
5552 Bear Creek Drive, Catheys Valley, CA 95306
Local realty services provided by:Better Homes and Gardens Real Estate Reliance Partners
5552 Bear Creek Drive,Catheys Valley, CA 95306
$915,000
- 3 Beds
- 2 Baths
- 2,944 sq. ft.
- Single family
- Active
Listed by: armando diaz
Office: soldavi inc.
MLS#:226124193
Source:MetroList
Price summary
- Price:$915,000
- Price per sq. ft.:$310.8
- Monthly HOA dues:$120
About this home
Your Foothill Retreat Home Awaits!! Discover a truly distinctive home where privacy, craftsmanship, and nature come together. Located within the Whispering Oak's gated community, 5552 Bear Creek Drive offers a peaceful setting surrounded by open space, mature scenery, and the soothing sounds of a seasonal creek meandering through the property. The approximately 2,944 sq. ft. custom main residence is filled with character, highlighted by an impressive kitchen featuring aged-glaze cabinetry, Old English pub-inspired brick flooring, Caf appliances, an Italian ILVE range, copper range hood and sinks, black leathered countertops, custom backsplash, and a stained butcher-block island. The dining room features an approximately 16-foot custom buffet, while the primary bath makes a statement with a 6-foot hand-hammered copper clawfoot tub. Additionally, this beautiful home offers 3 spacious bedrooms, 3 bathrooms, a finished basement, and massive family room to enjoy. For those looking to enjoy outdoor living this property includes three patio areas, offering multiple places to relax, entertain, and enjoy the peaceful surroundings. Adding exceptional versatility is 5552A, a separate approximately 608 sq. ft. barn residence with its own carport, covered patio, and fenced backyard. The property also offers potential for horses, gardening, recreation, and additional outdoor uses. Even more impressive is the ground-mounted solar system with 40 approximately 400-watt panels adds another valuable feature. Residents enjoy access to a private community lake for fishing, small boats, paddleboarding, hiking trails and recreation for those outdoor lovers. More than a home on acreage, 5552 Bear Creek Drive is a private retreat offering distinctive craftsmanship, multiple living spaces, room to roam, and a peaceful connection to the natural beauty of Cathey's Valley....
Contact an agent
Home facts
- Year built:1985
- Listing ID #:226124193
- Added:2 day(s) ago
- Updated:October 08, 2026 at 03:27 PM
Rooms and interior
- Bedrooms:3
- Total bathrooms:2
- Full bathrooms:2
- Flooring:Wood Floors
- Kitchen Description:Free Standing Gas Oven, Free Standing Gas Range, Free Standing Refrigerator, Hood Over Range, Ice Maker, Microwave
- Living area:2,944 sq. ft.
Heating and cooling
- Cooling:Ceiling Fan(s), Central
- Heating:Central, Electric
Structure and exterior
- Roof:Tile
- Year built:1985
- Building area:2,944 sq. ft.
- Lot area:5.16 Acres
- Construction Materials:Stucco
- Foundation Description:Pillar Post Pier
- Levels:2 Story
Utilities
- Sewer:Public Sewer
Finances and disclosures
- Price:$915,000
- Price per sq. ft.:$310.8
Features and amenities
- Appliances:Microwave
- Laundry features:Laundry Closet, On Upper Floor
- Amenities:Trails
Parking
- Garage spaces:2
 MetroList MLS 2026. This information is being provided by MetroList MLS. All measurements and calculations of area are approximate. Information provided by Seller/Other sources, not verified by Broker. All interested persons should independently verify accuracy of information. Provided properties may or may not be listed by the office/agent presenting the information. Data Updated: October 8, 2026. Information being provided is for consumers' personal, non-commercial use and may not be used for any purpose other than to identify prospective properties consumers may be interested in purchasing. Information deemed reliable but not guaranteed. Any offer of compensation is made only to Participants of MLS where the subject listing is filed and in accordance with such MLS's regulations or rules.
New listings near 5552 Bear Creek Drive
- New
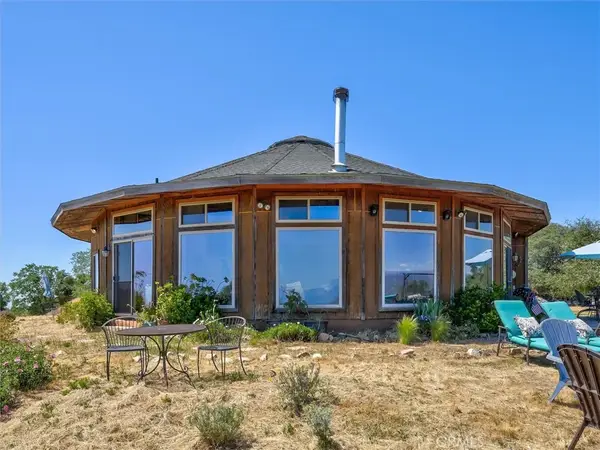 $699,000Active3 beds 3 baths2,379 sq. ft.
3754 Guadalupe Fire, Catheys Valley, CA 95306
MLS# MP26218516Listed by: YOSEMITE REALTY 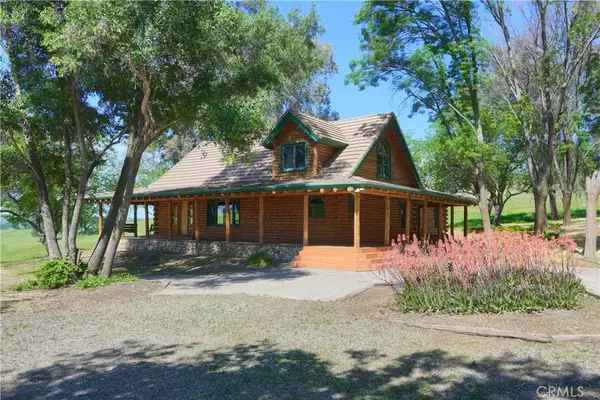 $1,495,000Active3 beds 3 baths2,536 sq. ft.
1991 Ca-140, Catheys Valley, CA 95306
MLS# MP26202024Listed by: CONCIERGE HOMES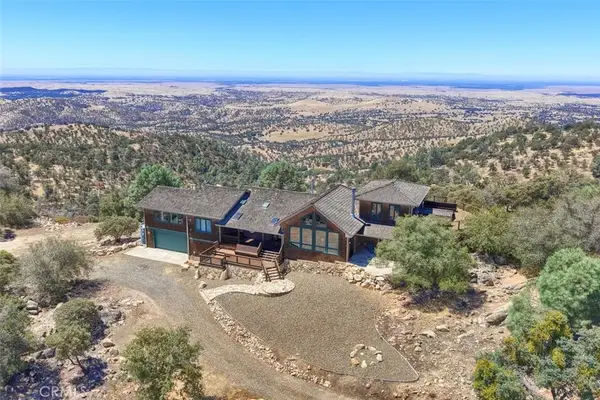 $1,999,500Active3 beds 4 baths3,839 sq. ft.
3818 Guadalupe Fire Road, Catheys Valley, CA 95306
MLS# MP26165578Listed by: MARIPOSA HOMES AND LAND CO.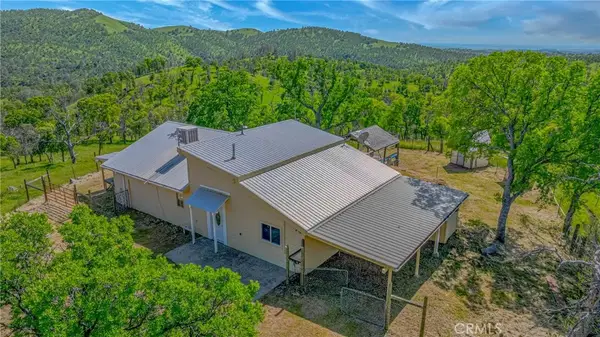 $565,000Active2 beds 1 baths1,344 sq. ft.
3084 Old Highway, Catheys Valley, CA 95306
MLS# MP26166365Listed by: CONCIERGE HOMES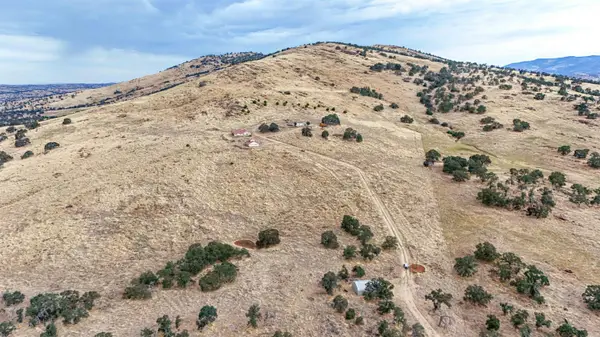 $1,998,000Active3 beds 2 baths2,041 sq. ft.
5102 Indian Gulch, Catheys Valley, CA 95306
MLS# 226092837Listed by: CENTURY 21 SELECT REAL ESTATE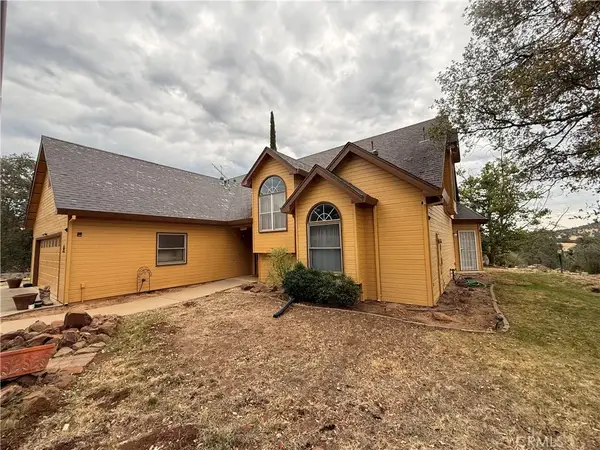 $600,000Active3 beds 3 baths2,360 sq. ft.
4985 Owens Creek, Catheys Valley, CA 95306
MLS# MP26152543Listed by: YOSEMITE REALTY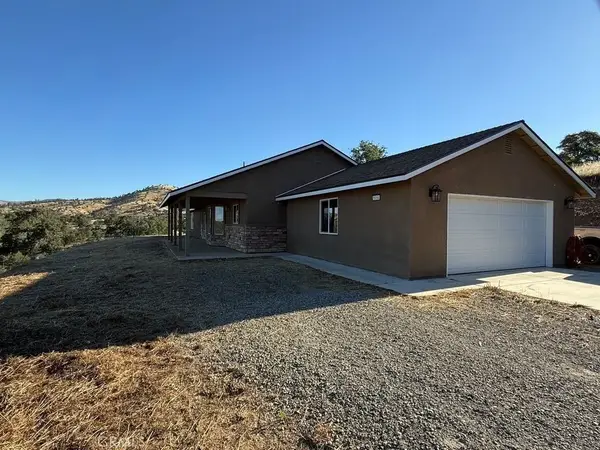 $439,000Active3 beds 2 baths2,115 sq. ft.
5358 Dunn Ranch, Catheys Valley, CA 95306
MLS# MC26143996Listed by: POWERHOUSE REALTY $439,000Active3 beds 2 baths2,115 sq. ft.
5358 Dunn Ranch Road, Catheys Valley, CA 95306
MLS# 226083840Listed by: POWERHOUSE REALTY $105,000Active0 Acres
3228 Wild Rose, Catheys Valley, CA 95306
MLS# MP26110209Listed by: MARIPOSA HOMES AND LAND CO.


Protect your home and budget from life's surprises with an Assurant Home Warranty, backed by a partner that supports you through every step of homeownership. Explore Plans.
© 2026 Better Homes and Gardens Real Estate LLC. An Anywhere Real Estate company. All rights reserved. Better Homes and Gardens® Real Estate is a registered trademark owned by Meredith Operations Corporation, licensed to Better Homes and Gardens Real Estate LLC and used with permission. Better Homes and Gardens Real Estate LLC fully supports the principles of the Fair Housing Act and the Equal Opportunity Act. Listing information is deemed reliable but is not guaranteed accurate.
Each office is independently owned and operated.
Any services or products provided by third parties are not provided by, affiliated with or related to Better Homes and Gardens Real Estate LLC, or its affiliated companies.