
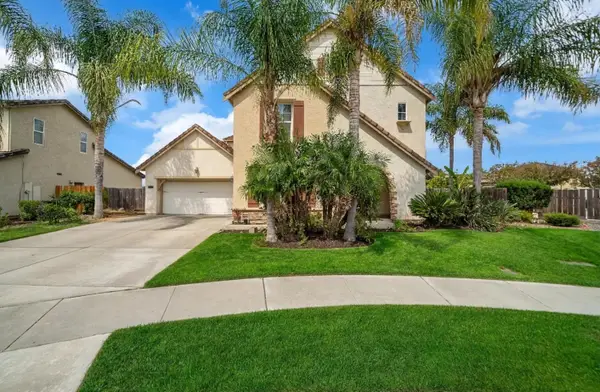
1121 Rockyridge Court, Ceres, CA 95351
Local realty services provided by:Better Homes and Gardens Real Estate Integrity Real Estate
1121 Rockyridge Court,Ceres, CA 95351
$469,000
- 3 Beds
- 2 Baths
- 1,660 sq. ft.
- Single family
- Active
Listed by: teresa baugh
Office: pmz real estate
MLS#:226137630
Source:MetroList
Price summary
- Price:$469,000
- Price per sq. ft.:$282.53
About this home
Fabulous cul-de-sac location, large lot, plenty of room for pool, RV's and more. Lovely single-story 3-bedroom, 2 bath, approx. 1660 square feet, separate living and family rooms, large dining area, breakfast bar, kitchen has granite counters, large family room with a cozy brick fireplace, electric insert. Features include vaulted ceiling, ceiling fans, updated dual pane windows, shutters, security doors, master suite with two mirrored closets, inside laundry room, with large storage cabinet. Relax enjoy backyard patio and landscape.
Contact an agent
Home facts
- Year built:1985
- Subdivision & Development:Landreth Estates
- Listing ID #:226137630
- Added:1 day(s) ago
- Updated:November 13, 2026 at 01:48 PM
Rooms and interior
- Bedrooms:3
- Total bathrooms:2
- Full bathrooms:2
- Flooring:Carpet, Laminate, Tile Floor, Vinyl
- Kitchen Description:Dishwasher, Disposal, Free Standing Electric Range
- Living area:1,660 sq. ft.
Heating and cooling
- Cooling:Ceiling Fan(s), Central
- Heating:Central
Structure and exterior
- Roof:Composition Shingle
- Year built:1985
- Building area:1,660 sq. ft.
- Lot area:0.21 Acres
- Lot Features:Auto Sprinkler F&R, Cul-De-Sac, Curb(s)/Gutter(s), Landscape Back, Landscape Front
- Construction Materials:Lap Siding, Vinyl Siding, Wood
- Exterior Features:Covered Patio, Front Porch
- Foundation Description:Slab
- Levels:1 Story
Finances and disclosures
- Price:$469,000
- Price per sq. ft.:$282.53
Features and amenities
- Appliances:Dishwasher, Disposal, Free Standing Electric Range
- Laundry features:Cabinets, Hookups Only, Inside Laundry Room
- Amenities:Cathedral Ceiling
Parking
- Garage spaces:2
 MetroList MLS 2026. This information is being provided by MetroList MLS. All measurements and calculations of area are approximate. Information provided by Seller/Other sources, not verified by Broker. All interested persons should independently verify accuracy of information. Provided properties may or may not be listed by the office/agent presenting the information. Data Updated: November 13, 2026. Information being provided is for consumers' personal, non-commercial use and may not be used for any purpose other than to identify prospective properties consumers may be interested in purchasing. Information deemed reliable but not guaranteed. Any offer of compensation is made only to Participants of MLS where the subject listing is filed and in accordance with such MLS's regulations or rules.
New listings near 1121 Rockyridge Court
- New
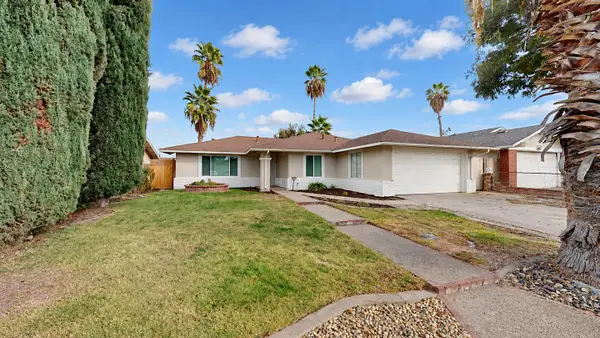 $451,000Active3 beds 2 baths1,492 sq. ft.
728 Musick Avenue, Modesto, CA 95351
MLS# ML82067261Listed by: METRO REALTY PROS - New
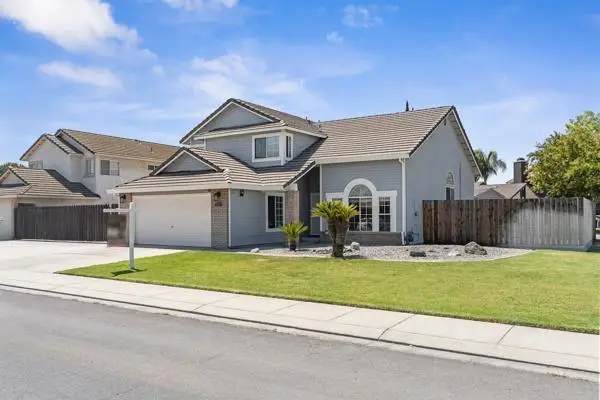 $535,000Active4 beds 3 baths2,053 sq. ft.
3501 Soda Canyon Drive, Ceres, CA 95307
MLS# 226137371Listed by: BLOOM REAL ESTATE GROUP - New
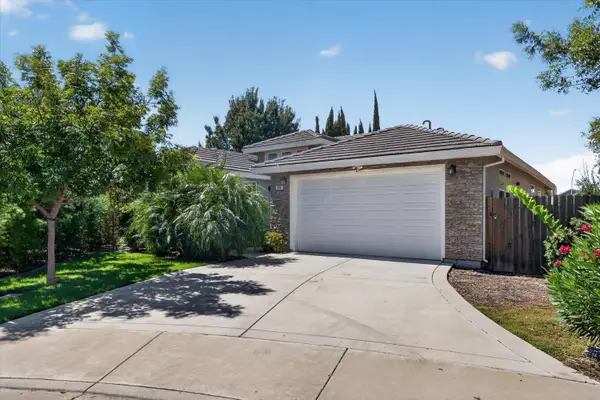 $529,000Active3 beds 2 baths2,010 sq. ft.
898 Morales Court, Ceres, CA 95351
MLS# 226137612Listed by: PMZ REAL ESTATE - New
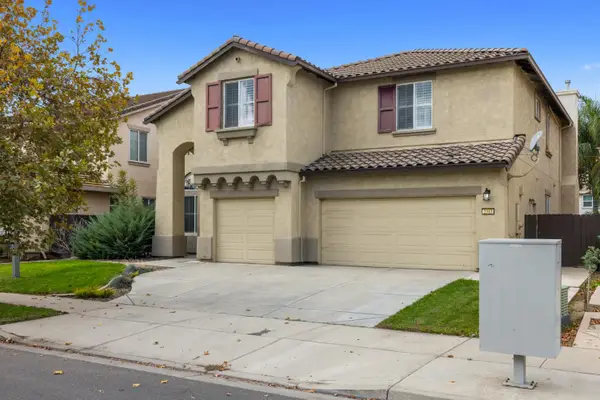 $624,900Active5 beds 3 baths3,132 sq. ft.
2313 Wise Oak Lane, Ceres, CA 95307
MLS# 226135806Listed by: CALPRIME REALTY - Open Sun, 1 to 3pmNew
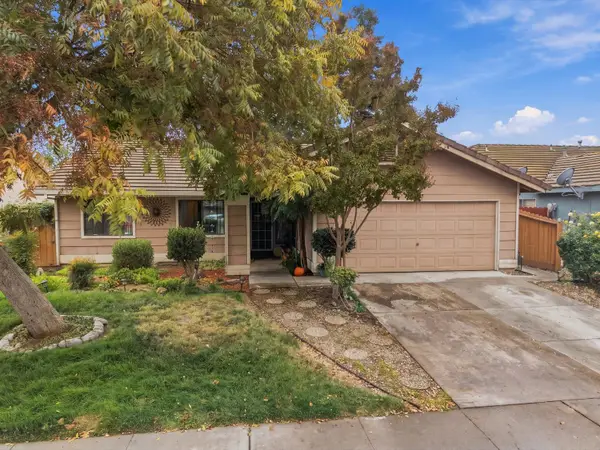 $418,000Active3 beds 2 baths1,255 sq. ft.
3400 St Gotthard Way, Ceres, CA 95307
MLS# 226134384Listed by: KW CENTRAL VALLEY - New
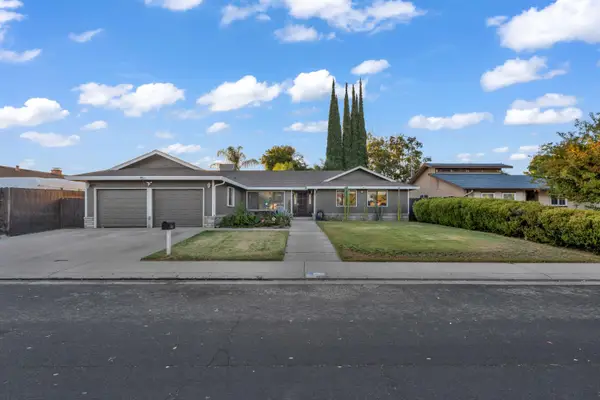 $469,999Active4 beds 2 baths1,876 sq. ft.
1625 Linden Drive, Ceres, CA 95307
MLS# 226134140Listed by: LIFESTYLE REALTY 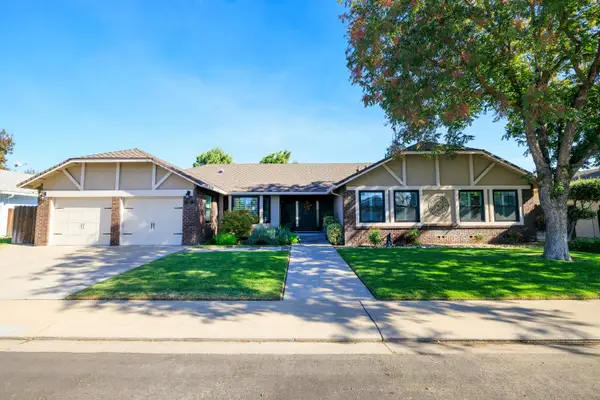 $629,000Active3 beds 2 baths1,918 sq. ft.
1300 Fruitridge Drive, Ceres, CA 95351
MLS# 226133323Listed by: PMZ REAL ESTATE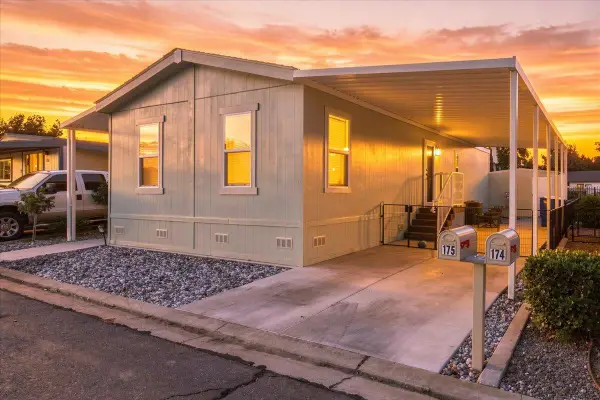 $179,000Active2 beds 2 baths960 sq. ft.
2841 Fowler Road #175, Ceres, CA 95307
MLS# 226133226Listed by: HOME BUYERS REALTY- Open Sat, 1 to 4pm
 $699,000Active5 beds 4 baths3,636 sq. ft.
1626 Morello Drive, Ceres, CA 95307
MLS# 226132542Listed by: GNN REAL ESTATE


Protect your home and budget from life's surprises with an Assurant Home Warranty, backed by a partner that supports you through every step of homeownership. Explore Plans.
© 2026 Better Homes and Gardens Real Estate LLC. An Anywhere Real Estate company. All rights reserved. Better Homes and Gardens® Real Estate is a registered trademark owned by Meredith Operations Corporation, licensed to Better Homes and Gardens Real Estate LLC and used with permission. Better Homes and Gardens Real Estate LLC fully supports the principles of the Fair Housing Act and the Equal Opportunity Act. Listing information is deemed reliable but is not guaranteed accurate.
Each office is independently owned and operated.
Any services or products provided by third parties are not provided by, affiliated with or related to Better Homes and Gardens Real Estate LLC, or its affiliated companies.