
1527 Moffett Rd, Ceres, CA 95307
Local realty services provided by:Better Homes and Gardens Real Estate Oak Valley
1527 Moffett Rd,Ceres, CA 95307
$725,000
- - Beds
- - Baths
- - sq. ft.
- Multi-family
- Pending
Listed by: lisa doyle, brittany ballard
Office: christie's intl re sereno925-855-4000
MLS#:41142287
Source:CRMLS
Price summary
- Price:$725,000
About this home
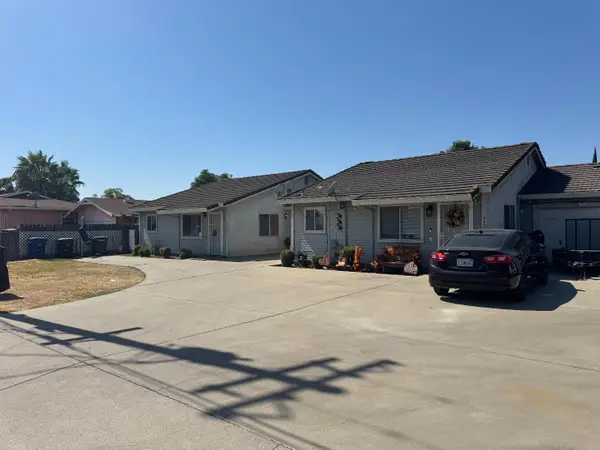
Amazing investment opportunity!!! FIXER! Selling “As Is” 1527-1529 Moffett Rd. - DUPLEX- 2 units - 6 Bedrooms, 4 Bath located in the heart of Ceres with easy freeway access to HWY 99 and walking distance to local schools & downtown shops/restaurants. Both Units have new interior and exterior paint, new vinyl plank flooring throughout, brand new water heaters, roof recently water pressure cleaned & newly applied roof coating.
Contact an agent
Home facts
- Year built:1979
- Subdivision & Development:Other
- Listing ID #:41142287
- Added:64 day(s) ago
- Updated:September 24, 2026 at 08:25 AM
Rooms and interior
- Flooring:Concrete, Tile, Vinyl
Heating and cooling
- Heating:Forced Air
Structure and exterior
- Year built:1979
- Lot area:0.21 Acres
- Lot Features:Back Yard, Front Yard
Finances and disclosures
- Price:$725,000
Features and amenities
- Amenities:Gas Water Heater
Parking
- Total parking spaces:4
- Parking description:Garage
- Garage:Yes
New listings near 1527 Moffett Rd
- New
 $750,000Active-- beds -- baths3,200 sq. ft.
3401 9th Street, Ceres, CA 95307
MLS# 226119153Listed by: CALPRIME REALTY - New
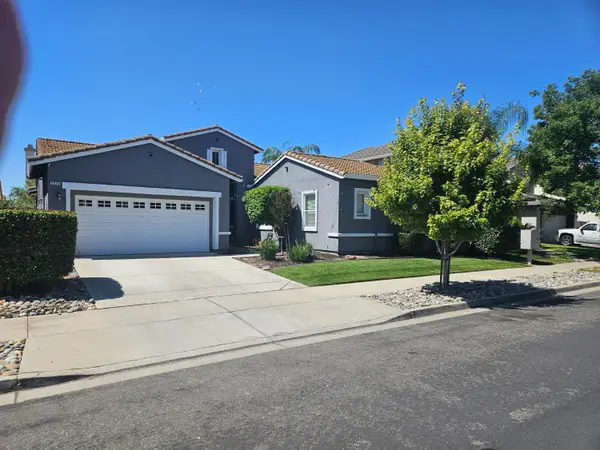 $585,000Active4 beds 2 baths2,502 sq. ft.
3570 Whispering Oak Drive, Ceres, CA 95307
MLS# 226118509Listed by: PMZ REAL ESTATE - New
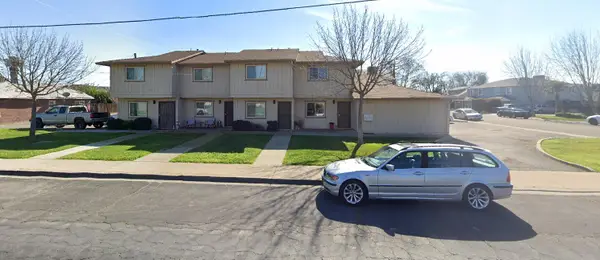 $815,000Active-- beds -- baths3,904 sq. ft.
2500 Lawrence Street, Ceres, CA 95307
MLS# 226118214Listed by: FRED EICHEL REAL ESTATE 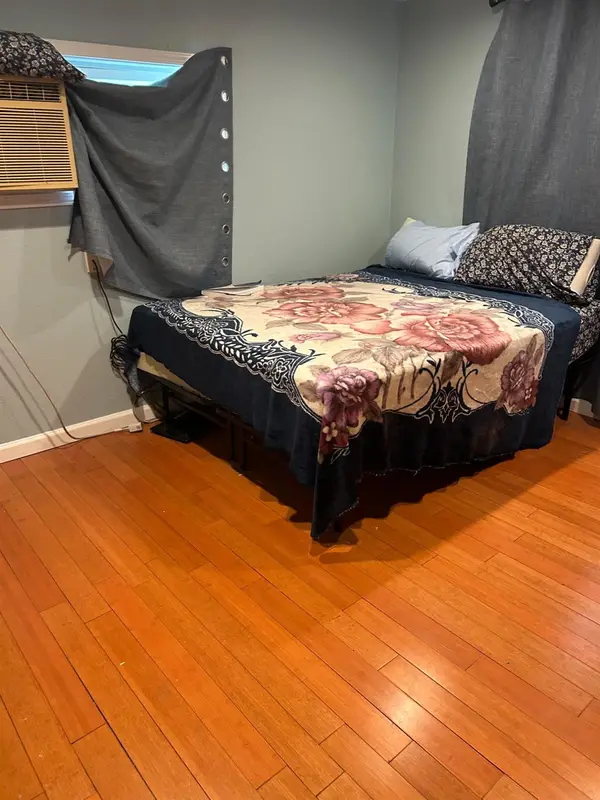 $45,000Pending3 beds 1 baths624 sq. ft.
3632 9th Street #13, Ceres, CA 95307
MLS# 226118420Listed by: CASTLE REAL ESTATE- New
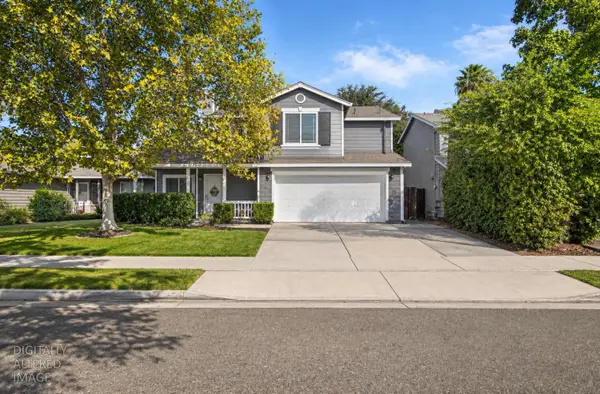 $475,000Active3 beds 3 baths1,613 sq. ft.
1211 Aristocrat Drive, Ceres, CA 95307
MLS# 226118388Listed by: PMZ REAL ESTATE - New
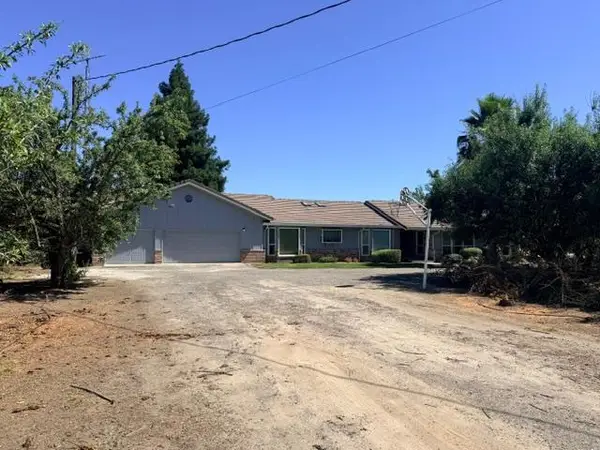 $1,250,000Active4 beds 3 baths2,646 sq. ft.
4331 E Service Road, Ceres, CA 95307
MLS# 226118178Listed by: PMZ COMMERCIAL REAL ESTATE 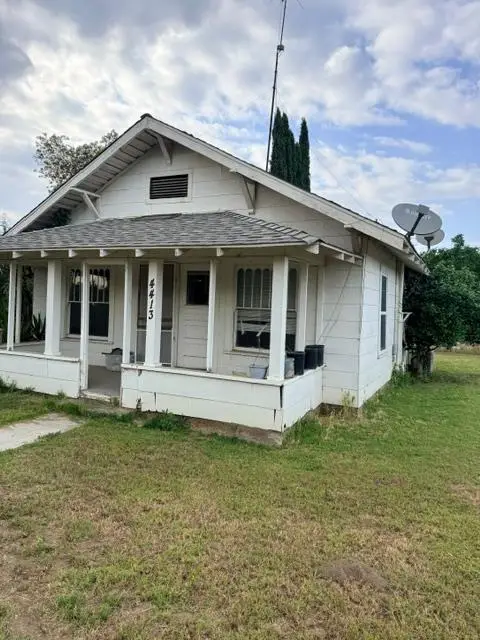 $750,000Pending2 beds 1 baths840 sq. ft.
4413 E Service Road, Ceres, CA 95307
MLS# 226118179Listed by: PMZ COMMERCIAL REAL ESTATE- New
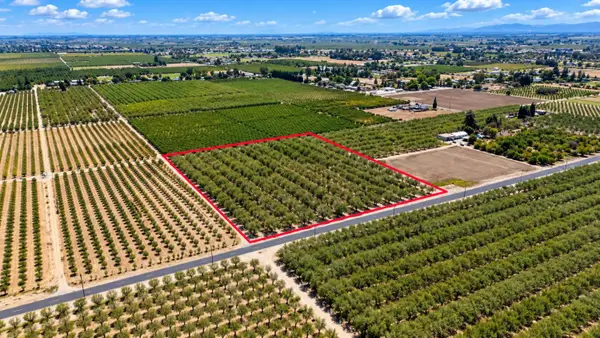 $799,000Active7.99 Acres
0 Roeding Road, Ceres, CA 95307
MLS# 226118026Listed by: EXIT REALTY CONSULTANTS - New
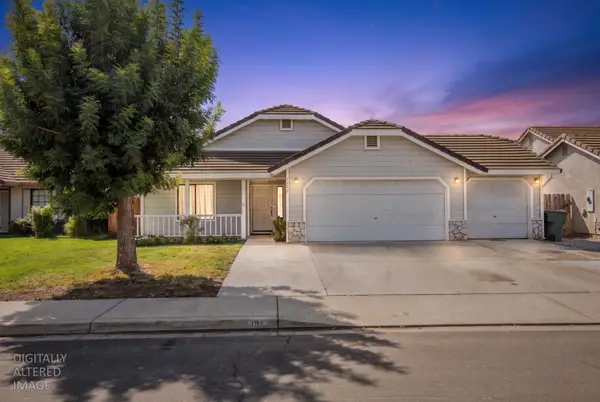 $444,000Active3 beds 2 baths1,295 sq. ft.
1312 Serene Lane, Ceres, CA 95307
MLS# 226117688Listed by: PMZ REAL ESTATE - New
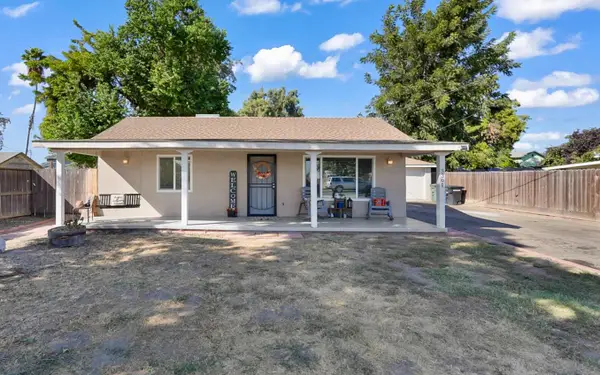 $389,950Active2 beds 1 baths816 sq. ft.
3301 Don Pedro Road, Ceres, CA 95307
MLS# 226117596Listed by: LIFESTYLE REALTY


Protect your home and budget from life's surprises with an Assurant Home Warranty, backed by a partner that supports you through every step of homeownership. Explore Plans.
© 2026 Better Homes and Gardens Real Estate LLC. An Anywhere Real Estate company. All rights reserved. Better Homes and Gardens® Real Estate is a registered trademark owned by Meredith Operations Corporation, licensed to Better Homes and Gardens Real Estate LLC and used with permission. Better Homes and Gardens Real Estate LLC fully supports the principles of the Fair Housing Act and the Equal Opportunity Act. Listing information is deemed reliable but is not guaranteed accurate.
Each office is independently owned and operated.
Any services or products provided by third parties are not provided by, affiliated with or related to Better Homes and Gardens Real Estate LLC, or its affiliated companies.