
2500 Lawrence Street, Ceres, CA 95307
Local realty services provided by:Better Homes and Gardens Real Estate Everything Real Estate
2500 Lawrence Street,Ceres, CA 95307
$815,000
- - Beds
- - Baths
- 3,904 sq. ft.
- Multi-family
- Active
Listed by: fred von eichel
Office: fred eichel real estate
MLS#:226118214
Source:MFMLS
Price summary
- Price:$815,000
- Price per sq. ft.:$208.76
About this home
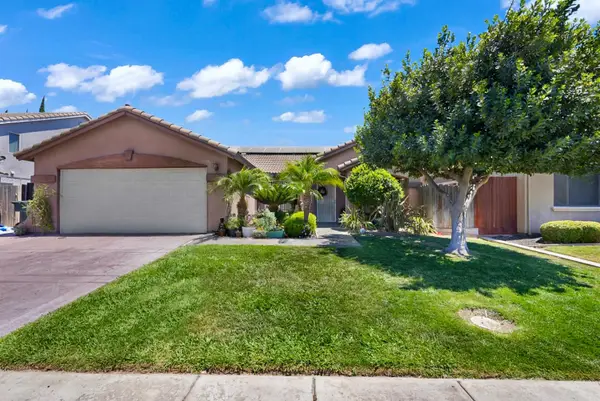
4 plex in downtown Ceres. Great rental within walking distance to downtown services. New exterior paint 2 fully remodeled units, new central heat/air on all the units. Each unit has a fenced private backyard and a single car finished garage plus off street parking. All units have inside laundry and new water lines from the city service to each unit. Both bedrooms are upstairs along with a full bath. There is a half bath downstairs near the kitchen and laundry area. Owner lived in one remodeled unit it is available as the owner just moved out so this 4plex could be purchased as an owner occupied property. This is across the street from the city school admin building so evenings and weekends there is little traffic. There is plenty of parking at this location.
Contact an agent
Home facts
- Year built:1987
- Listing ID #:226118214
- Added:1 day(s) ago
- Updated:September 21, 2026 at 10:30 AM
Rooms and interior
- Flooring:Carpet, Laminate, Linoleum
- Kitchen Description:Built-In Gas Range, Dishwasher, Disposal
- Living area:3,904 sq. ft.
Heating and cooling
- Cooling:Ceiling Fan(s), Central
- Heating:Central, Gas
Structure and exterior
- Roof:Composition Shingle
- Year built:1987
- Building area:3,904 sq. ft.
- Lot area:0.22 Acres
- Lot Features:Corner
- Construction Materials:Stucco, Wall Insulation, Wood
- Exterior Features:Uncovered Patio
- Foundation Description:Concrete
- Levels:2 Story
Utilities
- Sewer:Public Sewer
Finances and disclosures
- Price:$815,000
- Price per sq. ft.:$208.76
Features and amenities
- Appliances:Dishwasher, Disposal
- Laundry features:In Each Unit, Varies by Unit, Washer/Dryer Hookups, Washer/Dryer Owned
Parking
- Total parking spaces:8
- Garage spaces:4
 MetroList MLS 2026. This information is being provided by MetroList MLS. All measurements and calculations of area are approximate. Information provided by Seller/Other sources, not verified by Broker. All interested persons should independently verify accuracy of information. Provided properties may or may not be listed by the office/agent presenting the information. Data Updated: September 21, 2026. Information being provided is for consumers' personal, non-commercial use and may not be used for any purpose other than to identify prospective properties consumers may be interested in purchasing. Information deemed reliable but not guaranteed. Any offer of compensation is made only to Participants of MLS where the subject listing is filed and in accordance with such MLS's regulations or rules.
New listings near 2500 Lawrence Street
- New
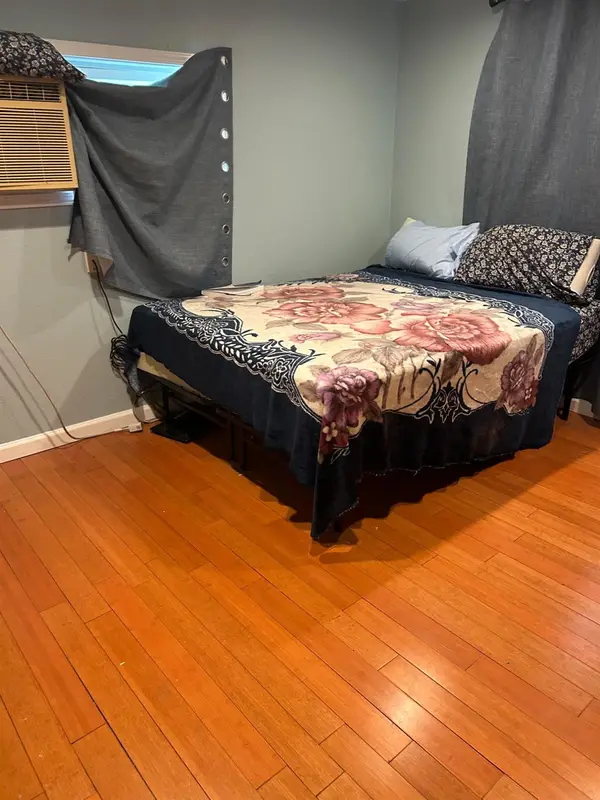 $45,000Active3 beds 1 baths624 sq. ft.
3632 9th Street #13, Ceres, CA 95307
MLS# 226118420Listed by: CASTLE REAL ESTATE - New
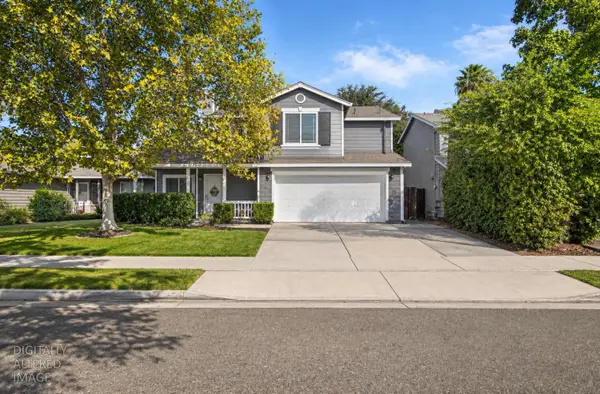 $475,000Active3 beds 3 baths1,613 sq. ft.
1211 Aristocrat Drive, Ceres, CA 95307
MLS# 226118388Listed by: PMZ REAL ESTATE - New
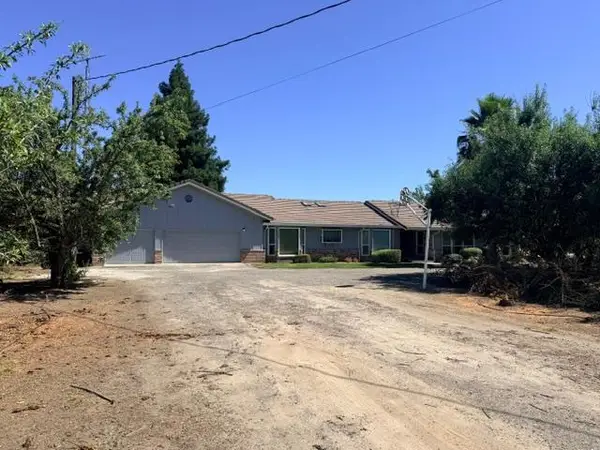 $1,250,000Active4 beds 3 baths2,646 sq. ft.
4331 E Service Road, Ceres, CA 95307
MLS# 226118178Listed by: PMZ COMMERCIAL REAL ESTATE 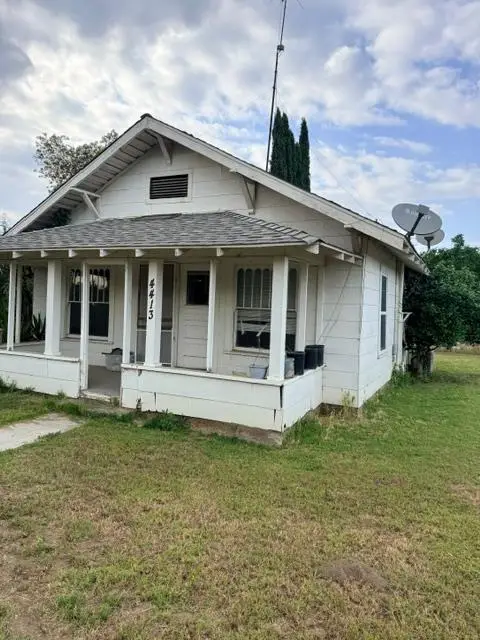 $750,000Pending2 beds 1 baths840 sq. ft.
4413 E Service Road, Ceres, CA 95307
MLS# 226118179Listed by: PMZ COMMERCIAL REAL ESTATE- New
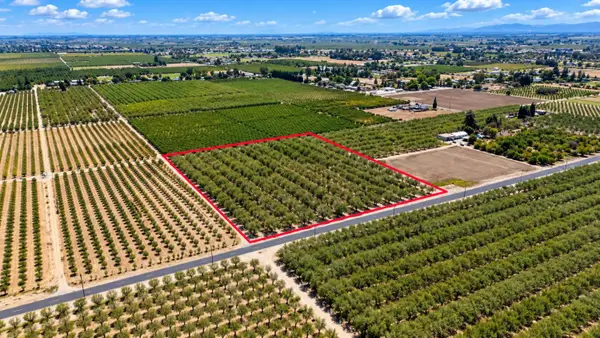 $799,000Active7.99 Acres
0 Roeding Road, Ceres, CA 95307
MLS# 226118026Listed by: EXIT REALTY CONSULTANTS - New
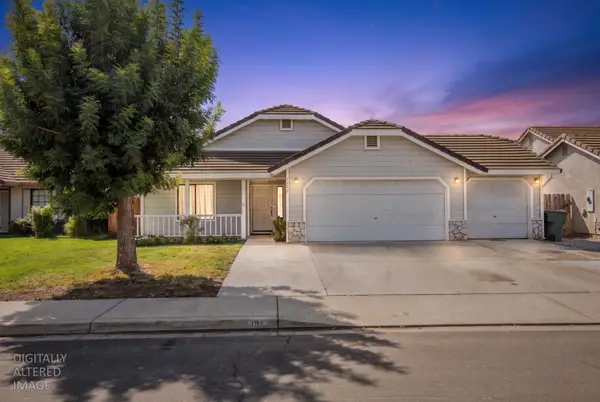 $444,000Active3 beds 2 baths1,295 sq. ft.
1312 Serene Lane, Ceres, CA 95307
MLS# 226117688Listed by: PMZ REAL ESTATE - New
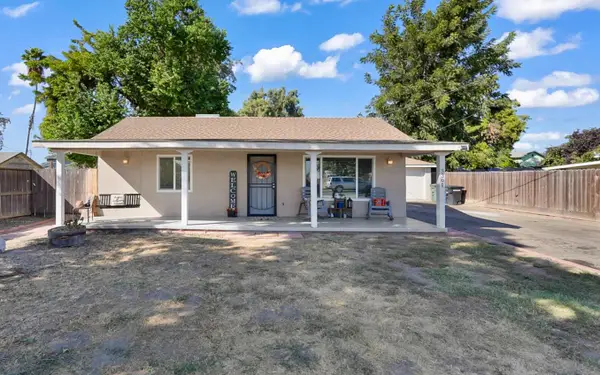 $389,950Active2 beds 1 baths816 sq. ft.
3301 Don Pedro Road, Ceres, CA 95307
MLS# 226117596Listed by: LIFESTYLE REALTY - Open Tue, 11am to 4pmNew
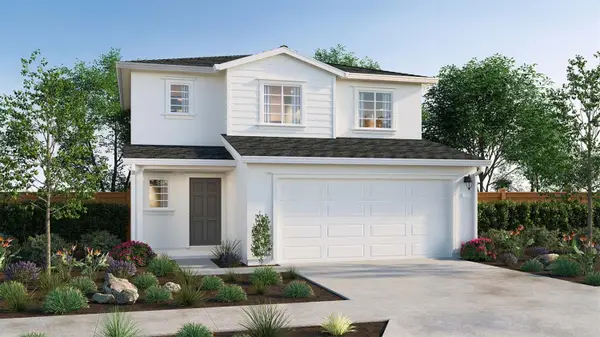 $532,490Active4 beds 3 baths1,891 sq. ft.
1921 Cecil Ridge Drive, Modesto, CA 95355
MLS# 226117122Listed by: D R HORTON AMERICA'S BUILDER - New
 $535,000Active4 beds 2 baths1,870 sq. ft.
3770 Buenaventura Drive, Ceres, CA 95307
MLS# 226116601Listed by: CALIFORNIA EQUITY REAL ESTATE


Protect your home and budget from life's surprises with an Assurant Home Warranty, backed by a partner that supports you through every step of homeownership. Explore Plans.
© 2026 Better Homes and Gardens Real Estate LLC. An Anywhere Real Estate company. All rights reserved. Better Homes and Gardens® Real Estate is a registered trademark owned by Meredith Operations Corporation, licensed to Better Homes and Gardens Real Estate LLC and used with permission. Better Homes and Gardens Real Estate LLC fully supports the principles of the Fair Housing Act and the Equal Opportunity Act. Listing information is deemed reliable but is not guaranteed accurate.
Each office is independently owned and operated.
Any services or products provided by third parties are not provided by, affiliated with or related to Better Homes and Gardens Real Estate LLC, or its affiliated companies.