
3570 Whispering Oak Drive, Ceres, CA 95307
Local realty services provided by:Better Homes and Gardens Real Estate Royal & Associates
3570 Whispering Oak Drive,Ceres, CA 95307
$598,000
- 4 Beds
- 2 Baths
- 2,502 sq. ft.
- Single family
- Pending
Listed by: michael castro, lorena m chavez
Office: pmz real estate
MLS#:226072922
Source:MFMLS
Price summary
- Price:$598,000
- Price per sq. ft.:$239.01
About this home
Gorgeous 4br/2bs w/2500sq ft and single story home located in Eastgate with Blt in Pool and Spa plus low maintenance backyard for the Hot summer days. Home features open kitchen with family room & fireplace,formal living and dining rooms with media room as well. Master bedroom is open and has huge master bathroom with tub,shower stall and walk in closet along with large inside laundry room. Special features tile roof,water softner and newer ac unit in wonderful location of homes.
Contact an agent
Home facts
- Year built:2006
- Listing ID #:226072922
- Added:70 day(s) ago
- Updated:August 27, 2026 at 07:52 AM
Rooms and interior
- Bedrooms:4
- Total bathrooms:2
- Full bathrooms:2
- Flooring:Carpet, Laminate, Linoleum, Simulated Wood, Tile Floor
- Kitchen Description:Built-In Gas Oven, Built-In Gas Range, Dishwasher, Ice Maker, Microwave, Plumbed For Ice Maker
- Living area:2,502 sq. ft.
Heating and cooling
- Cooling:Central
- Heating:Central
Structure and exterior
- Roof:Tile
- Year built:2006
- Building area:2,502 sq. ft.
- Lot area:0.15 Acres
- Lot Features:Auto Sprinkler F&R, Landscape Front
- Construction Materials:Stucco, Wood
- Foundation Description:Slab
- Levels:1 Story
Utilities
- Sewer:Public Sewer
Finances and disclosures
- Price:$598,000
- Price per sq. ft.:$239.01
Features and amenities
- Appliances:Dishwasher, Microwave, Plumbed For Ice Maker
- Laundry features:Cabinets, Electric, Gas Hook-up, Sink
Parking
- Garage spaces:2
 MetroList MLS 2026. This information is being provided by MetroList MLS. All measurements and calculations of area are approximate. Information provided by Seller/Other sources, not verified by Broker. All interested persons should independently verify accuracy of information. Provided properties may or may not be listed by the office/agent presenting the information. Data Updated: August 27, 2026. Information being provided is for consumers' personal, non-commercial use and may not be used for any purpose other than to identify prospective properties consumers may be interested in purchasing. Information deemed reliable but not guaranteed. Any offer of compensation is made only to Participants of MLS where the subject listing is filed and in accordance with such MLS's regulations or rules.
New listings near 3570 Whispering Oak Drive
- New
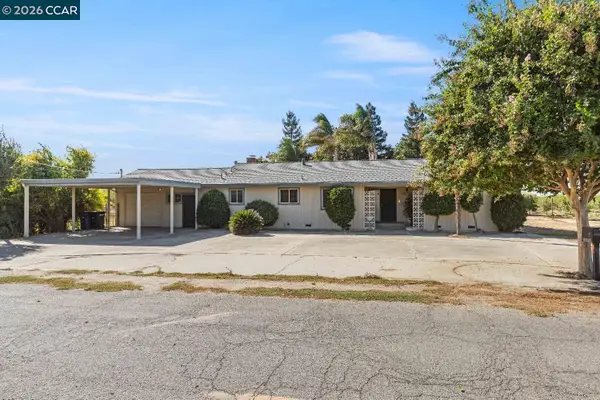 $725,000Active3 beds 3 baths2,301 sq. ft.
5831 Esmar Rd, Ceres, CA 95307
MLS# 41146276Listed by: REAL BROKER - New
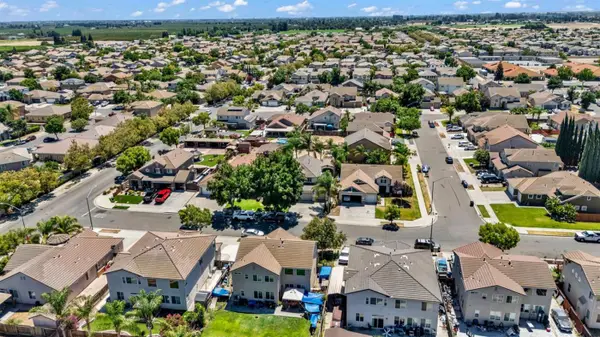 $593,500Active4 beds 3 baths2,143 sq. ft.
3786 Waynesboro, Ceres, CA 95307
MLS# 226097728Listed by: WEST COAST MARKETING GROUP - New
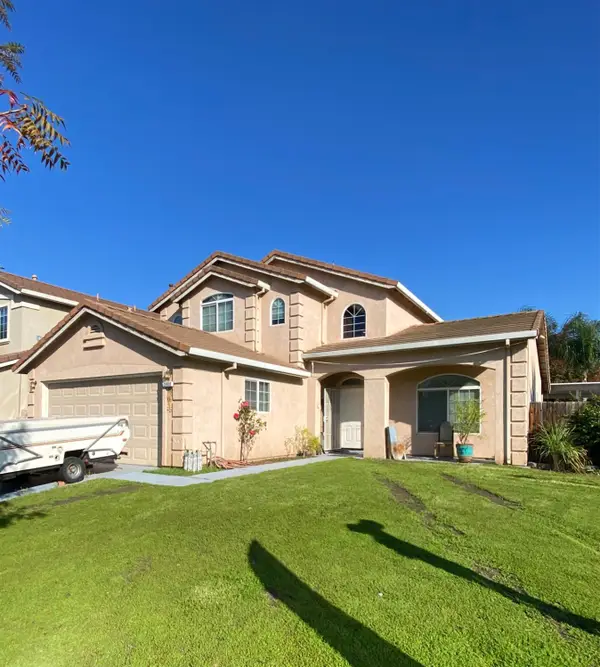 $529,000Active5 beds 3 baths2,239 sq. ft.
2800 Skybrite Drive, Ceres, CA 95307
MLS# 226107285Listed by: PMZ REAL ESTATE - New
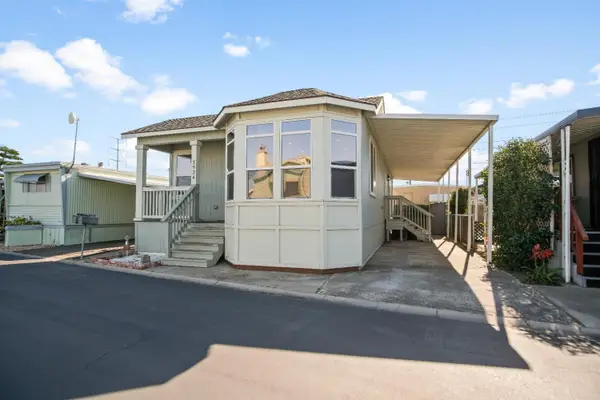 $160,000Active3 beds 2 baths1,188 sq. ft.
3524 Homestead Way #57, Ceres, CA 95307
MLS# 226106982Listed by: WEST COAST MARKETING GROUP OF MODESTO, INC. - New
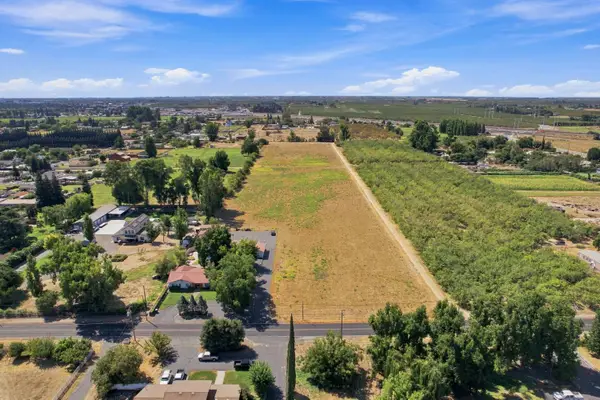 $1,699,000Active11.28 Acres
3460 E Service Road, Ceres, CA 95307
MLS# 226106666Listed by: 3% BROKER.COM - New
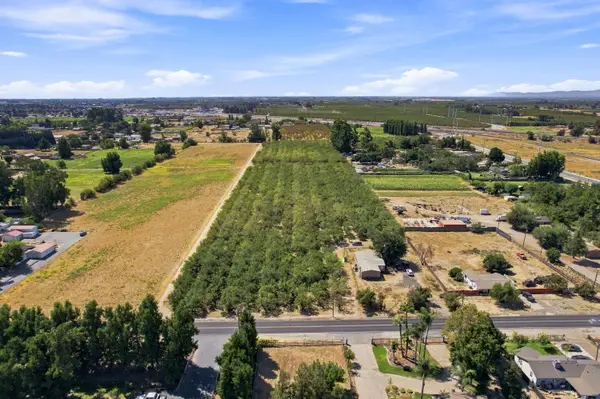 $2,650,000Active15.2 Acres
3330 E Service Road, Ceres, CA 95307
MLS# 226106697Listed by: 3% BROKER.COM - New
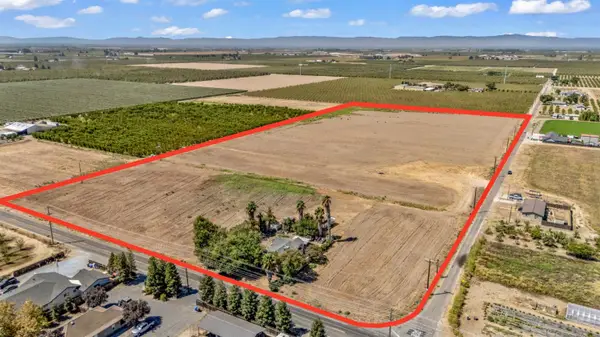 $1,195,000Active3 beds 1 baths1,550 sq. ft.
6819 Faith Home Rd, Ceres, CA 95307
MLS# 226106653Listed by: JRP REALTY GROUP - Open Sat, 11am to 1pmNew
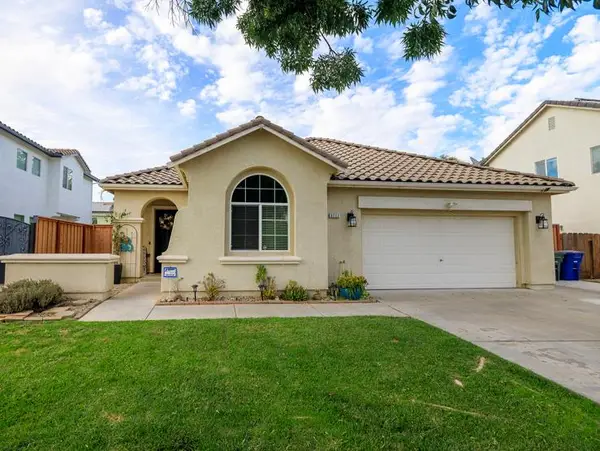 $509,990Active3 beds 2 baths1,629 sq. ft.
3711 Pomegranate Avenue, Ceres, CA 95307
MLS# 226105020Listed by: HOMESMART PV & ASSOCIATES - New
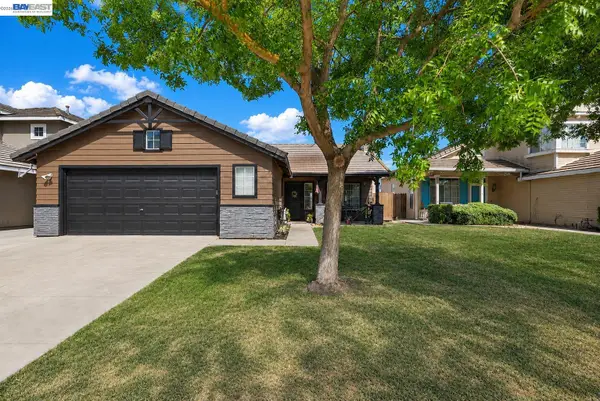 $450,000Active3 beds 2 baths1,186 sq. ft.
1324 Riverette Dr., Modesto, CA 95351
MLS# 41145736Listed by: INFINITY FINANCIAL & RLTY - Open Sat, 1 to 4pmNew
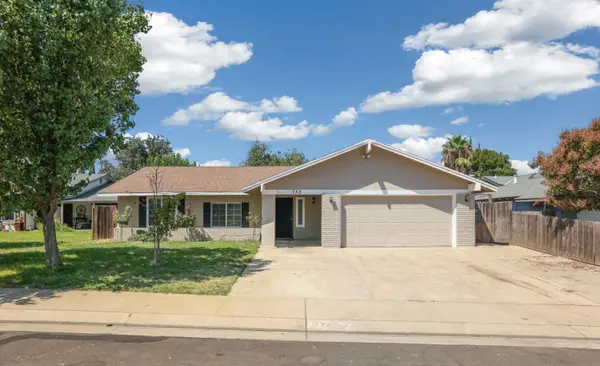 $445,000Active3 beds 2 baths1,200 sq. ft.
733 Larmuseau Lane, Modesto, CA 95351
MLS# 226105220Listed by: REALTY ONE GROUP ZOOM


Protect your home and budget from life's surprises with an Assurant Home Warranty, backed by a partner that supports you through every step of homeownership. Explore Plans.
© 2026 Better Homes and Gardens Real Estate LLC. An Anywhere Real Estate company. All rights reserved. Better Homes and Gardens® Real Estate is a registered trademark owned by Meredith Operations Corporation, licensed to Better Homes and Gardens Real Estate LLC and used with permission. Better Homes and Gardens Real Estate LLC fully supports the principles of the Fair Housing Act and the Equal Opportunity Act. Listing information is deemed reliable but is not guaranteed accurate.
Each office is independently owned and operated.
Any services or products provided by third parties are not provided by, affiliated with or related to Better Homes and Gardens Real Estate LLC, or its affiliated companies.