
3786 Waynesboro, Ceres, CA 95307
Local realty services provided by:Better Homes and Gardens Real Estate Everything Real Estate
3786 Waynesboro,Ceres, CA 95307
$593,500
- 4 Beds
- 3 Baths
- 2,143 sq. ft.
- Single family
- Pending
Listed by: juliet marquez, jacqueline godina
Office: west coast marketing group
MLS#:226097728
Source:MetroList
Price summary
- Price:$593,500
- Price per sq. ft.:$276.95
About this home
Beautiful Home in the Desirable Eastgate Community of Ceres! This spacious 4-bedroom, 2.5-bath home offers a bright and inviting floor plan with large windows that fill the home with natural light. A 3-car garage provides plenty of parking and additional storage space. Step outside to a beautifully landscaped backyard designed for both relaxation and entertaining, featuring a covered patio, built-in BBQ, and Jacuzzi perfect for enjoying time with family and friends. Conveniently located near schools, soccer fields, a golf course, shopping, dining, and everyday amenities. This wonderful home offers the perfect combination of space, comfort, and location. Don't miss this opportunity schedule your private showing today!
Contact an agent
Home facts
- Year built:2005
- Listing ID #:226097728
- Added:48 day(s) ago
- Updated:October 14, 2026 at 07:42 AM
Rooms and interior
- Bedrooms:4
- Total bathrooms:3
- Full bathrooms:2
- Flooring:Tile Floor
- Kitchen Description:Free Standing Gas Range
- Living area:2,143 sq. ft.
Heating and cooling
- Cooling:Ceiling Fan(s), Central
- Heating:Central
Structure and exterior
- Roof:Tile
- Year built:2005
- Building area:2,143 sq. ft.
- Lot area:0.15 Acres
- Lot Features:Auto Sprinkler F&R
- Construction Materials:Stucco
- Foundation Description:Slab
- Levels:2 Story
Utilities
- Sewer:Sewer in Street
Finances and disclosures
- Price:$593,500
- Price per sq. ft.:$276.95
Features and amenities
- Laundry features:Cabinets, Inside Laundry Room, Sink
Parking
- Garage spaces:3
 MetroList MLS 2026. This information is being provided by MetroList MLS. All measurements and calculations of area are approximate. Information provided by Seller/Other sources, not verified by Broker. All interested persons should independently verify accuracy of information. Provided properties may or may not be listed by the office/agent presenting the information. Data Updated: October 14, 2026. Information being provided is for consumers' personal, non-commercial use and may not be used for any purpose other than to identify prospective properties consumers may be interested in purchasing. Information deemed reliable but not guaranteed. Any offer of compensation is made only to Participants of MLS where the subject listing is filed and in accordance with such MLS's regulations or rules.
New listings near 3786 Waynesboro
- New
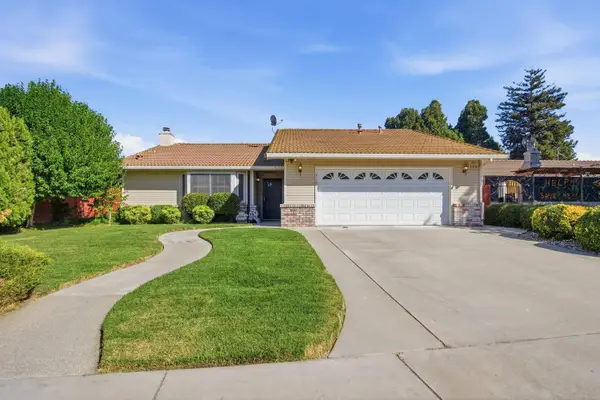 $525,000Active3 beds 2 baths1,750 sq. ft.
3720 Georgeann Place, Ceres, CA 95307
MLS# 226124245Listed by: VALLEY HERITAGE REALTY - New
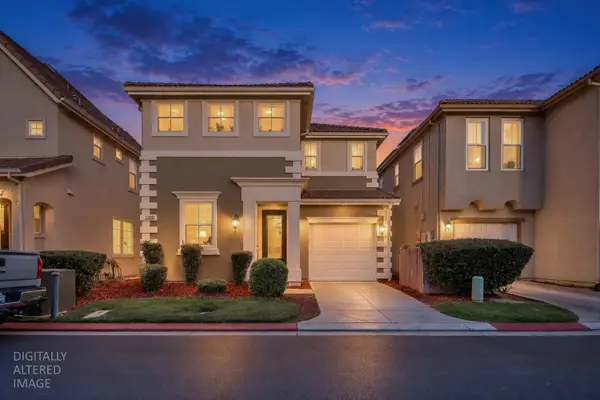 $399,000Active3 beds 3 baths1,483 sq. ft.
1766 Norwood Heights Lane, Ceres, CA 95307
MLS# 226124883Listed by: LIFESTYLE REALTY - New
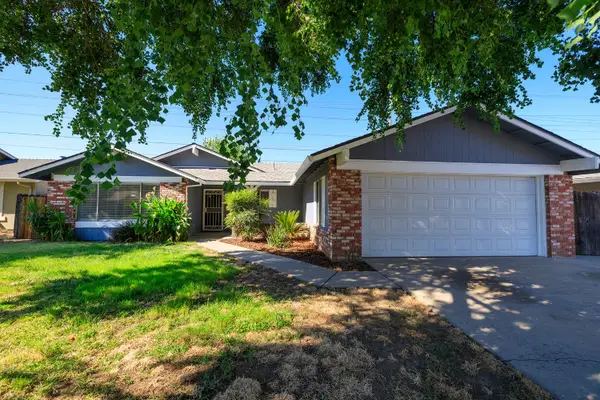 $439,900Active3 beds 2 baths1,442 sq. ft.
2113 Venus Drive, Ceres, CA 95307
MLS# 226125611Listed by: CENTURY 21 SELECT REAL ESTATE - New
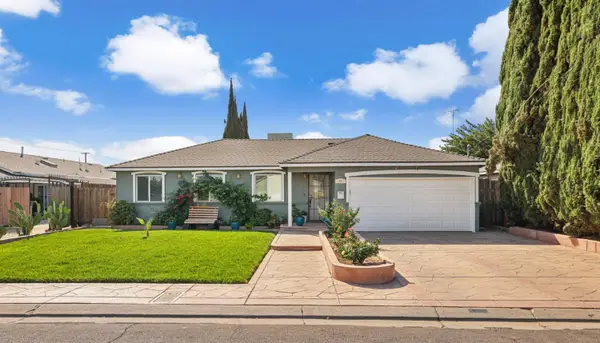 $449,900Active3 beds 2 baths1,420 sq. ft.
2920 Garrison Street, Ceres, CA 95307
MLS# 226126867Listed by: SPARKS REAL ESTATE, INC. - New
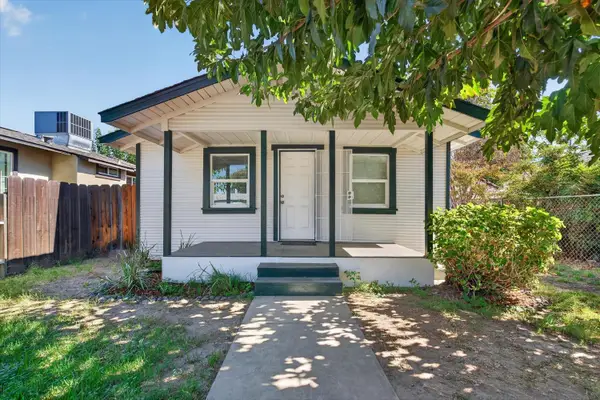 $339,000Active2 beds 1 baths758 sq. ft.
3228 6th Street, Ceres, CA 95307
MLS# 226126349Listed by: PMZ REAL ESTATE - New
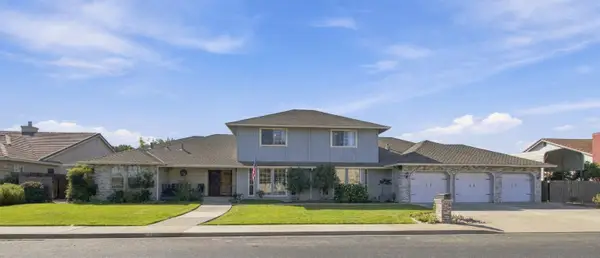 $820,000Active6 beds 6 baths4,331 sq. ft.
2316 Glasgow, Ceres, CA 95307
MLS# 226114552Listed by: PMZ REAL ESTATE - New
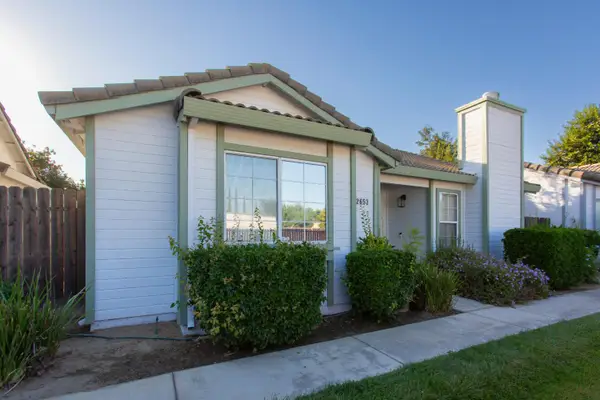 $330,000Active2 beds 2 baths1,273 sq. ft.
2653 Parklane, Ceres, CA 95307
MLS# 226125395Listed by: PMZ REAL ESTATE - New
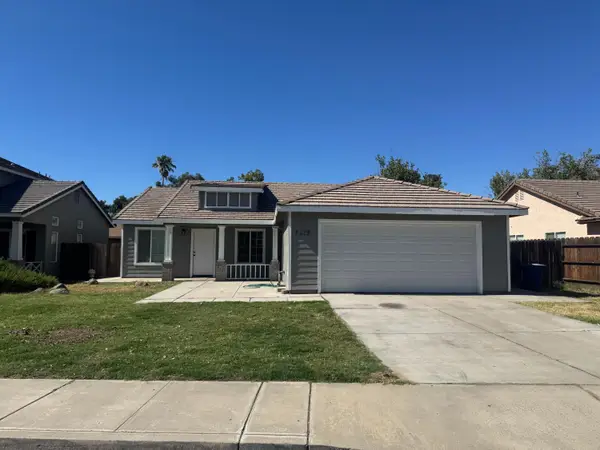 $449,900Active3 beds 2 baths1,495 sq. ft.
2529 Rushing River Drive, Ceres, CA 95351
MLS# 226125471Listed by: JIMMY REALTY - New
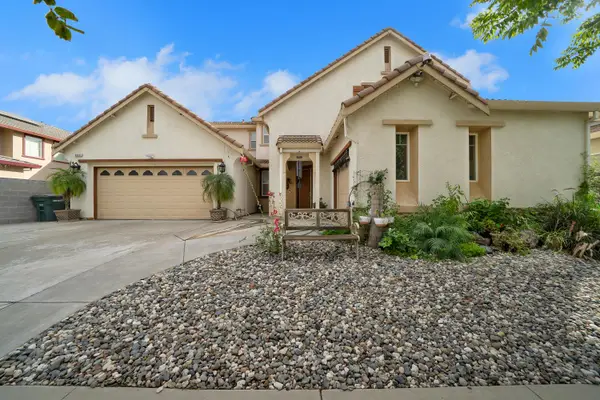 $758,000Active5 beds 4 baths3,437 sq. ft.
3626 Whispering Oak Drive, Ceres, CA 95307
MLS# 226124650Listed by: GNN REAL ESTATE - New
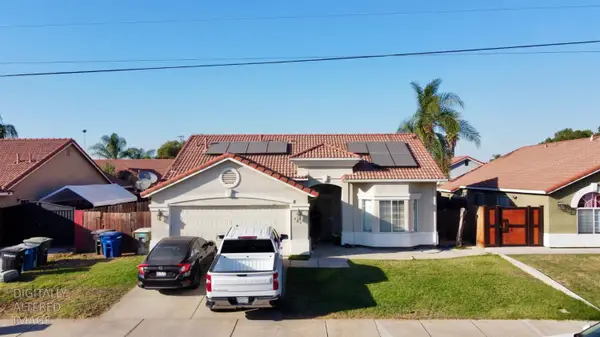 $490,000Active3 beds 2 baths1,472 sq. ft.
781 Hackett Road, Ceres, CA 95307
MLS# 226123464Listed by: NOLO REAL ESTATE AND MORTGAGE SERVICES


Protect your home and budget from life's surprises with an Assurant Home Warranty, backed by a partner that supports you through every step of homeownership. Explore Plans.
© 2026 Better Homes and Gardens Real Estate LLC. An Anywhere Real Estate company. All rights reserved. Better Homes and Gardens® Real Estate is a registered trademark owned by Meredith Operations Corporation, licensed to Better Homes and Gardens Real Estate LLC and used with permission. Better Homes and Gardens Real Estate LLC fully supports the principles of the Fair Housing Act and the Equal Opportunity Act. Listing information is deemed reliable but is not guaranteed accurate.
Each office is independently owned and operated.
Any services or products provided by third parties are not provided by, affiliated with or related to Better Homes and Gardens Real Estate LLC, or its affiliated companies.