
3732 Mcintosh Ave, Ceres, CA 95307
Local realty services provided by:Better Homes and Gardens Real Estate Integrity Real Estate
3732 Mcintosh Ave,Ceres, CA 95307
$560,000
- 4 Beds
- 3 Baths
- - sq. ft.
- Single family
- Sold
Listed by: matthew saatlou
Office: homesmart pv & associates
MLS#:226068108
Source:MFMLS
Sorry, we are unable to map this address
Price summary
- Price:$560,000
About this home
Welcome to the highly sought-after Eastgate neighborhood in Ceres! This beautifully updated 4-bedroom, 2.5-bath home sits on a desirable corner lot and offers the perfect blend of style, comfort, and convenience. Inside, you'll find tasteful updates throughout the home, including beautifully remodeled bathrooms and a spacious primary suite featuring dual shower heads and a California-style walk-in closet. The generous floor plan also includes three additional well-sized bedrooms, a cozy loft area ideal for an office or play space, and the convenience of an upstairs laundry room. Step outside to a low-maintenance backyard complete with a large 8x12 storage shed, perfect for extra storage, hobbies, or workspace needs. Conveniently located near Highway 99, Mitchell Rd, Walmart Supercenter, Save Mart, shopping, dining, and several schools. This home offers both comfort and accessibility in one of Ceres' most desirable communities.
Contact an agent
Home facts
- Year built:2006
- Listing ID #:226068108
- Added:42 day(s) ago
- Updated:July 10, 2026 at 02:43 AM
Rooms and interior
- Bedrooms:4
- Total bathrooms:3
- Full bathrooms:2
- Flooring:Tile Floor
- Kitchen Description:Dishwasher, Hood Over Range, Ice Maker, Microwave
Heating and cooling
- Cooling:Ceiling Fan(s), Central
- Heating:Central, Natural Gas
Structure and exterior
- Roof:Tile
- Year built:2006
- Lot Features:Corner, Low Maintenance
- Construction Materials:Frame, Stucco, Wood
- Exterior Features:Front Porch
- Foundation Description:Slab
- Levels:2 Story
Utilities
- Sewer:Public Sewer
Finances and disclosures
- Price:$560,000
Features and amenities
- Appliances:Dishwasher, Microwave
- Laundry features:Hookups Only, Inside Laundry Area, Inside Laundry Room
Parking
- Garage spaces:2
 MetroList MLS 2026. This information is being provided by MetroList MLS. All measurements and calculations of area are approximate. Information provided by Seller/Other sources, not verified by Broker. All interested persons should independently verify accuracy of information. Provided properties may or may not be listed by the office/agent presenting the information. Data Updated: July 10, 2026. Information being provided is for consumers' personal, non-commercial use and may not be used for any purpose other than to identify prospective properties consumers may be interested in purchasing. Information deemed reliable but not guaranteed. Any offer of compensation is made only to Participants of MLS where the subject listing is filed and in accordance with such MLS's regulations or rules.
New listings near 3732 Mcintosh Ave
- New
 $727,990Active3 beds 3 baths2,120 sq. ft.
1168 Shadow Ridge Way, Fillmore, CA 93015
MLS# V1-37474Listed by: WILLIAMS HOMES INC - New
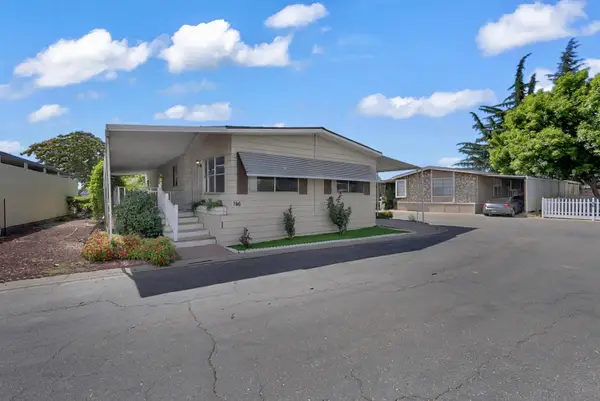 $95,000Active3 beds 2 baths1,440 sq. ft.
4837 Faithhome #146, Ceres, CA 95307
MLS# 226085629Listed by: EXIT REALTY CONSULTANTS - New
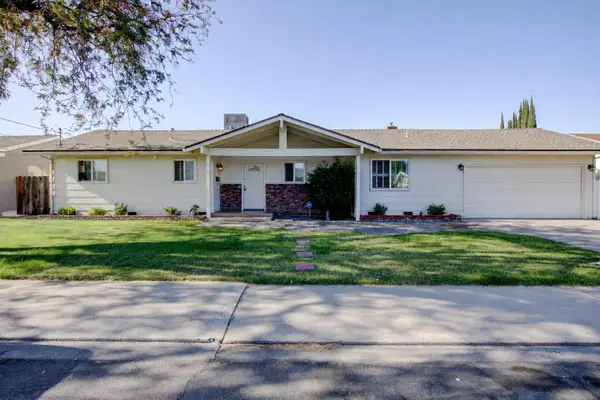 $494,900Active3 beds 2 baths1,976 sq. ft.
2212 Mauna Loa Drive, Ceres, CA 95307
MLS# 226085434Listed by: REALTY EXECUTIVES OF NORTHERN CALIFORNIA - New
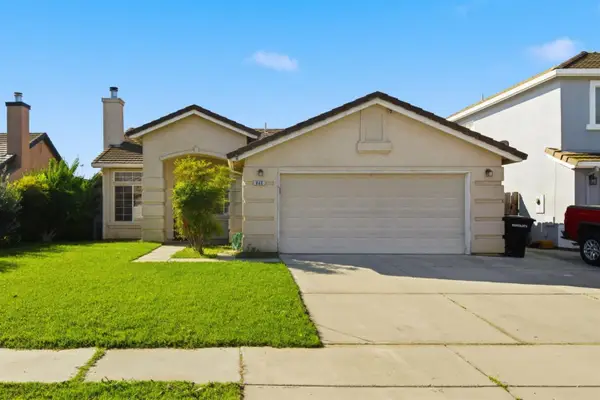 $469,900Active4 beds 2 baths1,614 sq. ft.
940 Allacante Drive, Ceres, CA 95307
MLS# 226084102Listed by: E. RAINER REAL ESTATE - New
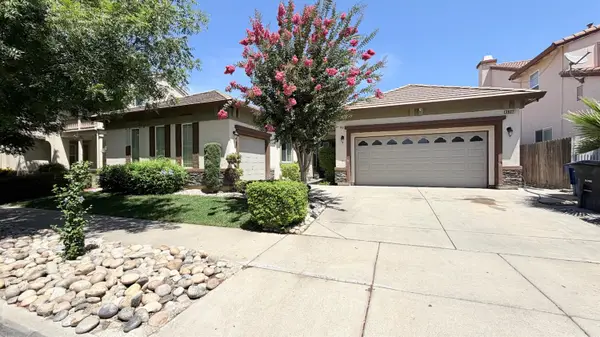 $599,900Active4 beds 3 baths2,502 sq. ft.
3627 Wild Oak Drive, Ceres, CA 95307
MLS# 226084247Listed by: HOMESMART PV & ASSOCIATES 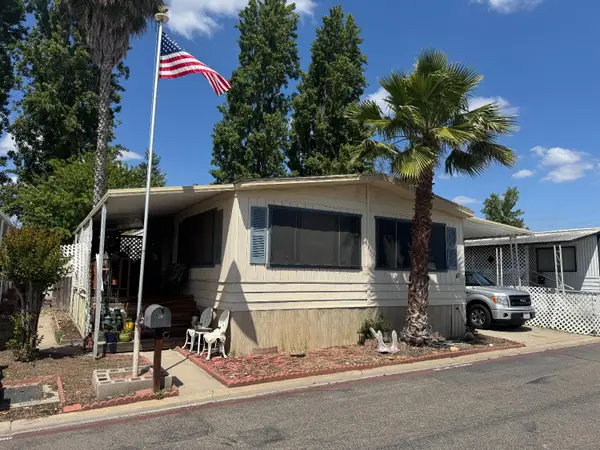 $64,950Pending2 beds 2 baths1,152 sq. ft.
4837 Faith Home Road #47, Ceres, CA 95307
MLS# 226053613Listed by: CALPRIME REALTY- New
 $104,900Active3 beds 2 baths1,242 sq. ft.
3939 Central Avenue #35, Ceres, CA 95307
MLS# 226082477Listed by: EXIT REALTY CONSULTANTS - New
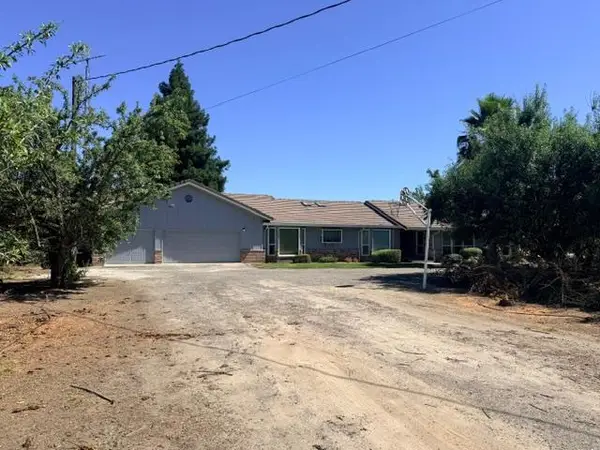 $2,100,000Active4 beds 3 baths2,646 sq. ft.
4331 Service Road, Ceres, CA 95307
MLS# 226077178Listed by: PMZ COMMERCIAL REAL ESTATE - New
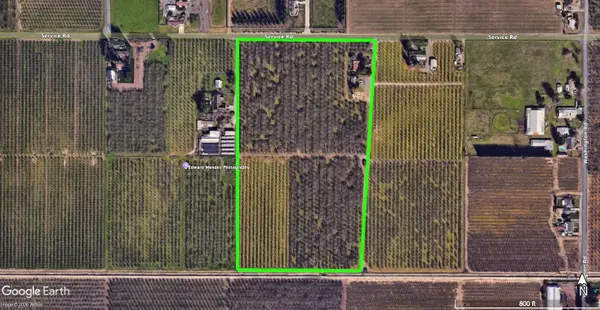 $1,695,000Active3 beds 2 baths1,816 sq. ft.
4800 Service Road, Ceres, CA 95307
MLS# 226077273Listed by: PMZ COMMERCIAL REAL ESTATE - New
 $1,495,000Active3 beds 3 baths2,153 sq. ft.
4866 Service Road, Ceres, CA 95307
MLS# 226077303Listed by: PMZ COMMERCIAL REAL ESTATE


Protect your home and budget from life's surprises with an Assurant Home Warranty, backed by a partner that supports you through every step of homeownership. Explore Plans.
© 2026 Better Homes and Gardens Real Estate LLC. An Anywhere Real Estate company. All rights reserved. Better Homes and Gardens® Real Estate is a registered trademark owned by Meredith Operations Corporation, licensed to Better Homes and Gardens Real Estate LLC and used with permission. Better Homes and Gardens Real Estate LLC fully supports the principles of the Fair Housing Act and the Equal Opportunity Act. Listing information is deemed reliable but is not guaranteed accurate.
Each office is independently owned and operated.
Any services or products provided by third parties are not provided by, affiliated with or related to Better Homes and Gardens Real Estate LLC, or its affiliated companies.