
11091 Woodcrest Court, Chatsworth, CA 91311
Local realty services provided by:Better Homes and Gardens Real Estate Royal & Associates
Listed by: bassem fattah
Office: coldwell banker realty
MLS#:CL26105415
Source:Bay East, CCAR, bridgeMLS
Price summary
- Price:$2,549,000
- Price per sq. ft.:$523.19
- Monthly HOA dues:$450
About this home
Welcome to this stunning and luxury home located in the exclusive gated community of Verona Estates in Chatsworth just minutes from The Vineyards shopping, dining, and entertainment center. This exquisite residence showcases 5 bedrooms and 5.5 bathrooms, situated on a generous 20,053 sq ft lot with an impressive 4,872 sq ft of refined living space. Step through the inviting covered entry into a dramatic two-story foyer, highlighted by a striking floating staircase with sleek glass panel railings. The expansive great room and two-story casual dining area feature a 60" linear fireplace and a large flex space ideal for an office, media room, or library. A wall of 32 feet of stacking glass doors seamlessly connects the interior to the expansive covered outdoor living space and a pool-sized backyarda true entertainer's dream. An additional lower yard area offers room for up to two horses or can be transformed into a private recreation space. The gourmet kitchen is a showstopper with a large marble waterfall-edge island, Wolf appliances, Sub-Zero refrigerator, breakfast nook, and a separate Prep Kitchen. You'll also find two walk-in pantries and a dedicated work room for extra storage and functionality. Upgraded throughout with designer finishes including custom cabinetry, high-end hardware, wide-plank European oak hardwood flooring, and luxurious large-format tile in the spa-inspired primary bath featuring an oversized soaking tub and a spacious dual-head glass-enclosed shower. All bedrooms are en-suite, including a convenient first-floor guest suite. Situated on a private corner lot on a quiet cul-de-sac, the home also includes extensive electrical upgrades, pre-wiring for surround sound and exterior security, and a leased solar system for energy efficiency. Must see to appreciate the quality and the luxury of this beautiful estate....
Contact an agent
Home facts
- Year built:2025
- Listing ID #:CL26105415
- Added:1 day(s) ago
- Updated:November 06, 2026 at 03:34 PM
Rooms and interior
- Bedrooms:5
- Total bathrooms:6
- Full bathrooms:5
- Flooring:Tile, Wood
- Kitchen Description:Dishwasher, Double Oven, Gas Range, Microwave, Pantry, Range, Refrigerator
- Living area:4,872 sq. ft.
Heating and cooling
- Cooling:Central Air
- Heating:Central, Forced Air, Natural Gas
- Central air:Yes
Structure and exterior
- Year built:2025
- Building area:4,872 sq. ft.
- Lot area:0.47 Acres
- Lot Features:Irregular Lot
- Architectural Style:Single Family Residence
- Construction Materials:Stucco
- Exterior Features:Front Yard, Irregular Lot
- Foundation Description:Combination
- Levels:2 Story
Utilities
- Water:Public
Finances and disclosures
- Price:$2,549,000
- Price per sq. ft.:$523.19
Features and amenities
- Appliances:Dishwasher, Double Oven, Gas Range, Microwave, Range, Refrigerator
- Laundry features:Inside, Laundry Room, Upper Level
- Amenities:Breakfast Nook, Carbon Monoxide Detector(s), Fire Sprinkler System, Secured Access, Smoke Detector(s)
Parking
- Parking description:Attached, Int Access From Garage, On Street, Side By Side
- Garage:Yes
- Garage spaces:2
 Bay East 2026. CCAR 2026 bridgeMLS 2026. Information Deemed Reliable But Not Guaranteed. This information is being provided by the Bay East MLS, or CCAR MLS, or bridgeMLS. The listings presented here may or may not be listed by the Broker/Agent operating this website. This information is intended for the personal use of consumers and may not be used for any purpose other than to identify prospective properties consumers may be interested in purchasing. Data last updated at November 6, 2026
New listings near 11091 Woodcrest Court
- Coming Soon
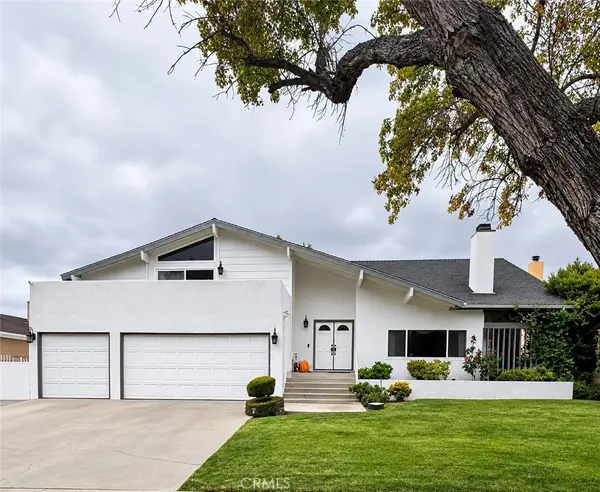 $1,380,000Coming Soon5 beds 3 baths2,783 sq. ft.
10153 Jumilla, Chatsworth, CA 91311
MLS# SR26235617Listed by: PINNACLE ESTATE PROPERTIES - Open Sat, 12 to 3pmNew
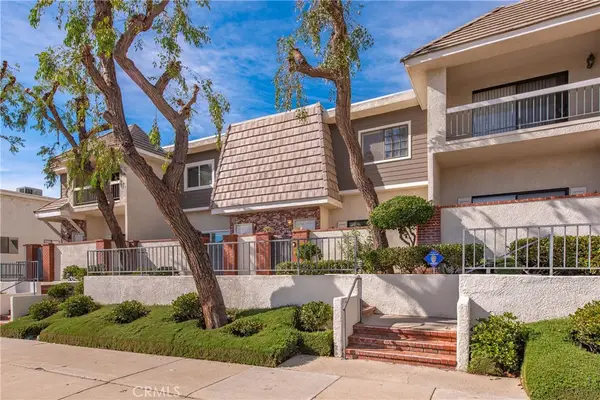 $564,900Active2 beds 3 baths1,534 sq. ft.
10201 Mason Avenue #107, Chatsworth, CA 91311
MLS# SR26237678Listed by: RE/MAX ONE - Open Sat, 3 to 5pmNew
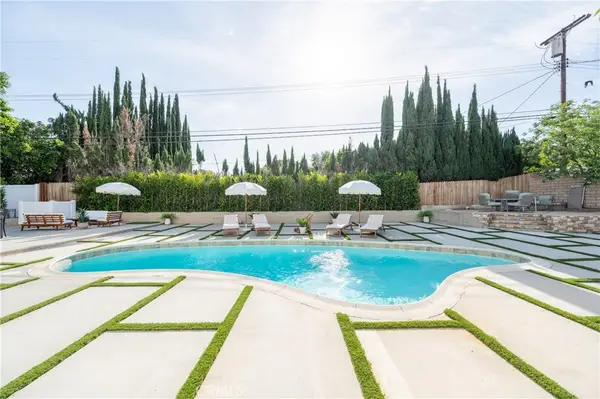 $1,350,000Active5 beds 4 baths2,548 sq. ft.
10111 Oso Avenue, Chatsworth, CA 91311
MLS# DW26235739Listed by: SEED REALTIES, INC. - Open Fri, 11am to 1pmNew
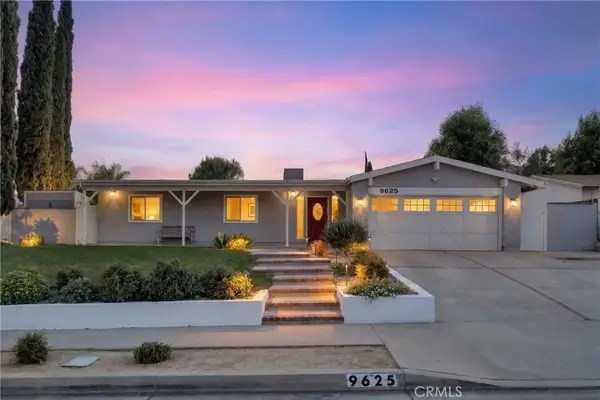 $1,125,000Active3 beds 2 baths2,164 sq. ft.
9625 Farralone Avenue, Chatsworth, CA 91311
MLS# SR26235911Listed by: RODEO REALTY - New
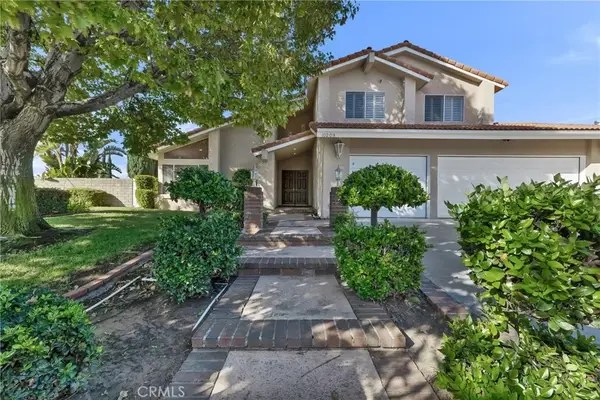 $1,495,000Active5 beds 4 baths3,057 sq. ft.
10209 Oakdale, Chatsworth, CA 91311
MLS# SR26232748Listed by: CARMIT WEISSMAN REAL ESTATE - Open Sat, 1 to 4pmNew
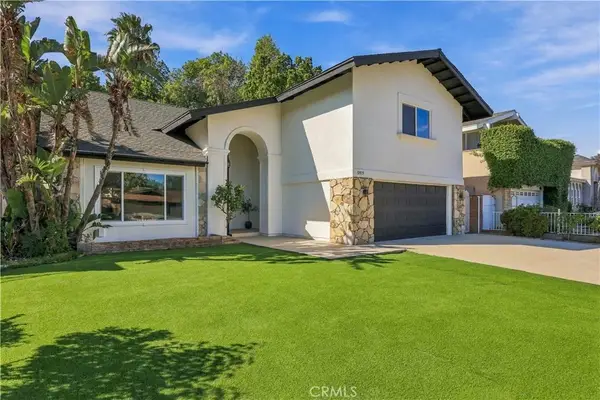 $1,450,000Active5 beds 4 baths2,773 sq. ft.
9915 Nevada, Chatsworth, CA 91311
MLS# SR26236435Listed by: PINNACLE ESTATE PROPERTIES - New
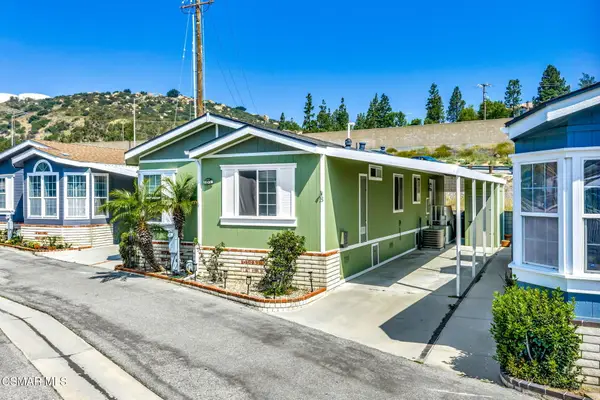 $199,000Active3 beds 2 baths1,150 sq. ft.
11401 Topanga Canyon, Chatsworth, CA 91311
MLS# 226005152Listed by: KELLER WILLIAMS WESTLAKE VILLAGE - Open Sun, 12 to 3pmNew
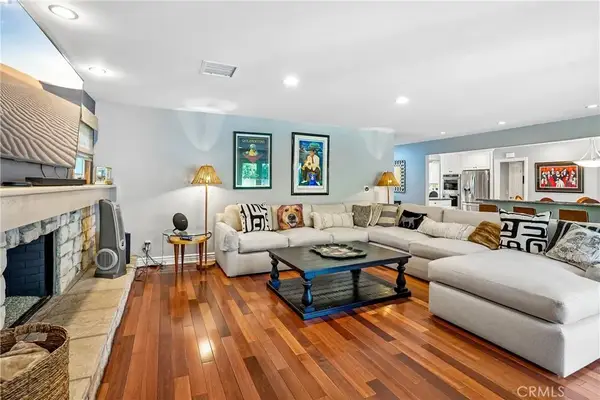 $1,299,000Active4 beds 3 baths3,008 sq. ft.
20761 Germain, Chatsworth, CA 91311
MLS# SR26227447Listed by: TRUST PROPERTIES USA,INC - New
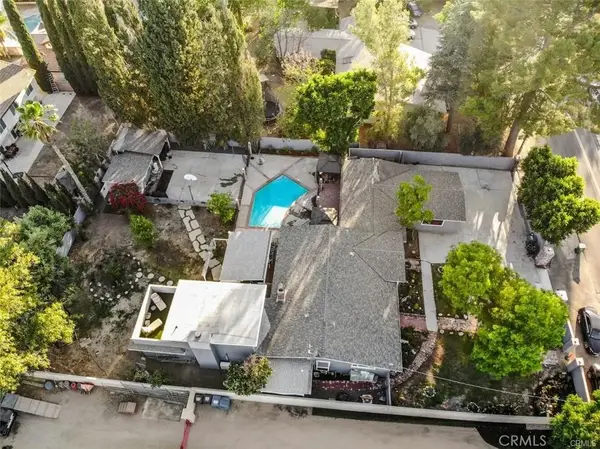 $1,100,000Active3 beds 3 baths3,010 sq. ft.
21440 Chatsworth, Chatsworth, CA 91311
MLS# SR26234847Listed by: RODEO REALTY


Protect your home and budget from life's surprises with an Assurant Home Warranty, backed by a partner that supports you through every step of homeownership. Explore Plans.
© 2026 Better Homes and Gardens Real Estate LLC. An Anywhere Real Estate company. All rights reserved. Better Homes and Gardens® Real Estate is a registered trademark owned by Meredith Operations Corporation, licensed to Better Homes and Gardens Real Estate LLC and used with permission. Better Homes and Gardens Real Estate LLC fully supports the principles of the Fair Housing Act and the Equal Opportunity Act. Listing information is deemed reliable but is not guaranteed accurate.
Each office is independently owned and operated.
Any services or products provided by third parties are not provided by, affiliated with or related to Better Homes and Gardens Real Estate LLC, or its affiliated companies.