
9915 Nevada, Chatsworth, CA 91311
Local realty services provided by:Better Homes and Gardens Real Estate Clarity
9915 Nevada,Chatsworth, CA 91311
$1,450,000
- 5 Beds
- 4 Baths
- 2,773 sq. ft.
- Single family
- Active
Upcoming open houses
- Sat, Nov 0701:00 pm - 04:00 pm
- Sun, Nov 0801:00 pm - 04:00 pm
Listed by: anna elikuchukyan
Office: pinnacle estate properties
MLS#:SR26236435
Source:San Diego MLS via CRMLS
Price summary
- Price:$1,450,000
- Price per sq. ft.:$522.9
About this home
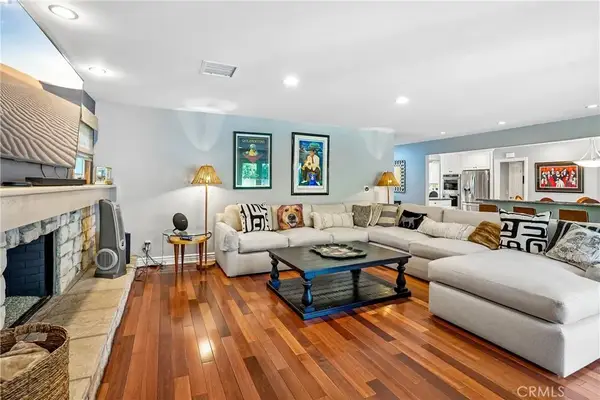
Step inside and instantly feel the craftsmanship of this meticulously designed home. An oversized wrought iron front door opens to a dramatic high-ceiling entry, where an elevated, modern wrought iron staircase finished in Taj Mahal stone makes an unforgettable first impression. This 5-bedroom, 3.5-bath home has been completely renovated, with everything brand new. The formal dining room features soaring ceilings and is bathed in natural light, while large-format stone flooring flows throughout the first floor. The family room has a custom fireplace and cozy sitting area, so its a warm, welcoming place to gather. The custom kitchen was designed with intention. It features Taj Mahal quartzite countertops, high-end cabinetry, stainless steel appliances, and an adjoining sitting area for everyday convenience. A slider leads directly to the backyard, where you can enjoy the sparkling pool and spa, a covered patio, and a custom built-in BBQ center. The primary bathroom is a true showstopper, with a soaking tub and walk-in shower designed for both luxury and convenience. All of the bedrooms are generously oversized. Recent upgrades include new plumbing, doors, windows, updated electrical, A/C, driveway tile just installed, updated bathrooms, updated kitchen, flooring, staircase, BBQ area, with too many others to list. Come see it in person!...
Contact an agent
Home facts
- Year built:1977
- Listing ID #:SR26236435
- Added:2 day(s) ago
- Updated:November 07, 2026 at 04:43 AM
Rooms and interior
- Bedrooms:5
- Total bathrooms:4
- Full bathrooms:4
- Flooring:Laminate, Stone
- Kitchen Description:6 Burner Stove, Dishwasher, Disposal
- Living area:2,773 sq. ft.
Heating and cooling
- Cooling:Central Forced Air
- Heating:Forced Air Unit
Structure and exterior
- Roof:Tile/Clay
- Year built:1977
- Building area:2,773 sq. ft.
- Architectural Style:Contemporary
- Construction Materials:Stucco, Wood
- Exterior Features:Covered
- Levels:2 Story
Utilities
- Water:Public, Water Available, Water Connected
- Sewer:Private Sewer, Sewer Available, Sewer Connected
Finances and disclosures
- Price:$1,450,000
- Price per sq. ft.:$522.9
Features and amenities
- Appliances:6 Burner Stove, Dishwasher, Disposal
- Pool features:Private
Parking
- Total parking spaces:2
- Parking description:Garage - Single Door
- Garage spaces:2
 This information is deemed reliable but not guaranteed. You should rely on this information only to decide whether or not to further investigate a particular property. BEFORE MAKING ANY OTHER DECISION, YOU SHOULD PERSONALLY INVESTIGATE THE FACTS (e.g. square footage and lot size) with the assistance of an appropriate professional. You may use this information only to identify properties you may be interested in investigating further. All uses except for personal, non-commercial use in accordance with the foregoing purpose are prohibited. Redistribution or copying of this information, any photographs or video tours is strictly prohibited. This information is derived from the Internet Data Exchange (IDX) service provided by San Diego MLS®. Displayed property listings may be held by a brokerage firm other than the broker and/or agent responsible for this display. The information and any photographs and video tours and the compilation from which they are derived is protected by copyright. Compilation © 2020 San Diego MLS®, Inc.
New listings near 9915 Nevada
- Coming Soon
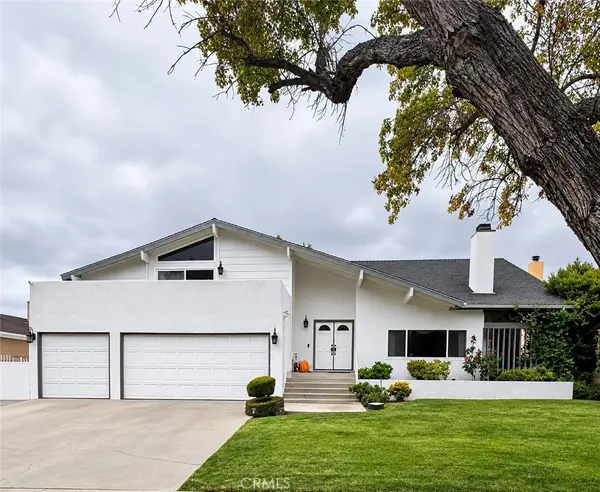 $1,380,000Coming Soon5 beds 3 baths2,783 sq. ft.
10153 Jumilla, Chatsworth, CA 91311
MLS# SR26235617Listed by: PINNACLE ESTATE PROPERTIES - Open Sat, 1 to 4pmNew
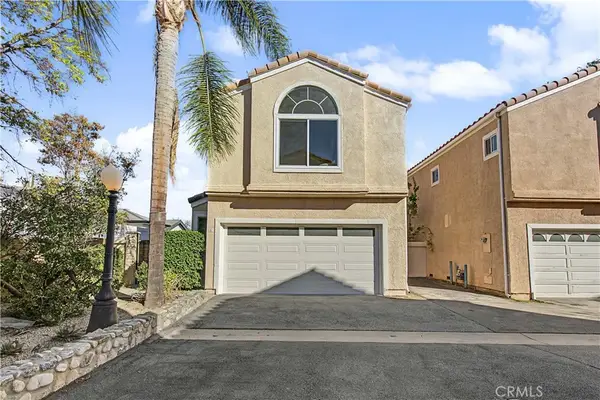 $730,000Active3 beds 3 baths1,717 sq. ft.
22011 Hiawatha Street #6, Chatsworth, CA 91311
MLS# PW26239219Listed by: CIRCA PROPERTIES, INC. - New
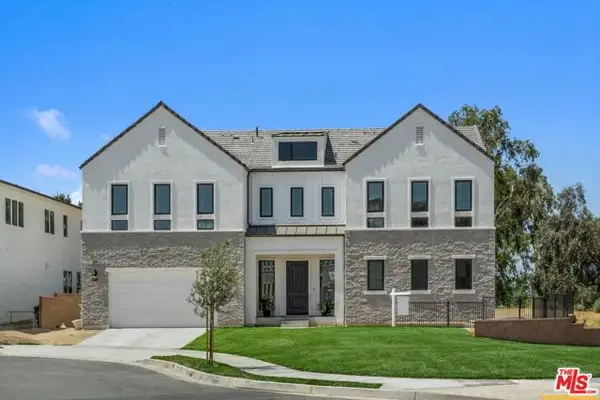 $2,549,000Active5 beds 6 baths4,872 sq. ft.
11091 Woodcrest Court, Chatsworth (los Angeles), CA 91311
MLS# CL26105415Listed by: COLDWELL BANKER REALTY - Open Sat, 12 to 3pmNew
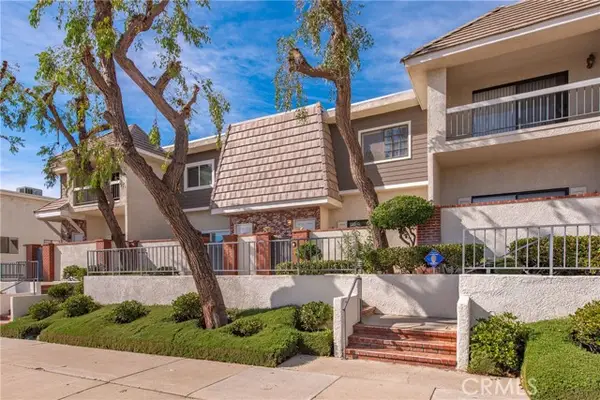 $564,900Active2 beds 3 baths1,534 sq. ft.
10201 Mason Avenue #107, Chatsworth, CA 91311
MLS# SR26237678Listed by: RE/MAX ONE - Open Sat, 3 to 5pmNew
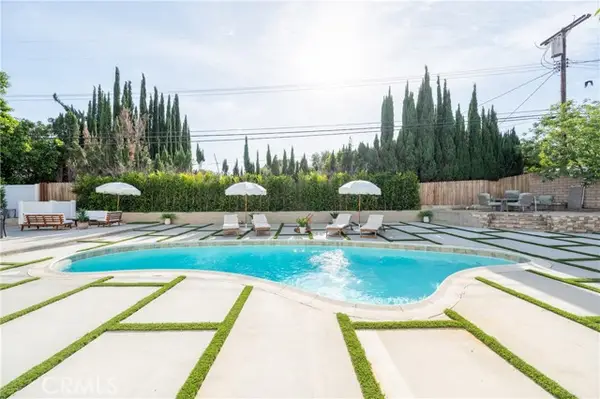 $1,350,000Active5 beds 4 baths2,548 sq. ft.
10111 Oso Avenue, Chatsworth, CA 91311
MLS# DW26235739Listed by: SEED REALTIES, INC. - Open Sat, 1 to 4pmNew
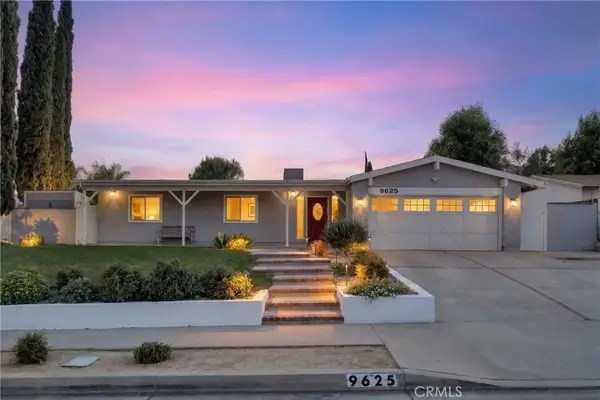 $1,125,000Active3 beds 2 baths2,164 sq. ft.
9625 Farralone Avenue, Chatsworth, CA 91311
MLS# SR26235911Listed by: RODEO REALTY - New
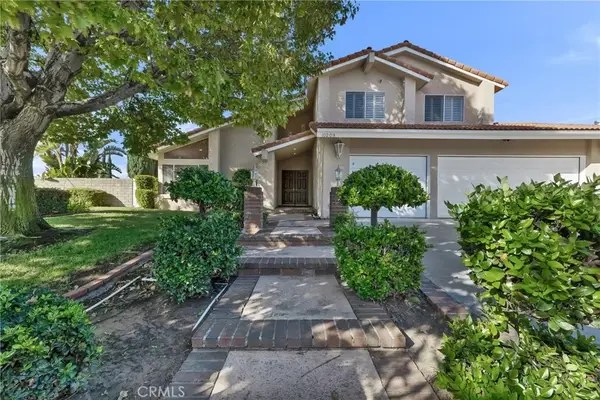 $1,495,000Active5 beds 4 baths3,057 sq. ft.
10209 Oakdale, Chatsworth, CA 91311
MLS# SR26232748Listed by: CARMIT WEISSMAN REAL ESTATE - New
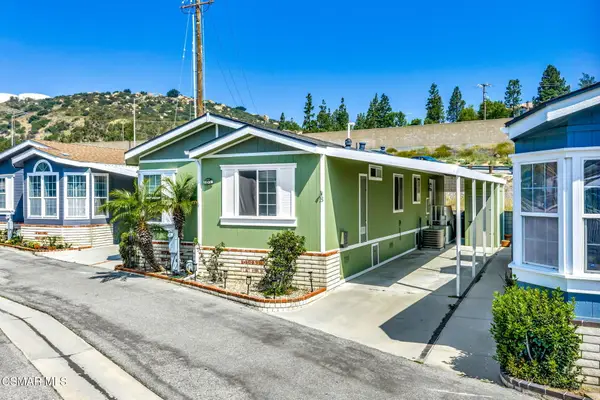 $199,000Active3 beds 2 baths1,150 sq. ft.
11401 Topanga Canyon, Chatsworth, CA 91311
MLS# 226005152Listed by: KELLER WILLIAMS WESTLAKE VILLAGE - Open Sun, 12 to 3pmNew
 $1,299,000Active4 beds 3 baths3,008 sq. ft.
20761 Germain, Chatsworth, CA 91311
MLS# SR26227447Listed by: TRUST PROPERTIES USA,INC


Protect your home and budget from life's surprises with an Assurant Home Warranty, backed by a partner that supports you through every step of homeownership. Explore Plans.
© 2026 Better Homes and Gardens Real Estate LLC. An Anywhere Real Estate company. All rights reserved. Better Homes and Gardens® Real Estate is a registered trademark owned by Meredith Operations Corporation, licensed to Better Homes and Gardens Real Estate LLC and used with permission. Better Homes and Gardens Real Estate LLC fully supports the principles of the Fair Housing Act and the Equal Opportunity Act. Listing information is deemed reliable but is not guaranteed accurate.
Each office is independently owned and operated.
Any services or products provided by third parties are not provided by, affiliated with or related to Better Homes and Gardens Real Estate LLC, or its affiliated companies.