
1941 Waxwing Way, Chico, CA 95926
Local realty services provided by:Better Homes and Gardens Real Estate Clarity
1941 Waxwing Way,Chico, CA 95926
$735,000
- 3 Beds
- 3 Baths
- 1,980 sq. ft.
- Single family
- Active
Upcoming open houses
- Sat, Oct 1701:00 pm - 03:00 pm
Listed by: monica grinstead, julie loeb
Office: parkway real estate co.530-592-3432
MLS#:SN26178528
Source:CRMLS
Price summary
- Price:$735,000
- Price per sq. ft.:$371.21
About this home
Enjoy the best of both worlds with a peaceful setting near the orchards that offers a country feel, while still enjoying the comfort and convenience of a welcoming neighborhood. This SHASTAN-built home, known for their exceptionable craftsmanship, offers 1,980 sq. ft. of comfort and style with 3 generous sized bedrooms and 3 full bathrooms. The open floor plan features soaring ceilings, abundant natural light, and a spacious living room with a stone fireplace and liquid amber hearth.
The chef’s kitchen boasts granite counters, a large concrete island, stainless steel appliances, a 5-burner gas range with a pot filler, and a large walk-in pantry. The bedrooms feature charming shiplap accent walls, adding warmth and character throughout the home. The primary suite includes private backyard access, a custom-finished walk-in closet, a soaking tub, dual sinks, heated tile floors, and a walk-in shower with dual shower heads.
The backyard is made for entertaining, featuring a sparkling IN-GROUND POOL, a 17 x 40' pergola with retractable shades, lighting and new misters. This patio is also equipped with pre-wired sound, and gas hookups for a BBQ or fire pit. A new 9x12 Tuff Shed with built-in shelving was recently added providing even more versatile storage space. Additional highlights include OWNED SOLAR under the NEM-2 program, a Byrd smart sprinkler system, as well as custom added storage cabinets throughout the interior of the home.
This exceptional property blends thoughtful upgrades, energy efficiency, and convenient proximity yet it's just a stones throw away from the country! TURNKEY and ready for you to make this house a home! BEAT THE RATES, SELLER FINANCING AVAILABLE WITH ACCEPTABLE TERMS!!!...
Contact an agent
Home facts
- Year built:2012
- Listing ID #:SN26178528
- Added:59 day(s) ago
- Updated:October 14, 2026 at 04:31 AM
Rooms and interior
- Bedrooms:3
- Total bathrooms:3
- Full bathrooms:3
- Flooring:Tile, Vinyl
- Kitchen Description:Dishwasher, Disposal, Freezer, Gas Oven, Gas Range, Microwave, Pantry, Range Hood, Refrigerator, Self Cleaning Oven, Vented Exhaust Fan, Water To Refrigerator
- Living area:1,980 sq. ft.
Heating and cooling
- Cooling:Central Air, Whole House Fan
- Heating:Central, Fireplaces, Natural Gas
- Central air:Yes
Structure and exterior
- Roof:Composition
- Year built:2012
- Building area:1,980 sq. ft.
- Lot area:0.19 Acres
- Lot Features:Drip Irrigation/Bubblers, Front Yard, Landscaped, Lawn, Yard
- Construction Materials:Wood Siding
- Exterior Features:Concrete, Covered, FrontPorch, Lighting, MistingSystem, Patio, RainGutters, RearPorch
- Foundation Description:Slab
- Levels:1 Story
Utilities
- Water:Public
- Sewer:Public Sewer
Finances and disclosures
- Price:$735,000
- Price per sq. ft.:$371.21
Features and amenities
- Appliances:Dishwasher, Disposal, Freezer
- Laundry features:Inside
- Amenities:Carbon Monoxide (CO2) Detector, Ceiling Fans, Crown Molding, Granite Counters, High Ceilings, Koi Pond, Misting System, Open Floor Plan, Prewired, Rain Gutters, Recessed Lighting, Stone Counters, Tray Ceiling(s), Walk In Closets, Walk In Pantry, Water Heater
- Pool features:Gunite, Private
Parking
- Total parking spaces:4
- Parking description:Concrete, Door-Single, Driveway, Garage, Garage Faces Front, On Street
- Garage:Yes
- Garage spaces:2
New listings near 1941 Waxwing Way
- Coming Soon
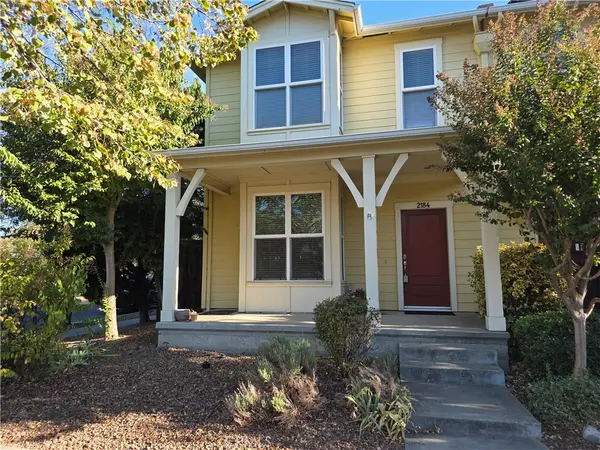 $350,000Coming Soon2 beds 2 baths1,310 sq. ft.
2184 Nord, Chico, CA 95926
MLS# SN26222234Listed by: GLENN FRY REAL ESTATE - Coming Soon
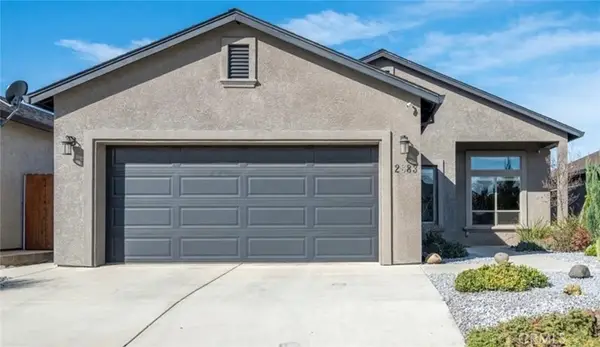 $464,000Coming Soon3 beds 2 baths1,348 sq. ft.
2883 Beachcomber Cove, Chico, CA 95973
MLS# SN26207824Listed by: PLATINUM PARTNERS REAL ESTATE - Coming Soon
 $798,000Coming Soon4 beds 3 baths3,343 sq. ft.
248 Brookvine Circle, Chico, CA 95973
MLS# SN26220132Listed by: PARKWAY REAL ESTATE CO. - Coming SoonOpen Sat, 10am to 12pm
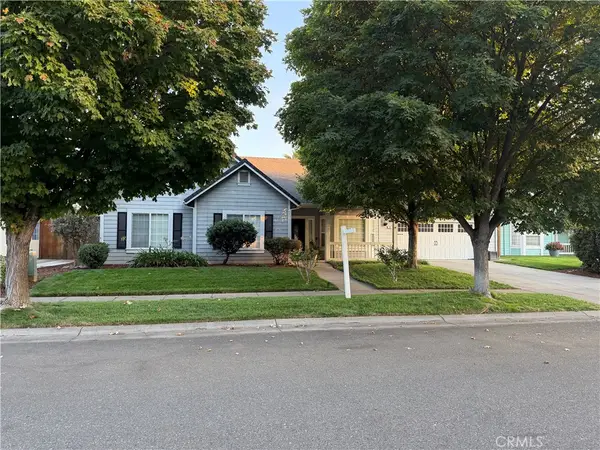 $719,000Coming Soon4 beds 3 baths2,179 sq. ft.
4 Stratford Way, Chico, CA 95973
MLS# SN26183646Listed by: KELLER WILLIAMS REALTY CHICO AREA - Coming Soon
 $1,595,000Coming Soon5 beds 5 baths3,714 sq. ft.
2367 Dayton, Chico, CA 95928
MLS# SN26217775Listed by: PARKWAY REAL ESTATE CO. - New
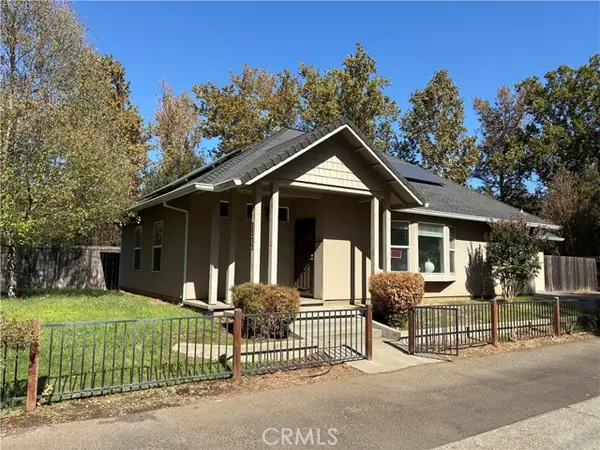 $369,950Active3 beds 2 baths1,200 sq. ft.
1111 Olive, Chico, CA 95928
MLS# PA26222634Listed by: SIMPLISTIC REALTY
- New
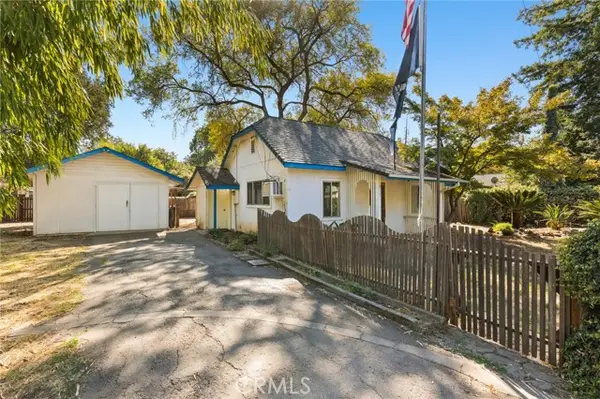 $299,000Active1 beds 1 baths592 sq. ft.
315 20th Street, Chico, CA 95928
MLS# SN26222688Listed by: WILLOW & BIRCH REALTY, INC - Open Thu, 5 to 7pmNew
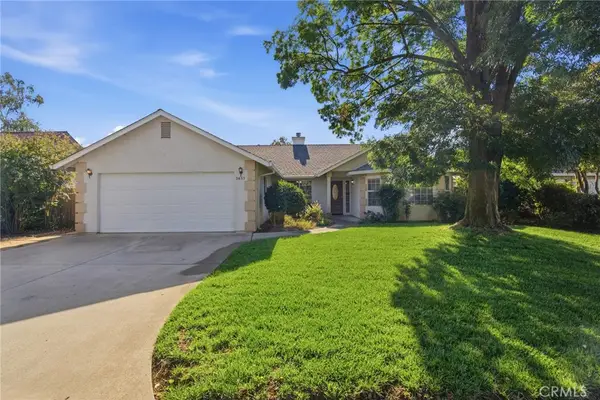 $485,000Active3 beds 2 baths1,787 sq. ft.
2655 Chantel Way, Chico, CA 95973
MLS# SN26222386Listed by: CENTURY 21 SELECT REAL ESTATE, INC. - New
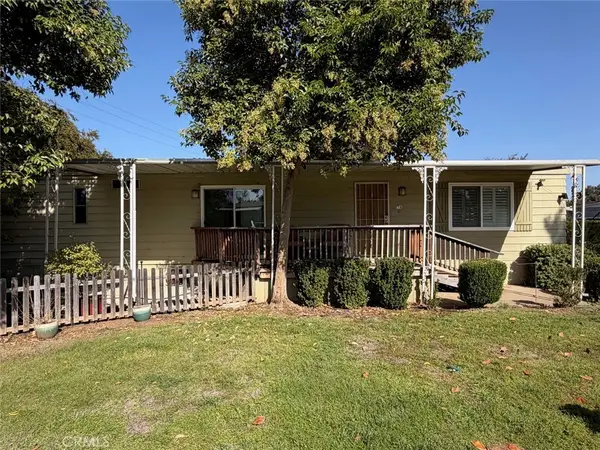 $44,000Active2 beds 2 baths1,344 sq. ft.
1901 Dayton #78, Chico, CA 95928
MLS# SN26222453Listed by: CENTURY 21 SELECT REAL ESTATE, INC. - New
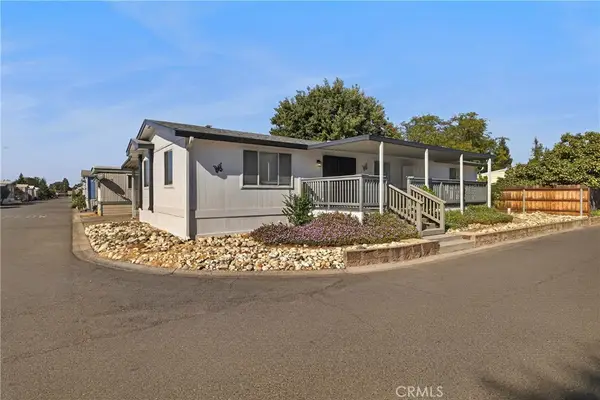 $98,900Active3 beds 2 baths1,524 sq. ft.
701 E Lassen Avenue #56, Chico, CA 95973
MLS# SN26220874Listed by: EXP REALTY OF CALIFORNIA, INC.


Protect your home and budget from life's surprises with an Assurant Home Warranty, backed by a partner that supports you through every step of homeownership. Explore Plans.
© 2026 Better Homes and Gardens Real Estate LLC. An Anywhere Real Estate company. All rights reserved. Better Homes and Gardens® Real Estate is a registered trademark owned by Meredith Operations Corporation, licensed to Better Homes and Gardens Real Estate LLC and used with permission. Better Homes and Gardens Real Estate LLC fully supports the principles of the Fair Housing Act and the Equal Opportunity Act. Listing information is deemed reliable but is not guaranteed accurate.
Each office is independently owned and operated.
Any services or products provided by third parties are not provided by, affiliated with or related to Better Homes and Gardens Real Estate LLC, or its affiliated companies.