
1485 Caminito Padova, Chula Vista, CA 91915
Local realty services provided by:Better Homes and Gardens Real Estate Clarity
Upcoming open houses
- Sun, Sep 2712:00 pm - 04:00 pm
Listed by: alvaro provencio, emilia provencio
Office: provencio realty
MLS#:PTP2605803
Source:San Diego MLS via CRMLS
Price summary
- Price:$954,000
- Price per sq. ft.:$412.99
- Monthly HOA dues:$236
About this home
***Price Reduced!*** METICULOUSLY MAINTAINED Eastlake Beauty in The Gated Summit: Pride of ownership is evident throughout this exceptional residence in the highly sought-after Summit at Eastlake. Offering approximately 2,310 square feet, this spacious home features 3 bedrooms with optional large 4th room, 2.5 bathrooms, and a versatile floor plan designed for comfortable everyday living and entertaining. Unlike many renovated homes on the market today, this property is NOT A FLIP. It has been METICULOUSLY MAINTAINED, thoughtfully cared for, and EXCEPTIONALLY CLEAN, reflecting years of attentive ownership and ongoing upkeep. From the moment you enter, you'll appreciate the quality, condition, and attention to detail that set this home apart. The well-designed floor plan features generous living and dining areas, an inviting family room with fireplace and custom built-ins, and a spacious kitchen with abundant cabinetry, center island, ample counter space, and double ovens. Natural light fills the home, creating a bright and welcoming atmosphere throughout. Upstairs, the oversized primary suite offers a private retreat with a large walk-in closet, dual vanities, soaking tub, and separate shower. A spacious loft/bonus room provides flexibility for a home office, media room, fitness area, or potential fourth bedroom. Additional bedrooms are generously sized and well-positioned for privacy. Step outside to a private, low-maintenance patio perfect for relaxing, entertaining, or enjoying Southern California's year-round climate. Located in one of Eastlake's most desirable neighbor...
Contact an agent
Home facts
- Year built:2005
- Listing ID #:PTP2605803
- Added:55 day(s) ago
- Updated:September 25, 2026 at 02:13 PM
Rooms and interior
- Bedrooms:4
- Total bathrooms:3
- Full bathrooms:2
- Half bathrooms:1
- Living area:2,310 sq. ft.
Heating and cooling
- Cooling:Central Forced Air
- Heating:Forced Air Unit
Structure and exterior
- Year built:2005
- Building area:2,310 sq. ft.
- Levels:2 Story
Utilities
- Sewer:Public Sewer
Finances and disclosures
- Price:$954,000
- Price per sq. ft.:$412.99
Features and amenities
- Pool features:Community/Common, Pool
Parking
- Total parking spaces:4
- Garage spaces:2
 This information is deemed reliable but not guaranteed. You should rely on this information only to decide whether or not to further investigate a particular property. BEFORE MAKING ANY OTHER DECISION, YOU SHOULD PERSONALLY INVESTIGATE THE FACTS (e.g. square footage and lot size) with the assistance of an appropriate professional. You may use this information only to identify properties you may be interested in investigating further. All uses except for personal, non-commercial use in accordance with the foregoing purpose are prohibited. Redistribution or copying of this information, any photographs or video tours is strictly prohibited. This information is derived from the Internet Data Exchange (IDX) service provided by San Diego MLS®. Displayed property listings may be held by a brokerage firm other than the broker and/or agent responsible for this display. The information and any photographs and video tours and the compilation from which they are derived is protected by copyright. Compilation © 2020 San Diego MLS®, Inc.
New listings near 1485 Caminito Padova
- Coming Soon
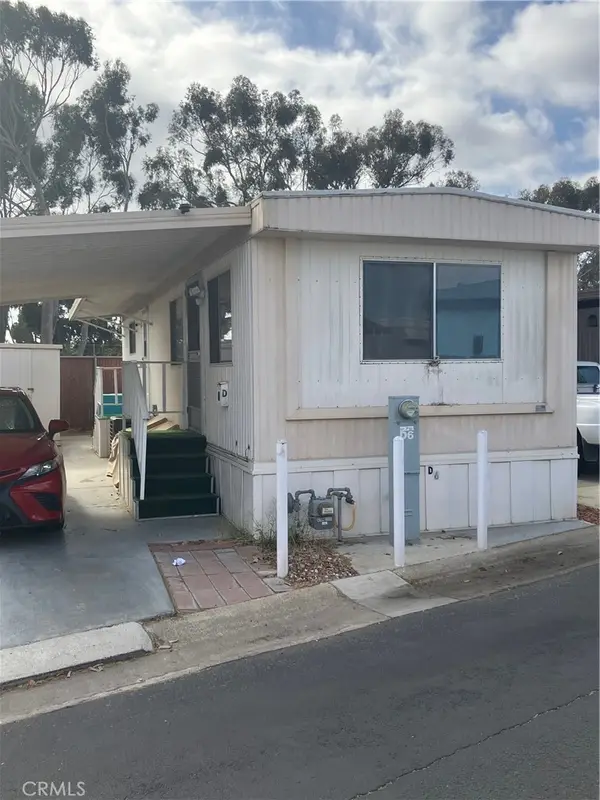 $89,000Coming Soon1 beds 1 baths528 sq. ft.
731 G #D6, Chula Vista, CA 91910
MLS# SW26200551Listed by: LPT REALTY, INC - New
 $125,000Active2 beds 2 baths1,080 sq. ft.
501 Anita #108, Chula Vista, CA 91911
MLS# PTP2607250Listed by: PREMIER AGENCY R.E. INC - New
 $1,250,000Active4 beds 3 baths2,491 sq. ft.
1724 Copper Penny Drive, Chula Vista, CA 91915
MLS# PTP2607254Listed by: COLDWELL BANKER WEST - Open Sat, 11am to 2pmNew
 $1,099,900Active5 beds 3 baths3,006 sq. ft.
1758 Vendola Drive, Chula Vista, CA 91913
MLS# PTP2607056Listed by: REAL BROKER - New
 $550,000Active4 beds 4 baths3,768 sq. ft.
Privada Capri 1748 Estancia II, , CA 00000
MLS# PTP2607220Listed by: I2I REAL ESTATE & MORTGAGE - Open Sat, 11am to 1:30pmNew
 $1,099,000Active4 beds 3 baths2,732 sq. ft.
417 Corte Calypso, Chula Vista, CA 91914
MLS# PTP2607219Listed by: COLDWELL BANKER WEST - New
 $1,100,000Active4 beds 2 baths1,800 sq. ft.
458 L Street #458-460, Chula Vista, CA 91911
MLS# PTP2607175Listed by: REAL BROKER - New
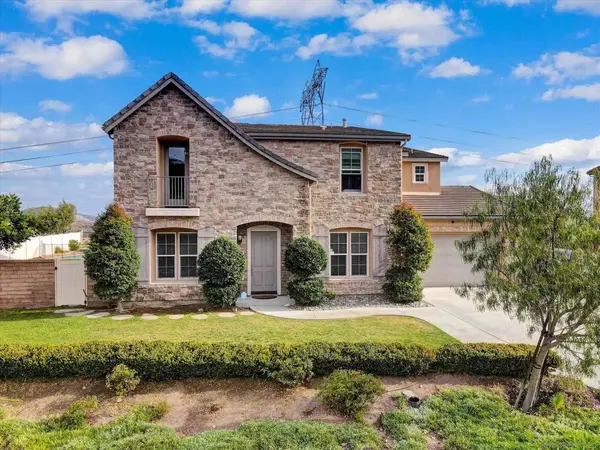 $1,849,500Active6 beds 7 baths4,992 sq. ft.
3176 Via Viganello, Chula Vista, CA 91914
MLS# 260023303SDListed by: BANKERS HILL CAPITAL, INC. - Open Sat, 12 to 4pmNew
 $1,100,000Active4 beds 2 baths2,764 sq. ft.
1405 Silver Springs Drive, Chula Vista, CA 91915
MLS# PTP2607189Listed by: COMPASS - New
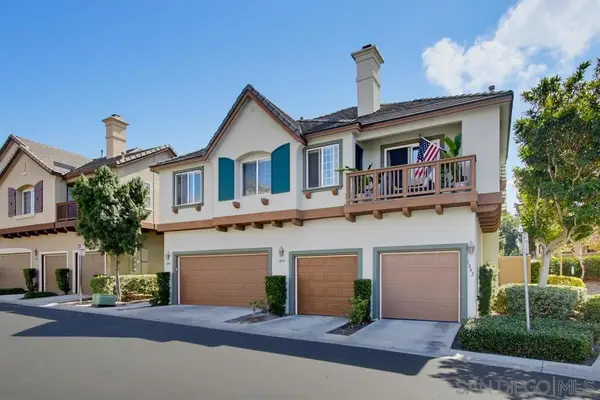 $649,900Active3 beds 3 baths1,500 sq. ft.
1846 Rouge, Chula Vista, CA 91913
MLS# 260023258SDListed by: EPICPOINT PROPERTIES


Protect your home and budget from life's surprises with an Assurant Home Warranty, backed by a partner that supports you through every step of homeownership. Explore Plans.
© 2026 Better Homes and Gardens Real Estate LLC. An Anywhere Real Estate company. All rights reserved. Better Homes and Gardens® Real Estate is a registered trademark owned by Meredith Operations Corporation, licensed to Better Homes and Gardens Real Estate LLC and used with permission. Better Homes and Gardens Real Estate LLC fully supports the principles of the Fair Housing Act and the Equal Opportunity Act. Listing information is deemed reliable but is not guaranteed accurate.
Each office is independently owned and operated.
Any services or products provided by third parties are not provided by, affiliated with or related to Better Homes and Gardens Real Estate LLC, or its affiliated companies.