
745 Shoreline Rd, Chula Vista, CA 91910
Local realty services provided by:Better Homes and Gardens Real Estate Wine Country Group
745 Shoreline Rd,Chula Vista, CA 91910
$699,999
- 4 Beds
- 4 Baths
- 1,708 sq. ft.
- Condominium
- Active
Upcoming open houses
- Wed, Sep 1610:30 am - 12:30 pm
- Sat, Sep 1911:00 am - 02:00 pm
- Sun, Sep 2011:00 am - 02:00 pm
Listed by: nicolas schauffele, huda helton
Office: compass619-353-5799
MLS#:260022550SD
Source:CRMLS
Price summary
- Price:$699,999
- Price per sq. ft.:$409.84
- Monthly HOA dues:$305
About this home
LOW HOA. NO MELLO-ROOS. PAID-OFF SOLAR. The last comparable home with the same floor plan in the community sold for $739,000. Modern design meets exceptional value in this beautifully appointed 4-bedroom, 3.5-bath residence. Offering 1,708 square feet of thoughtfully designed living space, the home features central A/C, in-unit laundry, an attached two-car garage, and abundant natural light throughout. A first-floor bedroom with its own full bath provides exceptional flexibility for guests, a home office, or multigenerational living. At the heart of the home, the open concept kitchen features an oversized island with bar seating and generous cabinetry, flowing seamlessly into the spacious living and dining areas. A private covered balcony extends the living space outdoors, perfect for morning coffee or unwinding in the evening. Residents of Vista Mar enjoy resort style amenities including a community pool and BBQ area, all just minutes from the dining, shopping, and entertainment of Third Avenue, the Chula Vista Bayfront, and Gaylord Pacific Resort & Convention Center. Convenient freeway access provides an easy connection to Downtown San Diego and destinations throughout the county. LOW HOA. NO MELLO-ROOS. PAID-OFF SOLAR. The last comparable home with the same floor plan in the community sold for $739,000. Modern design meets exceptional value in this beautifully appointed 4-bedroom, 3.5-bath residence. Offering 1,708 square feet of thoughtfully designed living space, the home features central A/C, in-unit laundry, an attached two-car garage, and abundant natural light throughout. A first-floor bedroom with its own full bath provides exceptional flexibility for guests, a home office, or multigenerational living. At the heart of the home, the open concept kitchen features an oversized island with bar seating and generous cabinetry, flowing seamlessly into the spacious living and dining areas. A private covered balcony extends the living space outdoors, perfect for morning coffee or unwinding in the evening. Residents of Vista Mar enjoy resort-style amenities including a community pool and BBQ area, all just minutes from the dining, shopping, and entertainment of Third Avenue, the Chula Vista Bayfront, and Gaylord Pacific Resort & Convention Center. Convenient freeway access provides an easy connection to Downtown San Diego and destinations throughout the county....
Contact an agent
Home facts
- Year built:2018
- Subdivision & Development:Chula Vista
- Listing ID #:260022550SD
- Added:1 day(s) ago
- Updated:September 15, 2026 at 08:31 PM
Rooms and interior
- Bedrooms:4
- Total bathrooms:4
- Full bathrooms:3
- Half bathrooms:1
- Kitchen Description:Dishwasher, Electric Cooktop, Electric Oven, Microwave, Refrigerator, Walk In Pantry
- Living area:1,708 sq. ft.
Heating and cooling
- Cooling:Central Air
- Heating:Electric, Forced Air
- Central air:Yes
Structure and exterior
- Roof:Common Roof
- Year built:2018
- Building area:1,708 sq. ft.
- Lot area:4.42 Acres
- Construction Materials:Stucco
- Levels:Three Or More
Finances and disclosures
- Price:$699,999
- Price per sq. ft.:$409.84
Features and amenities
- Appliances:Dishwasher, Disposal, Electric Cooktop, Electric Oven, Microwave, Refrigerator
- Laundry features:Electric Dryer Hookup, Washer Hookup
- Amenities:Maintenance Grounds, Walk In Closets
- Pool features:Community Pool
Parking
- Total parking spaces:2
- Garage:Yes
- Garage spaces:2
New listings near 745 Shoreline Rd
- Coming Soon
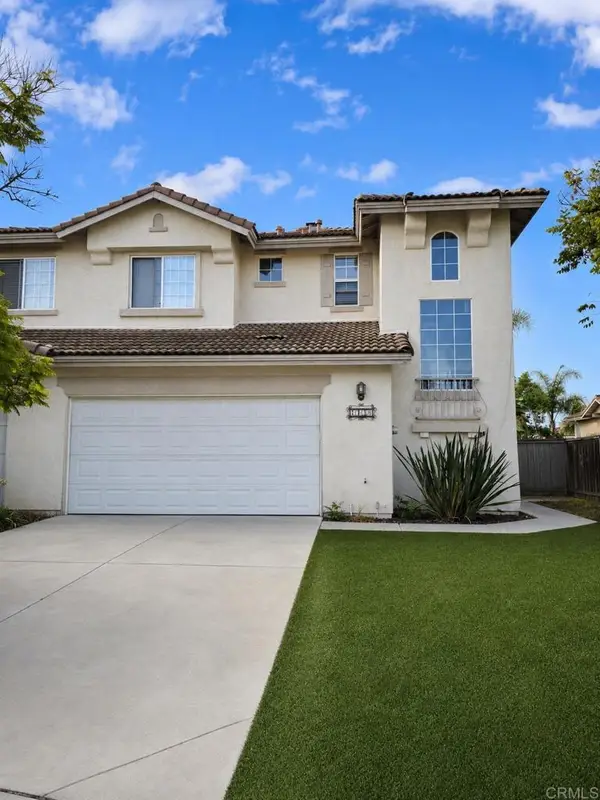 $850,000Coming Soon3 beds 3 baths1,728 sq. ft.
1138 Calle Dulce, Chula Vista, CA 91910
MLS# PTP2606971Listed by: COLDWELL BANKER WEST - Coming Soon
 $474,000Coming Soon1 beds 2 baths669 sq. ft.
744 Eastshore Terrace #102, Chula Vista, CA 91913
MLS# NDP2608621Listed by: FATHOM REALTY GROUP, INC - Coming Soon
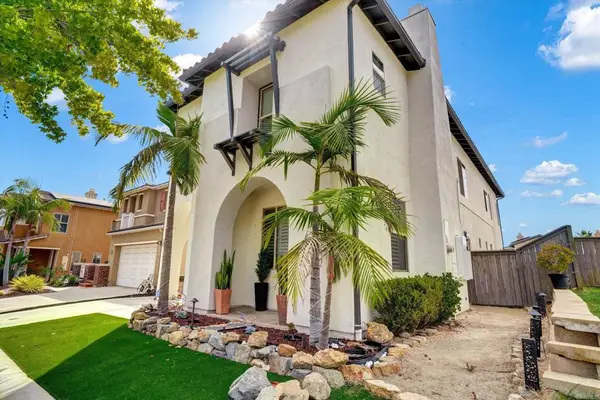 $999,000Coming Soon3 beds 3 baths2,150 sq. ft.
2362 Arbor View Street, Chula Vista, CA 91915
MLS# PTP2606926Listed by: HOMESMART REALTY WEST - Coming Soon
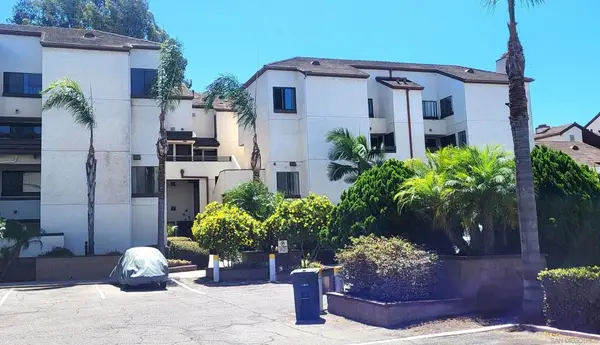 $649,900Coming Soon3 beds 3 baths1,669 sq. ft.
Address Withheld By Seller, Chula Vista, CA 91910
MLS# 260022027SDListed by: KELLER WILLIAMS SAN DIEGO METRO - Open Sat, 10am to 12pmNew
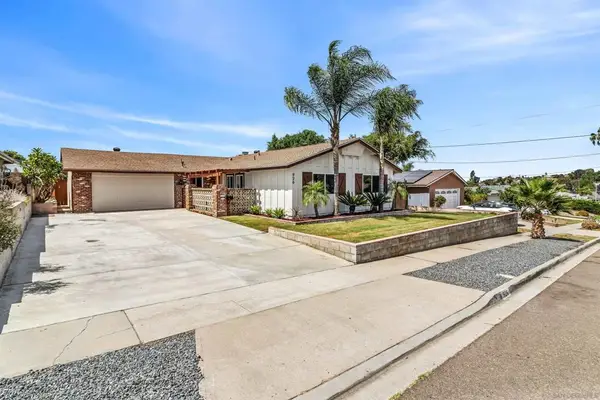 $849,000Active4 beds 2 baths1,539 sq. ft.
926 Maria Way, Chula Vista, CA 91911
MLS# 260022557SDListed by: FIRST RELIANT INC - New
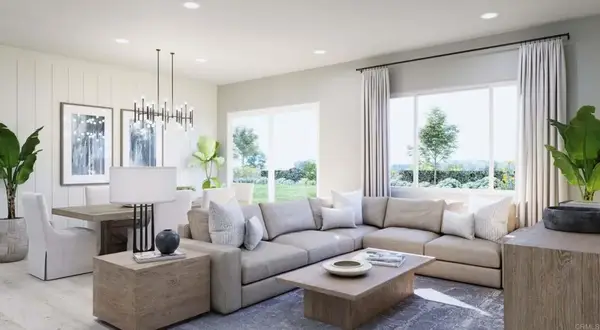 $766,900Active3 beds 2 baths1,789 sq. ft.
1733 Camino Strava, Chula Vista, CA 91913
MLS# NDP2608637Listed by: CALIFORNIA WEST REALTY - New
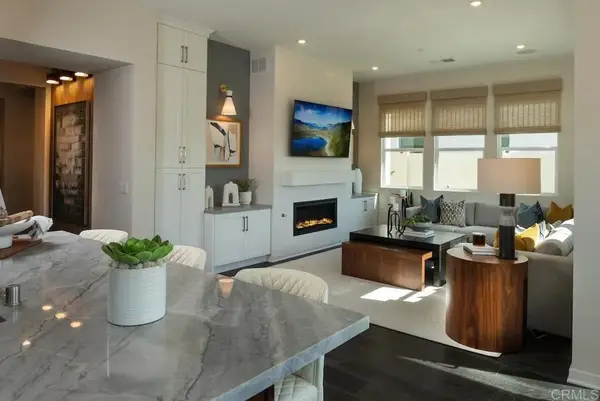 $832,900Active3 beds 2 baths1,621 sq. ft.
1730 Camino Strava, Chula Vista, CA 91913
MLS# NDP2608638Listed by: CALIFORNIA WEST REALTY - Open Sat, 12 to 3pmNew
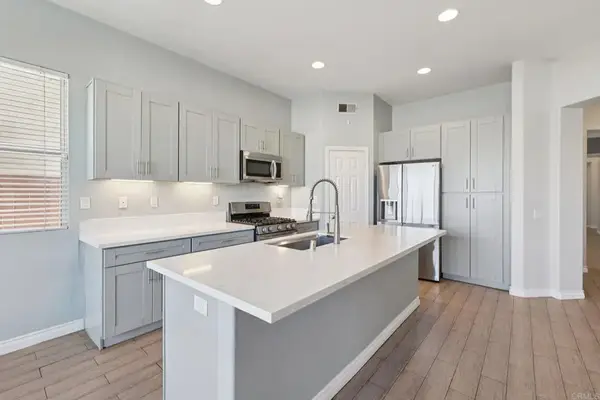 $1,099,000Active4 beds 2 baths2,177 sq. ft.
1757 Clover Tree Court, Chula Vista, CA 91913
MLS# PTP2606962Listed by: EXP REALTY OF SOUTHERN CALIF. - New
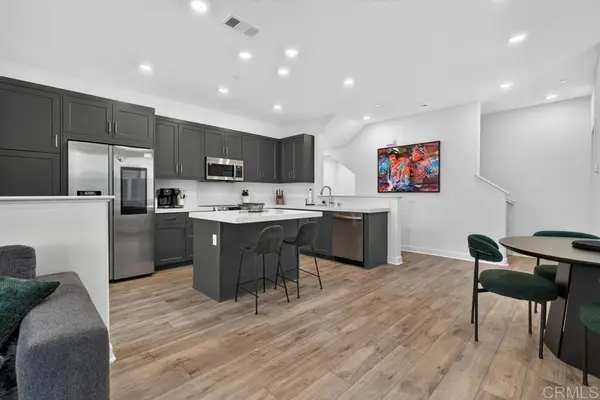 $619,900Active2 beds 3 baths1,143 sq. ft.
824 Makani Street #1, Chula Vista, CA 91911
MLS# PTP2606957Listed by: COLDWELL BANKER WEST


Protect your home and budget from life's surprises with an Assurant Home Warranty, backed by a partner that supports you through every step of homeownership. Explore Plans.
© 2026 Better Homes and Gardens Real Estate LLC. An Anywhere Real Estate company. All rights reserved. Better Homes and Gardens® Real Estate is a registered trademark owned by Meredith Operations Corporation, licensed to Better Homes and Gardens Real Estate LLC and used with permission. Better Homes and Gardens Real Estate LLC fully supports the principles of the Fair Housing Act and the Equal Opportunity Act. Listing information is deemed reliable but is not guaranteed accurate.
Each office is independently owned and operated.
Any services or products provided by third parties are not provided by, affiliated with or related to Better Homes and Gardens Real Estate LLC, or its affiliated companies.