
916 Avenida Neptuno #10, Chula Vista, CA 91911
Local realty services provided by:Better Homes and Gardens Real Estate Napolitano & Associates
916 Avenida Neptuno #10,Chula Vista, CA 91911
$724,310
- 4 Beds
- 4 Baths
- 1,780 sq. ft.
- Townhouse
- Active
Listed by: lisa sanshey-beaudin
Office: shea advantage
MLS#:NDP2608563
Source:San Diego MLS via CRMLS
Price summary
- Price:$724,310
- Price per sq. ft.:$406.92
- Monthly HOA dues:$436
About this home
Anticipated end-of-year 2026 move-in! Discover the space and flexibility of Plan 4A at Costas by Shea Homes, a gated West Chula Vista community approximately one mile from the Chula Vista Bayfront. Located at 916 Avenida Neptuno #10, this beautifully designed three-story, new-construction condo offers approximately 1,780 sq. ft., 4 bedrooms, 3.5 baths and an attached 2-car garage. A convenient downstairs bedroom adds welcome versatility for overnight guests, a private office or a quiet retreat. The open-concept main living level is designed for easy everyday living and effortless entertaining. Crisp white flat-panel cabinetry gives the kitchen a fresh, contemporary feel, while upgraded New Taj quartz countertops bring warmth and sophistication to the kitchen perimeter, island and powder bath. Stainless steel KitchenAid appliances include an induction range, microwave, dishwasher and counter-depth refrigerator, creating a well-appointed space ready for everything from casual mornings to memorable gatherings. Thoughtful finishes continue throughout the home with brushed-nickel cabinet hardware, chrome fixtures and soft Alabaster interior paint. The primary bath features a clear-glass shower enclosure with tile extending to the ceiling, while both secondary baths showcase durable porcelain slab tub surrounds. A Whirlpool front-load washer and dryer with pedestals are also included for added convenience. Enjoy a relaxed coastal lifestyle near waterfront parks, the marina, scenic walking and biking paths, dining and the Gaylord Pacific Resort, with Silver Strand State Beach and...
Contact an agent
Home facts
- Year built:2026
- Listing ID #:NDP2608563
- Added:16 day(s) ago
- Updated:September 28, 2026 at 02:27 PM
Rooms and interior
- Bedrooms:4
- Total bathrooms:4
- Full bathrooms:3
- Half bathrooms:1
- Kitchen Description:Dishwasher, Disposal, Gas Cooking, Gas Stove, Microwave
- Living area:1,780 sq. ft.
Heating and cooling
- Cooling:Central Forced Air
Structure and exterior
- Year built:2026
- Building area:1,780 sq. ft.
- Levels:3 Story
Finances and disclosures
- Price:$724,310
- Price per sq. ft.:$406.92
Features and amenities
- Appliances:Dishwasher, Disposal, Gas Cooking, Gas Stove, Microwave
Parking
- Total parking spaces:2
- Garage spaces:2
 This information is deemed reliable but not guaranteed. You should rely on this information only to decide whether or not to further investigate a particular property. BEFORE MAKING ANY OTHER DECISION, YOU SHOULD PERSONALLY INVESTIGATE THE FACTS (e.g. square footage and lot size) with the assistance of an appropriate professional. You may use this information only to identify properties you may be interested in investigating further. All uses except for personal, non-commercial use in accordance with the foregoing purpose are prohibited. Redistribution or copying of this information, any photographs or video tours is strictly prohibited. This information is derived from the Internet Data Exchange (IDX) service provided by San Diego MLS®. Displayed property listings may be held by a brokerage firm other than the broker and/or agent responsible for this display. The information and any photographs and video tours and the compilation from which they are derived is protected by copyright. Compilation © 2020 San Diego MLS®, Inc.
New listings near 916 Avenida Neptuno #10
- Coming Soon
 $889,000Coming Soon4 beds 3 baths1,789 sq. ft.
470 Jamul Ct, Chula Vista, CA 91911
MLS# PTP2607282Listed by: COLDWELL BANKER WEST - Coming Soon
 $500,000Coming Soon2 beds 2 baths1,043 sq. ft.
1351 Serena Circle #1, Chula Vista, CA 91910
MLS# PTP2607253Listed by: EXP REALTY OF SOUTHERN CALIF. - Coming SoonOpen Sat, 12 to 3pm
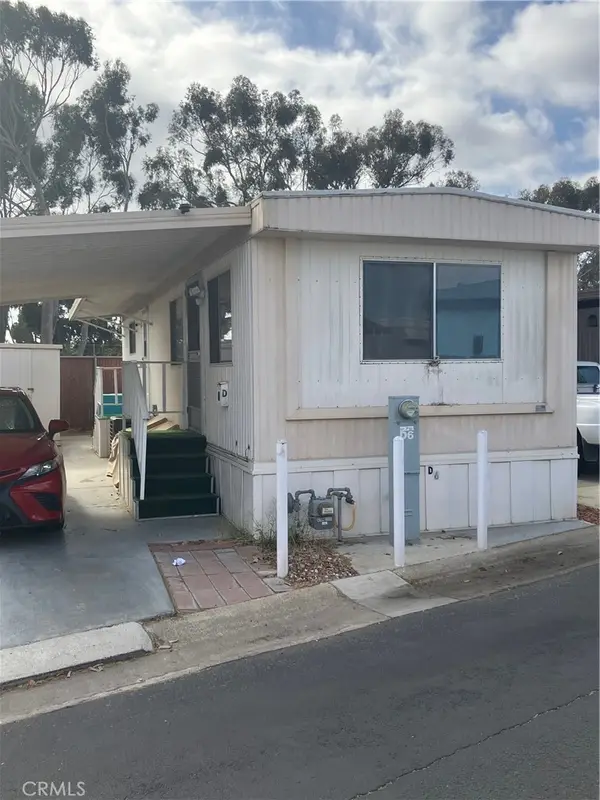 $89,000Coming Soon1 beds 1 baths528 sq. ft.
731 G #D6, Chula Vista, CA 91910
MLS# SW26200551Listed by: LPT REALTY, INC - New
 $989,900Active4 beds 3 baths1,889 sq. ft.
1085 Winding Oak Drive, Chula Vista, CA 91910
MLS# PTP2607299Listed by: ANSLEY REALTY - New
 $500,000Active2 beds 2 baths1,047 sq. ft.
465 Fourth Avenue #10, Chula Vista, CA 91910
MLS# PTP2607298Listed by: COLDWELL BANKER WEST - New
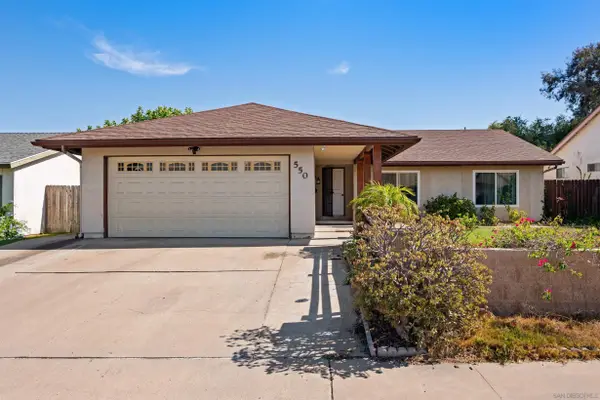 $829,000Active3 beds 2 baths1,948 sq. ft.
550 Mariposa, Chula Vista, CA 91911
MLS# 260023584Listed by: BERKSHIRE HATHAWAY HOMESERVICES CALIFORNIA PROPERTIES - New
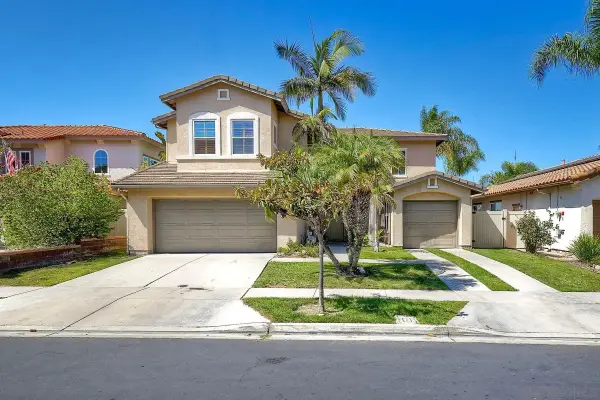 $1,150,000Active4 beds 3 baths2,789 sq. ft.
1222 Monte Sereno, Chula Vista, CA 91913
MLS# 260023560Listed by: COLDWELL BANKER WEST - New
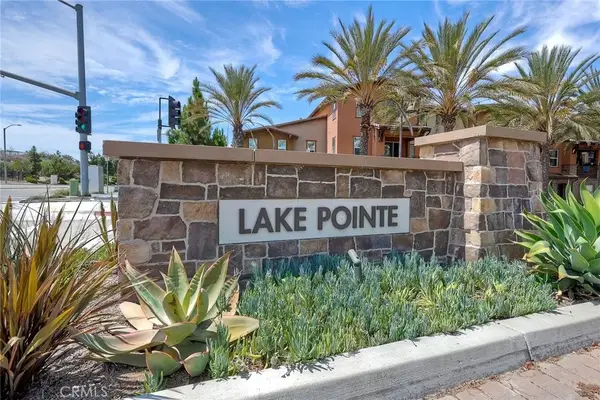 $665,000Active3 beds 3 baths1,331 sq. ft.
1514 Crown Lane #3, Chula Vista, CA 91915
MLS# HD26209615Listed by: FIRST TEAM REAL ESTATE - New
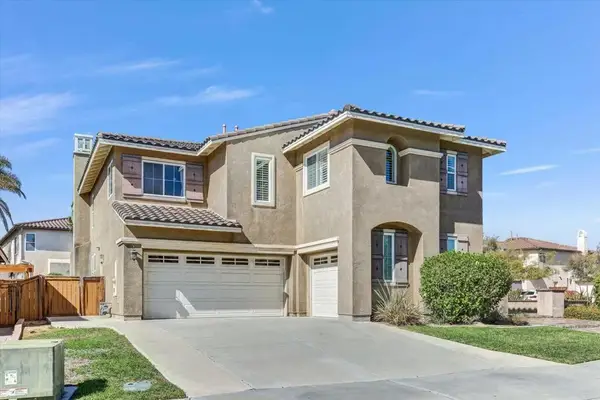 $1,099,000Active5 beds 4 baths3,509 sq. ft.
1659 View Park Way, Chula Vista, CA 91913
MLS# NDP2608994Listed by: COMPASS - New
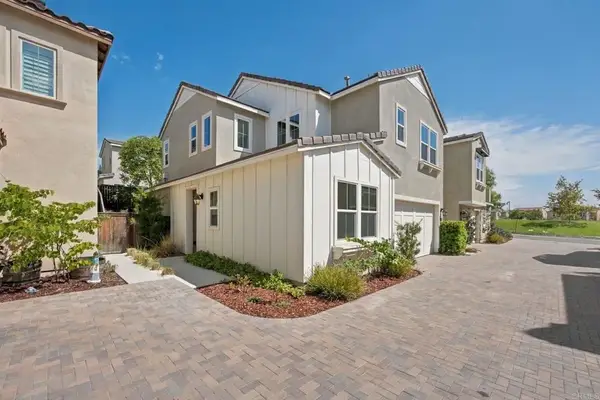 $905,000Active4 beds 3 baths1,950 sq. ft.
991 Camino Aldea, Chula Vista, CA 91913
MLS# NDP2608997Listed by: BRENT THE BROKER


Protect your home and budget from life's surprises with an Assurant Home Warranty, backed by a partner that supports you through every step of homeownership. Explore Plans.
© 2026 Better Homes and Gardens Real Estate LLC. An Anywhere Real Estate company. All rights reserved. Better Homes and Gardens® Real Estate is a registered trademark owned by Meredith Operations Corporation, licensed to Better Homes and Gardens Real Estate LLC and used with permission. Better Homes and Gardens Real Estate LLC fully supports the principles of the Fair Housing Act and the Equal Opportunity Act. Listing information is deemed reliable but is not guaranteed accurate.
Each office is independently owned and operated.
Any services or products provided by third parties are not provided by, affiliated with or related to Better Homes and Gardens Real Estate LLC, or its affiliated companies.