
951 Camino Aldea, Chula Vista, CA 91913
Local realty services provided by:Better Homes and Gardens Real Estate Oak Valley
Upcoming open houses
- Sat, Sep 1911:00 am - 04:00 pm
- Sun, Sep 2011:00 am - 04:00 pm
Listed by: micah swarthout kerrico
Office: jason mitchell real estate ca833-471-3337
MLS#:PTP2604689
Source:CRMLS
Price summary
- Price:$930,000
- Price per sq. ft.:$426.8
- Monthly HOA dues:$146
About this home
Yes, you’ve probably seen this one before. And honestly, we’re just as surprised it’s still available. 951 Camino Aldea has had plenty of admirers and even a few buyers step up to the plate, but for one reason or another, nobody has made it all the way to the finish line. Their loss may just be your opportunity. So if you scrolled past it before, take another look. Set in the heart of Escaya, this spacious home delivers the floor plan buyers keep asking for: an open kitchen and living space, a downstairs bedroom and full bath, a versatile upstairs loft, a generous primary suite, a 3-car garage, and a low-maintenance backyard made for enjoying Southern California living instead of spending every weekend maintaining it. The kitchen anchors the main living area with quartz countertops, a large center island, stainless steel appliances, double ovens, abundant cabinetry, and plenty of room to gather. Upstairs, the primary suite offers a walk-in closet, dual vanities, a soaking tub, and a separate shower, while upgraded flooring, plantation shutters, epoxy garage flooring, and a tankless water heater add to the home's everyday comfort. And then there’s the location. The community pool, clubhouse, fitness center, parks, and walking trails are just steps away, putting some of Escaya’s best amenities practically in your backyard. So why is it still available? Maybe it was waiting for the right buyer. Come see 951 Camino Aldea with fresh eyes. This might be the one everyone else wishes they hadn’t let get away....
Contact an agent
Home facts
- Year built:2018
- Listing ID #:PTP2604689
- Added:90 day(s) ago
- Updated:September 15, 2026 at 10:05 PM
Rooms and interior
- Bedrooms:4
- Total bathrooms:3
- Full bathrooms:3
- Flooring:Wood
- Kitchen Description:Barbecue, Dishwasher, Double Oven, Gas Cooking, Gas Oven, Gas Range, Microwave
- Living area:2,179 sq. ft.
Heating and cooling
- Cooling:Central Air
- Heating:Central Furnace
- Central air:Yes
Structure and exterior
- Roof:Tile
- Year built:2018
- Building area:2,179 sq. ft.
- Lot area:0.08 Acres
- Lot Features:Back Yard, Corner Lot, Front Yard, Landscaped, Lawn, Near Park, Planned Unit Development, Sprinkler System, Yard
- Construction Materials:Stucco
- Exterior Features:Concrete Patio, Front Porch, Open, Patio
- Foundation Description:Permanent Foundation
- Levels:2 Story
Utilities
- Sewer:Public Sewer
Finances and disclosures
- Price:$930,000
- Price per sq. ft.:$426.8
Features and amenities
- Appliances:Barbecue, Dishwasher, Disposal, Double Oven, Gas Oven, Gas Range, Microwave, Tankless Water Heater, Water Heater
- Laundry features:Gas Dryer Hookup, Laundry Room, On Upper Level, Washer Hookup
- Amenities:Balcony, Carbon Monoxide Detectors, Ceiling Fans, Clubhouse, Fire Pit, Fitness Center, Loft, Maintenance Front Yard, Maintenance Grounds, Meeting Room, Meeting/Banquet/Party Room, Other Courts, Park, Picnic Area, Plantation Shutters, Pool, Rain Gutters, Recessed Lighting, Recreation Area, Trails
- Pool features:Association Pool, Community Pool, Fenced, Heated, In Ground, Pool
Parking
- Total parking spaces:3
- Garage:Yes
- Garage spaces:3
New listings near 951 Camino Aldea
- Coming Soon
 $1,099,999Coming Soon4 beds 3 baths1,860 sq. ft.
942 Monterey Court, Chula Vista, CA 91911
MLS# PTP2607036Listed by: COLDWELL BANKER WEST - Coming Soon
 $975,000Coming Soon4 beds 3 baths2,141 sq. ft.
300 Corte Nacion, Chula Vista, CA 91910
MLS# SW26200680Listed by: ROA CALIFORNIA INC - Coming Soon
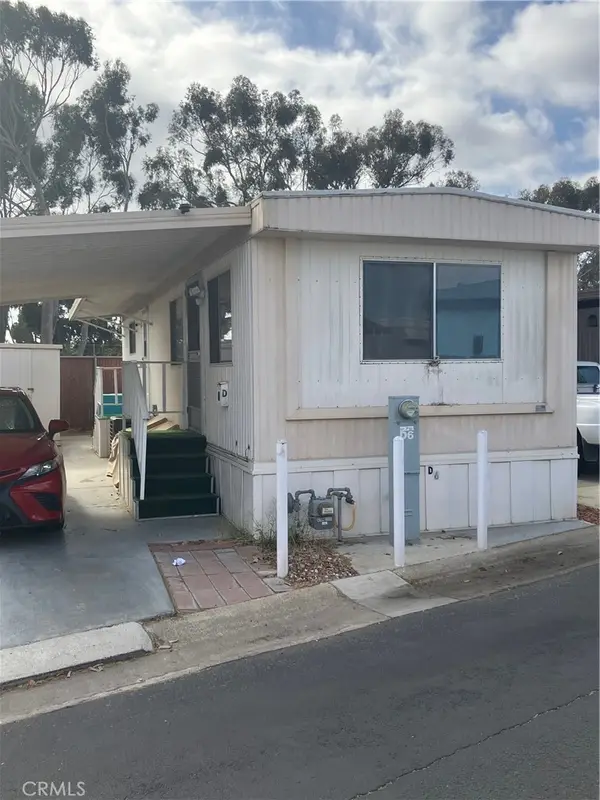 $89,000Coming Soon1 beds 1 baths528 sq. ft.
731 G #D6, Chula Vista, CA 91910
MLS# SW26200551Listed by: LPT REALTY, INC - Coming Soon
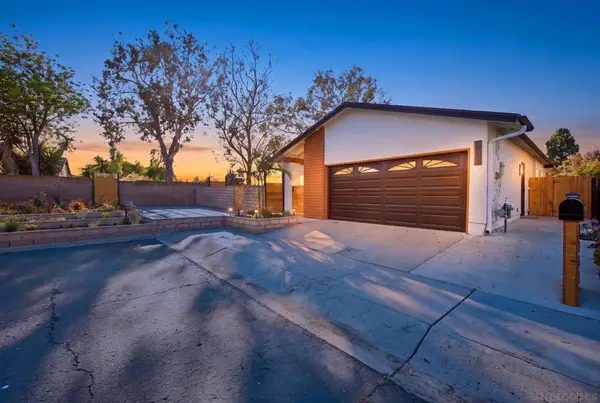 $1,050,000Coming Soon3 beds 3 baths1,426 sq. ft.
Address Withheld By Seller, Chula Vista, CA 91910
MLS# 260022617SDListed by: FAMILIAR REAL ESTATE - Coming Soon
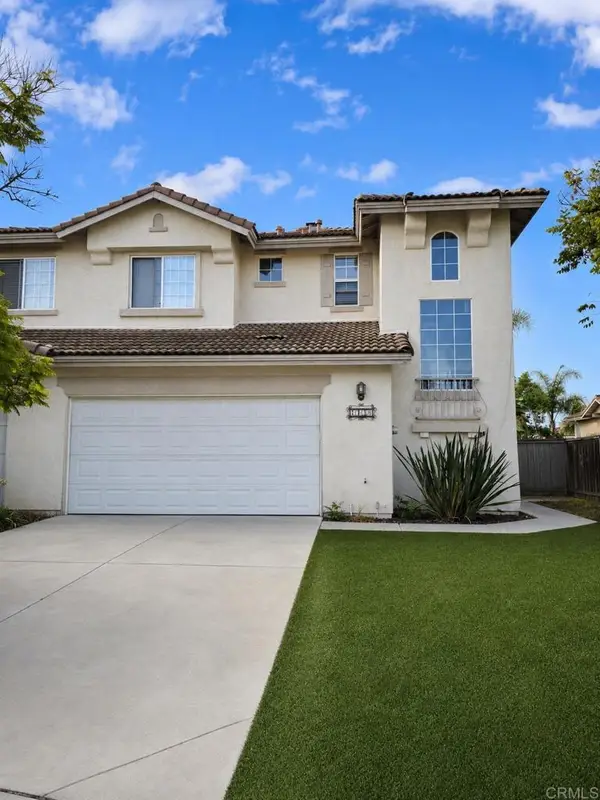 $850,000Coming Soon3 beds 3 baths1,728 sq. ft.
1138 Calle Dulce, Chula Vista, CA 91910
MLS# PTP2606971Listed by: COLDWELL BANKER WEST - Coming Soon
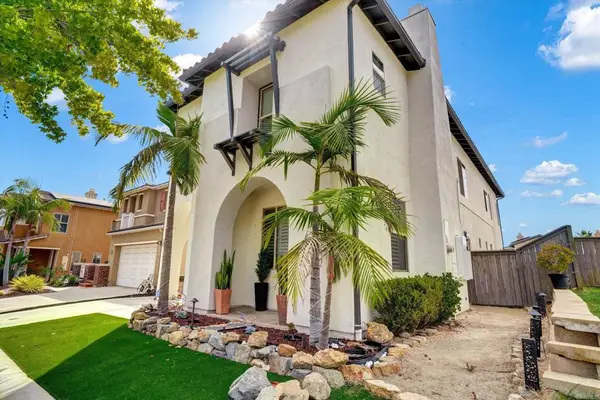 $999,000Coming Soon3 beds 3 baths2,150 sq. ft.
2362 Arbor View Street, Chula Vista, CA 91915
MLS# PTP2606926Listed by: HOMESMART REALTY WEST - New
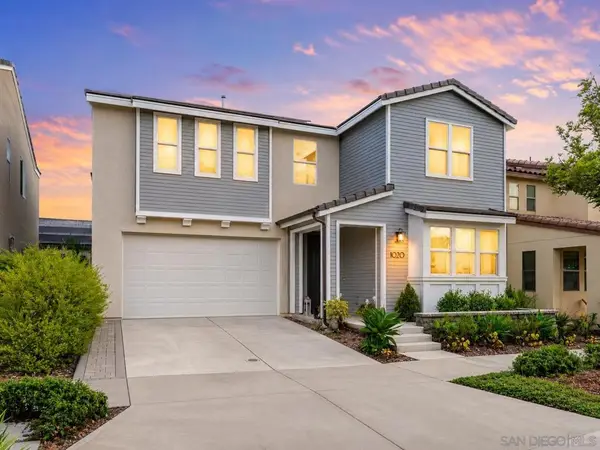 $1,070,000Active4 beds 4 baths2,569 sq. ft.
1020 Camino Prado, Chula Vista, CA 91913
MLS# 260022736SDListed by: LPT REALTY, INC - Open Fri, 3 to 6pmNew
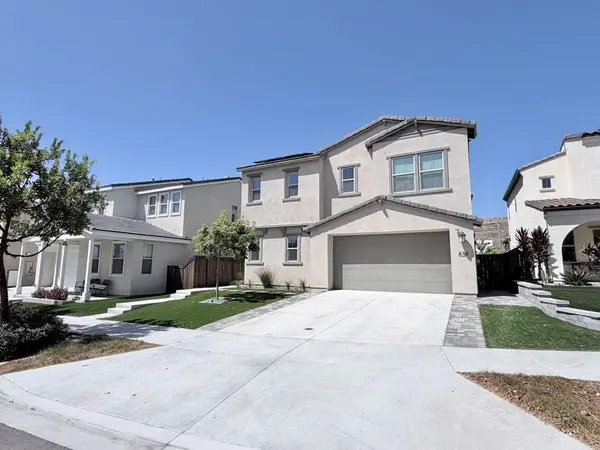 $1,150,000Active4 beds 3 baths2,314 sq. ft.
834 Camino Cantera, Chula Vista, CA 91913
MLS# PTP2607035Listed by: THE REAL ESTATE AGENCY - Open Sat, 12 to 3pmNew
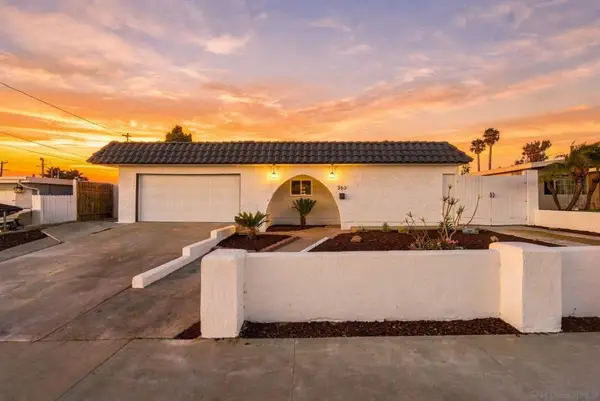 $899,998Active4 beds 2 baths1,640 sq. ft.
353 Montclair St, Chula Vista, CA 91911
MLS# 260022706SDListed by: EXP REALTY OF CALIFORNIA, INC. - Open Sat, 12:30 to 3pmNew
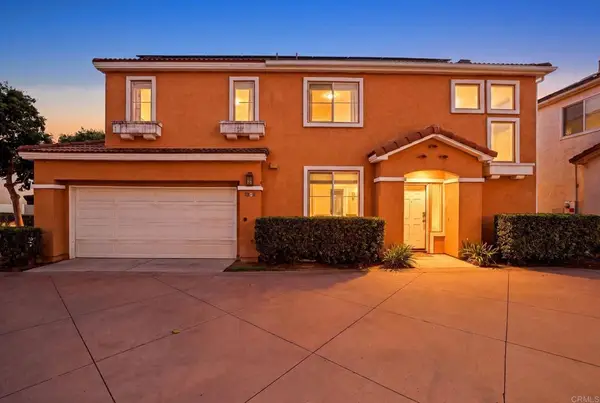 $799,000Active3 beds 3 baths1,335 sq. ft.
1141 La Vida Court, Chula Vista, CA 91915
MLS# PTP2607032Listed by: REAL BROKER


Protect your home and budget from life's surprises with an Assurant Home Warranty, backed by a partner that supports you through every step of homeownership. Explore Plans.
© 2026 Better Homes and Gardens Real Estate LLC. An Anywhere Real Estate company. All rights reserved. Better Homes and Gardens® Real Estate is a registered trademark owned by Meredith Operations Corporation, licensed to Better Homes and Gardens Real Estate LLC and used with permission. Better Homes and Gardens Real Estate LLC fully supports the principles of the Fair Housing Act and the Equal Opportunity Act. Listing information is deemed reliable but is not guaranteed accurate.
Each office is independently owned and operated.
Any services or products provided by third parties are not provided by, affiliated with or related to Better Homes and Gardens Real Estate LLC, or its affiliated companies.