
5656 Spyglass Lane, Citrus Heights, CA 95610
Local realty services provided by:Better Homes and Gardens Real Estate Everything Real Estate
Upcoming open houses
- Fri, Sep 1804:00 pm - 06:00 pm
Listed by: breanne patterson
Office: powell real estate, inc.
MLS#:226110417
Source:MFMLS
Price summary
- Price:$367,000
- Price per sq. ft.:$251.37
- Monthly HOA dues:$500
About this home
This charming townhouse at 5656 Spyglass Lane in Citrus Heights, is perfectly designed for contemporary living. This property is an inviting home, ready for you to move in and begin creating new memories. The heart of this home is an open-plan kitchen, seamlessly connecting to the living room. The kitchen is equipped with matching black appliances and features a peninsula, ideal for casual meals or entertaining. The living room provides a comfortable gathering space, complete with a fireplace for cozy evenings and built-in shelves. Upstairs are three bedrooms and 2 full bathrooms, one offers a walk-in shower. A private sanctuary awaits in one of the bedrooms, featuring its own ensuite bathroom for ultimate comfort and privacy. This is a quiet oasis, with mature trees throughout the Edgewood Community. Access to pool, tennis courts, and clubhouse maintained by HOA.
Contact an agent
Home facts
- Year built:1975
- Listing ID #:226110417
- Added:1 day(s) ago
- Updated:September 16, 2026 at 10:28 AM
Rooms and interior
- Bedrooms:3
- Total bathrooms:3
- Full bathrooms:2
- Flooring:Carpet, Tile Floor
- Kitchen Description:Dishwasher, Free Standing Electric Range, Microwave
- Living area:1,460 sq. ft.
Heating and cooling
- Cooling:Ceiling Fan(s), Central, Whole House Fan
- Heating:Central, Fireplace(s)
Structure and exterior
- Roof:Composition Shingle
- Year built:1975
- Building area:1,460 sq. ft.
- Lot area:0.04 Acres
- Lot Features:Landscape Back, Landscape Front, Low Maintenance
- Construction Materials:Wood
- Exterior Features:Back Porch
- Foundation Description:Slab
- Levels:2 Story
Utilities
- Sewer:Public Sewer
Finances and disclosures
- Price:$367,000
- Price per sq. ft.:$251.37
Features and amenities
- Appliances:Dishwasher, Free Standing Electric Range, Microwave
- Laundry features:Inside Laundry Room
- Amenities:Pool, Tennis Courts
Parking
- Garage spaces:2
 MetroList MLS 2026. This information is being provided by MetroList MLS. All measurements and calculations of area are approximate. Information provided by Seller/Other sources, not verified by Broker. All interested persons should independently verify accuracy of information. Provided properties may or may not be listed by the office/agent presenting the information. Data Updated: September 16, 2026. Information being provided is for consumers' personal, non-commercial use and may not be used for any purpose other than to identify prospective properties consumers may be interested in purchasing. Information deemed reliable but not guaranteed. Any offer of compensation is made only to Participants of MLS where the subject listing is filed and in accordance with such MLS's regulations or rules.
New listings near 5656 Spyglass Lane
- Coming Soon
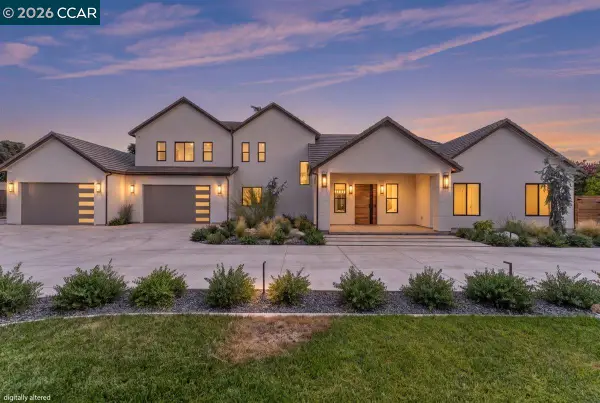 $1,789,900Coming Soon4 beds 5 baths4,054 sq. ft.
8232 Lee Dr, Citrus Heights, CA 95610
MLS# 41147750Listed by: GDL REALTY - New
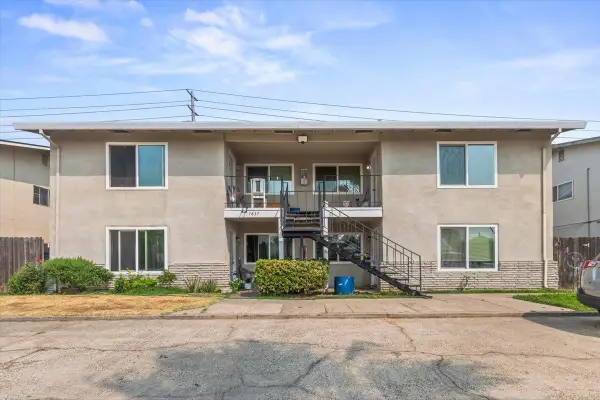 $785,000Active-- beds -- baths3,576 sq. ft.
7837 Sayonara Drive, Citrus Heights, CA 95610
MLS# 226116189Listed by: EXP REALTY OF CALIFORNIA INC. - New
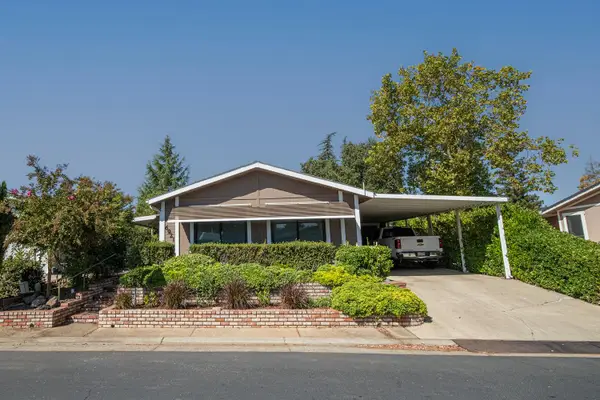 $210,000Active2 beds 2 baths1,420 sq. ft.
6921 Hidden Brook Lane, Citrus Heights, CA 95621
MLS# 226107087Listed by: WINDERMERE SIGNATURE PROPERTIES FAIR OAKS - Open Sat, 12 to 3pmNew
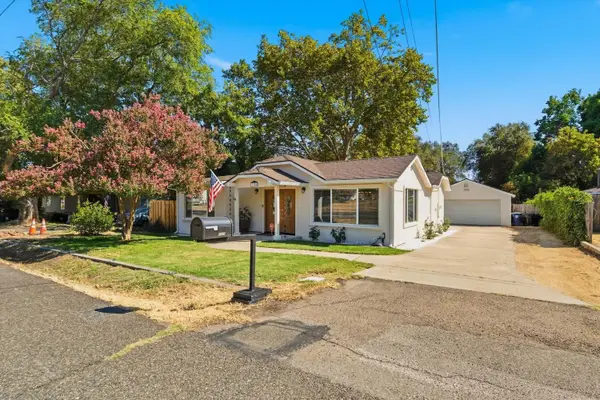 $695,000Active4 beds 3 baths2,539 sq. ft.
7656 Twin Oaks Avenue, Citrus Heights, CA 95610
MLS# 226113427Listed by: MADE 4 MORE REALTY - New
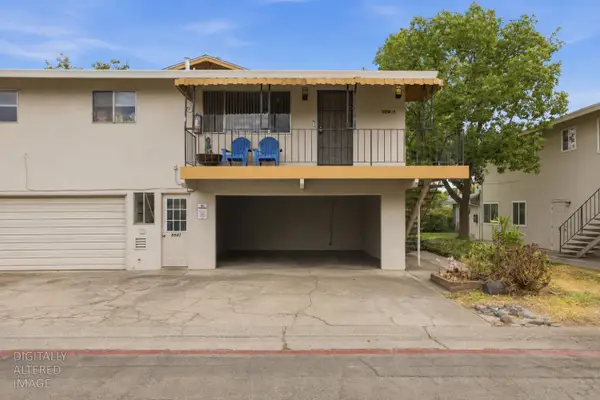 $239,900Active2 beds 1 baths924 sq. ft.
6541 Greenback Lane #4, Citrus Heights, CA 95621
MLS# 226115692Listed by: EXP REALTY OF NORTHERN CALIFORNIA, INC. - New
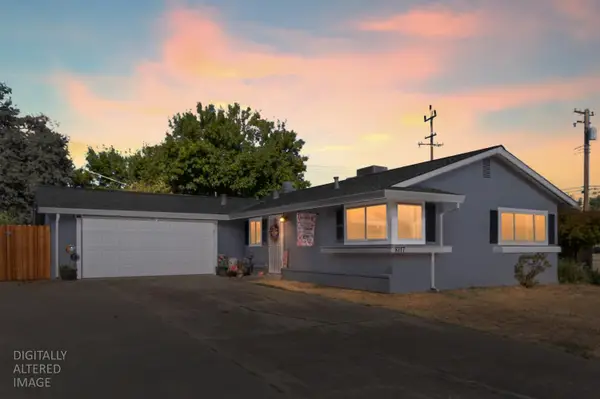 $389,900Active3 beds 1 baths1,050 sq. ft.
8117 Lichen Drive, Citrus Heights, CA 95621
MLS# 226115358Listed by: REAL BROKER TECHNOLOGIES - New
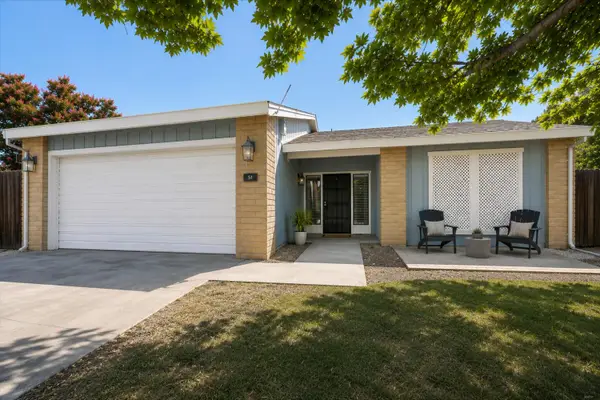 $475,000Active3 beds 2 baths1,542 sq. ft.
7832 Casa Bella Way, Citrus Heights, CA 95610
MLS# 226115322Listed by: EXP REALTY OF CALIFORNIA, INC. - New
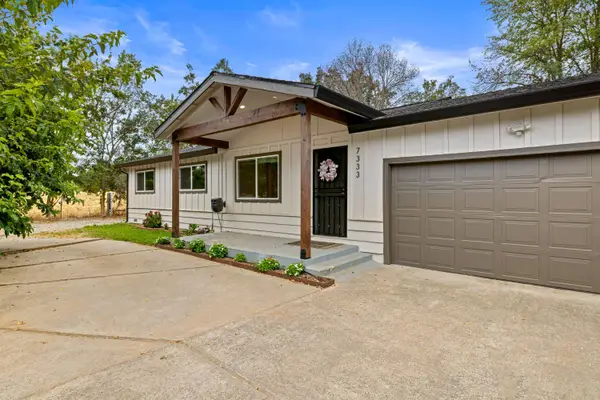 $525,000Active3 beds 2 baths1,260 sq. ft.
7333 Bonita, Citrus Heights, CA 95610
MLS# 226115366Listed by: MERGE REAL ESTATE - New
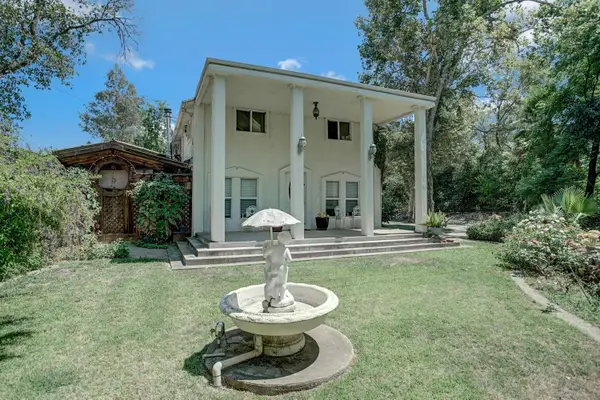 $1,100,000Active5 beds 4 baths3,048 sq. ft.
6444 Sylvan Road, Citrus Heights, CA 95610
MLS# 226111258Listed by: FIRESIDE REALTY


Protect your home and budget from life's surprises with an Assurant Home Warranty, backed by a partner that supports you through every step of homeownership. Explore Plans.
© 2026 Better Homes and Gardens Real Estate LLC. An Anywhere Real Estate company. All rights reserved. Better Homes and Gardens® Real Estate is a registered trademark owned by Meredith Operations Corporation, licensed to Better Homes and Gardens Real Estate LLC and used with permission. Better Homes and Gardens Real Estate LLC fully supports the principles of the Fair Housing Act and the Equal Opportunity Act. Listing information is deemed reliable but is not guaranteed accurate.
Each office is independently owned and operated.
Any services or products provided by third parties are not provided by, affiliated with or related to Better Homes and Gardens Real Estate LLC, or its affiliated companies.