
5856 Our Way, Citrus Heights, CA 95610
Local realty services provided by:Better Homes and Gardens Real Estate Royal & Associates
5856 Our Way,Citrus Heights, CA 95610
$550,000
- 3 Beds
- 2 Baths
- 1,455 sq. ft.
- Single family
- Active
Listed by: cindy litzinger
Office: exp realty of northern california, inc.
MLS#:226137481
Source:MetroList
Price summary
- Price:$550,000
- Price per sq. ft.:$378.01
About this home
5856 Our Way offers something that's getting harder to find: a single-story home with a generous backyard, mature landscaping, and plenty of room to enjoy the outdoors. This beautifully simple one story home is tucked away near the end of a quiet dead-end street in Citrus Heights Hidden Ridge neighborhood, within walking distance to all of the restaurants and shopping you will ever need! Originally built by the Streng Brothers, the home welcomes you with a private courtyard entrance that hints at its mid-century roots. Inside, you'll find an open and comfortable floor plan with warm laminate flooring, a cozy fireplace insert, and a kitchen featuring natural wood cabinetry, stainless steel appliances, a gas cooktop, and a skylight that fills the dining area with natural light. One of the best features of this home is the connection to the backyard. Three sliding glass doors make it easy to step outside from the main living spaces, whether you're enjoying your morning coffee, hosting friends, or keeping an eye on the pool. And the backyard is where this property really shines! Set on approximately a quarter acre, there's room to spread out with a built-in swimming pool, a large lawn, mature trees, and plenty of patio space for outdoor dining and entertaining. A detached outbuilding offers additional possibilities for storage, hobbies, or projects. With three bedrooms, including a smaller room that would make a great home office or creative space, two bathrooms, and an attached two-car garage, this home offers flexibility for everyday living. All of this in an established Citrus Heights neighborhood, tucked away from through traffic, yet convenient to shopping, dining, parks, and the surrounding communities of Roseville and Fair Oaks....
Contact an agent
Home facts
- Year built:1978
- Listing ID #:226137481
- Added:1 day(s) ago
- Updated:November 13, 2026 at 07:53 PM
Rooms and interior
- Bedrooms:3
- Total bathrooms:2
- Full bathrooms:2
- Flooring:Laminate, Tile Floor
- Living area:1,455 sq. ft.
Heating and cooling
- Cooling:Central
- Heating:Gas
Structure and exterior
- Roof:Composition Shingle
- Year built:1978
- Building area:1,455 sq. ft.
- Lot area:0.23 Acres
- Lot Features:Dead End
- Construction Materials:Stucco, Wood
- Foundation Description:Slab
- Levels:1 Story
Utilities
- Sewer:Public Sewer
Finances and disclosures
- Price:$550,000
- Price per sq. ft.:$378.01
Features and amenities
- Laundry features:Laundry In Garage
Parking
- Garage spaces:2
 MetroList MLS 2026. This information is being provided by MetroList MLS. All measurements and calculations of area are approximate. Information provided by Seller/Other sources, not verified by Broker. All interested persons should independently verify accuracy of information. Provided properties may or may not be listed by the office/agent presenting the information. Data Updated: November 13, 2026. Information being provided is for consumers' personal, non-commercial use and may not be used for any purpose other than to identify prospective properties consumers may be interested in purchasing. Information deemed reliable but not guaranteed. Any offer of compensation is made only to Participants of MLS where the subject listing is filed and in accordance with such MLS's regulations or rules.
New listings near 5856 Our Way
- New
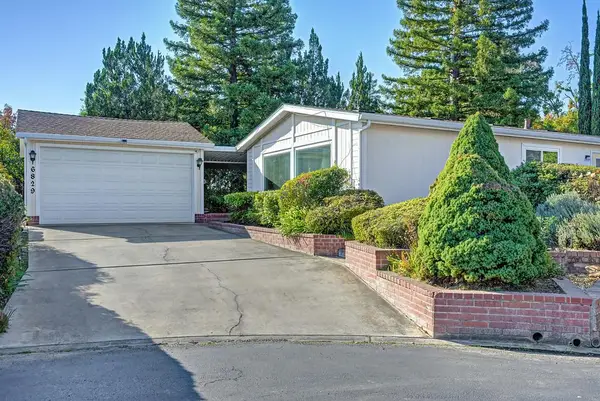 $260,000Active3 beds 2 baths2,100 sq. ft.
6829 Caywood Ct #1706, Citrus Heights, CA 95621
MLS# 226137747Listed by: EXP REALTY OF NORTHERN CALIFORNIA, INC. - New
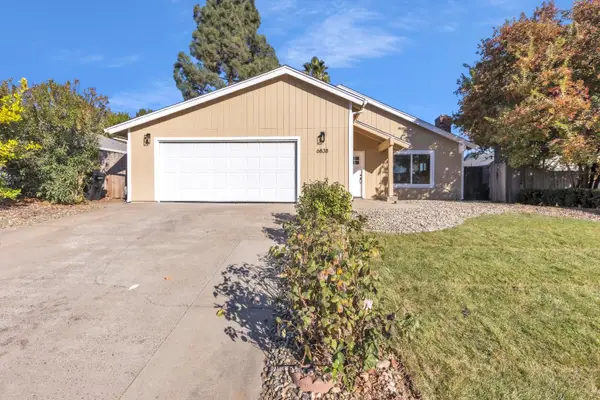 $549,900Active4 beds 2 baths1,564 sq. ft.
6838 Red Maple Way, Citrus Heights, CA 95610
MLS# 226137394Listed by: SKYLINE PROPERTIES - Open Sat, 12 to 2pmNew
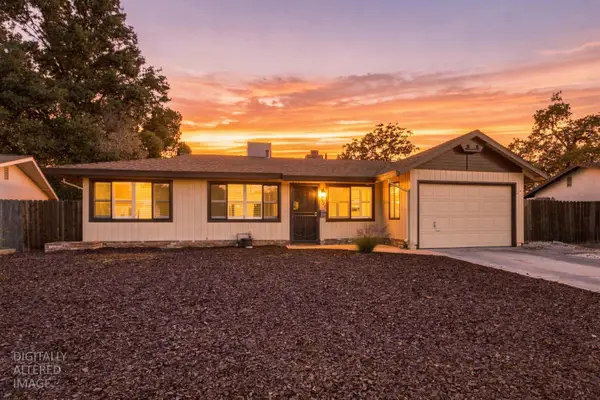 $425,000Active3 beds 1 baths1,045 sq. ft.
7923 Lesser Way, Citrus Heights, CA 95621
MLS# 226134332Listed by: REALTY ONE GROUP COMPLETE - Open Fri, 2:30 to 4:30pmNew
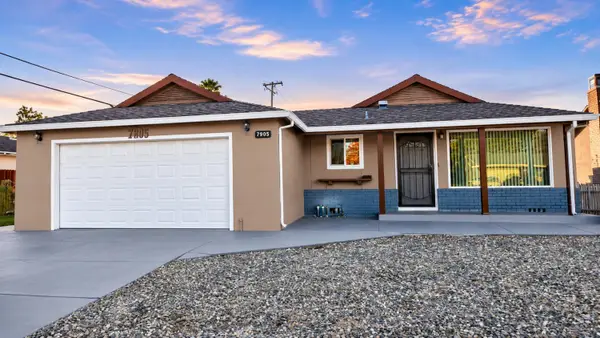 $439,990Active3 beds 2 baths1,008 sq. ft.
7905 Lesser Way, Citrus Heights, CA 95621
MLS# 226136804Listed by: CENTURY 21 SELECT REAL ESTATE - New
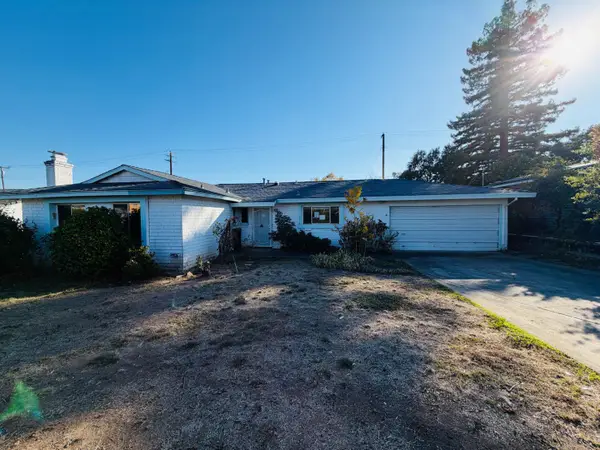 $440,000Active4 beds 2 baths1,277 sq. ft.
6718 Skylane Drive, Citrus Heights, CA 95621
MLS# 226137127Listed by: KELLER WILLIAMS REALTY - Open Sat, 11am to 1pmNew
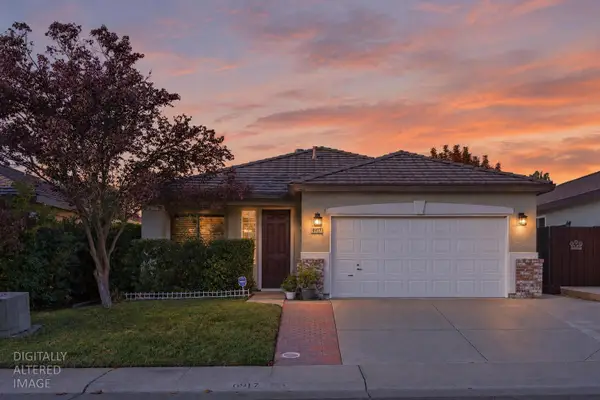 $495,000Active2 beds 2 baths1,527 sq. ft.
6917 Ranch House Way, Citrus Heights, CA 95621
MLS# 226137323Listed by: EASTOK REALTY - New
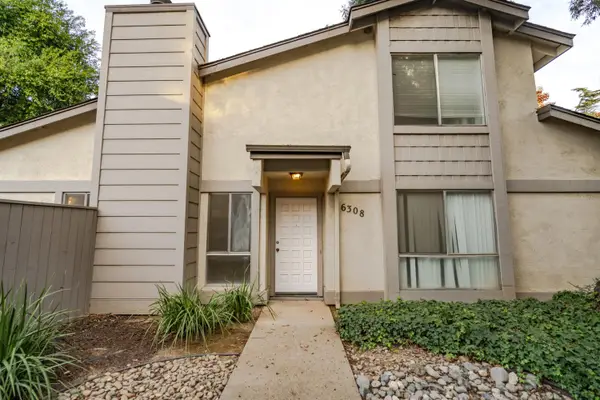 $300,000Active3 beds 2 baths1,469 sq. ft.
6308 Port Gibson Court, Citrus Heights, CA 95621
MLS# 226137273Listed by: EXP REALTY OF CALIFORNIA INC. - New
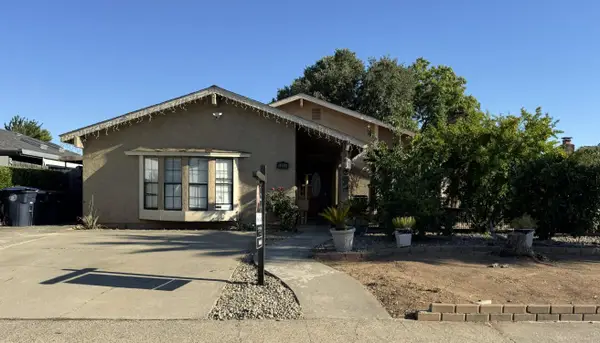 $398,000Active3 beds 2 baths1,705 sq. ft.
6904 Winlock Avenue, Citrus Heights, CA 95621
MLS# 226137115Listed by: GUIDE REAL ESTATE - New
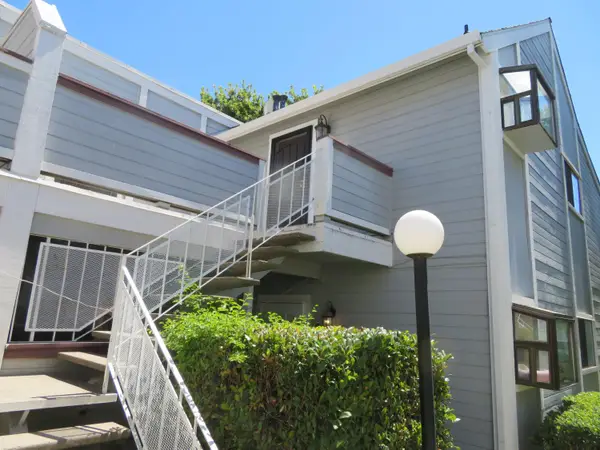 $225,000Active2 beds 2 baths948 sq. ft.
7401 Auburn Oaks Court #T, Citrus Heights, CA 95621
MLS# 226137156Listed by: WERKING REALTY


Protect your home and budget from life's surprises with an Assurant Home Warranty, backed by a partner that supports you through every step of homeownership. Explore Plans.
© 2026 Better Homes and Gardens Real Estate LLC. An Anywhere Real Estate company. All rights reserved. Better Homes and Gardens® Real Estate is a registered trademark owned by Meredith Operations Corporation, licensed to Better Homes and Gardens Real Estate LLC and used with permission. Better Homes and Gardens Real Estate LLC fully supports the principles of the Fair Housing Act and the Equal Opportunity Act. Listing information is deemed reliable but is not guaranteed accurate.
Each office is independently owned and operated.
Any services or products provided by third parties are not provided by, affiliated with or related to Better Homes and Gardens Real Estate LLC, or its affiliated companies.