
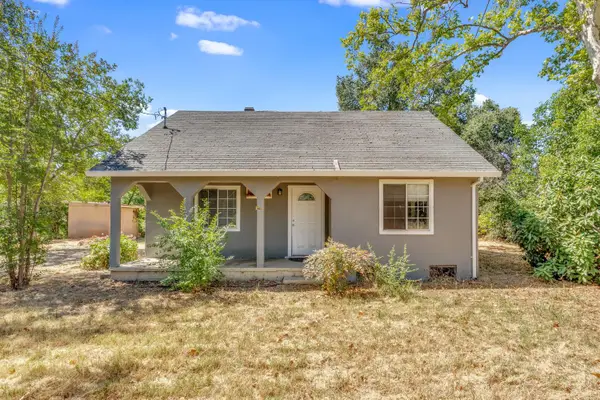
6528 Briartree Way, Citrus Heights, CA 95621
Local realty services provided by:Better Homes and Gardens Real Estate Everything Real Estate
6528 Briartree Way,Citrus Heights, CA 95621
$440,000
- 3 Beds
- 2 Baths
- 1,184 sq. ft.
- Single family
- Active
Listed by: eugene kozlov
Office: homesmart icare realty
MLS#:226088306
Source:MFMLS
Price summary
- Price:$440,000
- Price per sq. ft.:$371.62
About this home
Beautifully remodeled home in a desirable location close to schools, parks, shopping and easy freeway access. Updates include full kitchen remodel with shaker style cabinets, quartz counters, custom backsplash & high-end stainless-steel appliances (NEW dishwasher, garbage disposal, water heater installed in 2026), water filter system under the sink. Also, luxury vinyl plank flooring (LVP), led lighting, dual pane windows, central heat & air, refreshed paint. Open floorplan kitchen & dining area, large living room with vaulted ceilings featuring grand fireplace, spacious bedrooms including primary suite, 2 car garage with extra wide driveway, laundry room, covered outdoor living area, backyard includes water-saving artificial grass, mature trees & plants, recently poured driveway along with stamped concrete patio and walkways, and so much more!
Contact an agent
Home facts
- Year built:1977
- Listing ID #:226088306
- Added:1 day(s) ago
- Updated:July 14, 2026 at 01:56 AM
Rooms and interior
- Bedrooms:3
- Total bathrooms:2
- Full bathrooms:2
- Flooring:Carpet
- Kitchen Description:Dishwasher, Disposal, Free Standing Electric Oven, Free Standing Electric Range, Hood Over Range
- Living area:1,184 sq. ft.
Heating and cooling
- Cooling:Ceiling Fan(s), Central
- Heating:Central
Structure and exterior
- Roof:Shingle
- Year built:1977
- Building area:1,184 sq. ft.
- Lot area:0.13 Acres
- Lot Features:Landscape Back, Landscape Front
- Construction Materials:Frame, Wood Siding
- Exterior Features:Front Porch
- Foundation Description:Slab
- Levels:1 Story
Utilities
- Sewer:Public Sewer
Finances and disclosures
- Price:$440,000
- Price per sq. ft.:$371.62
Features and amenities
- Appliances:Dishwasher, Disposal, Free Standing Electric Oven, Free Standing Electric Range
- Laundry features:Inside Laundry Area, Inside Laundry Room, Laundry In Garage
- Amenities:Cathedral Ceiling
Parking
- Garage spaces:2
 MetroList MLS 2026. This information is being provided by MetroList MLS. All measurements and calculations of area are approximate. Information provided by Seller/Other sources, not verified by Broker. All interested persons should independently verify accuracy of information. Provided properties may or may not be listed by the office/agent presenting the information. Data Updated: July 14, 2026. Information being provided is for consumers' personal, non-commercial use and may not be used for any purpose other than to identify prospective properties consumers may be interested in purchasing. Information deemed reliable but not guaranteed. Any offer of compensation is made only to Participants of MLS where the subject listing is filed and in accordance with such MLS's regulations or rules.
New listings near 6528 Briartree Way
- New
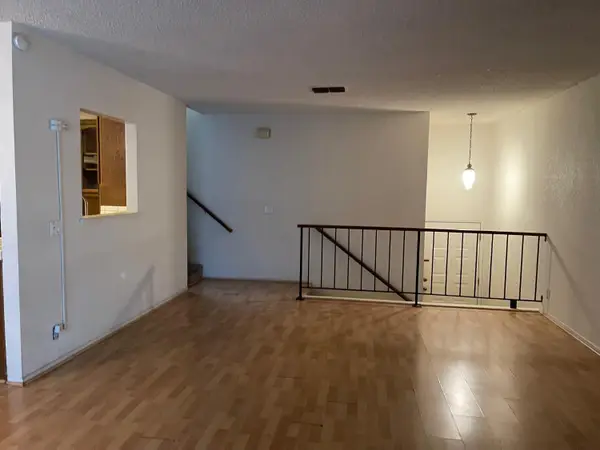 $299,888Active3 beds 2 baths1,518 sq. ft.
5716 Essex Lane, Citrus Heights, CA 95610
MLS# 226088278Listed by: NEXTHOME HAVEN PROPERTIES - New
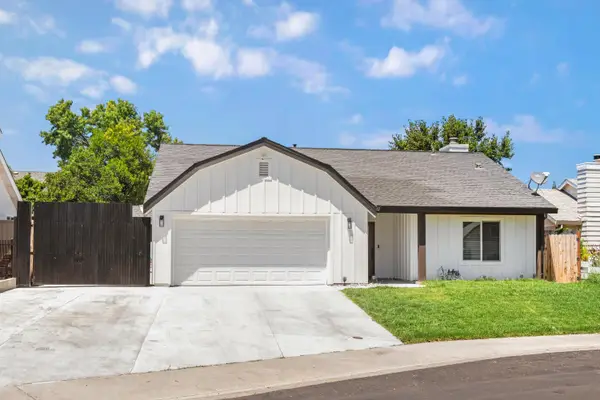 $475,000Active2 beds 2 baths1,114 sq. ft.
6117 Sandwoood Court, Citrus Heights, CA 95621
MLS# 226088566Listed by: EXCEL REALTY - New
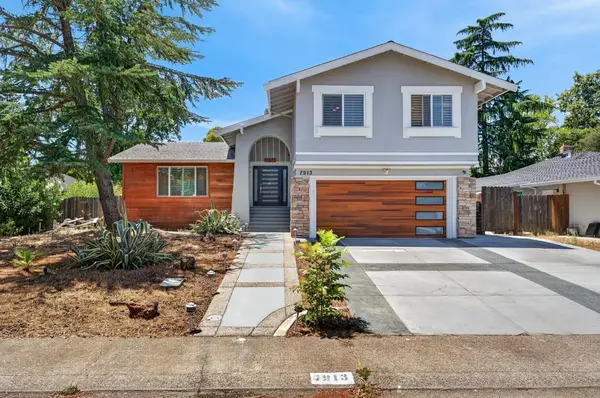 $625,000Active4 beds 3 baths1,922 sq. ft.
7913 Coral Oak Way, Citrus Heights, CA 95610
MLS# 226088546Listed by: DIAMOND QUALITY REAL ESTATE - New
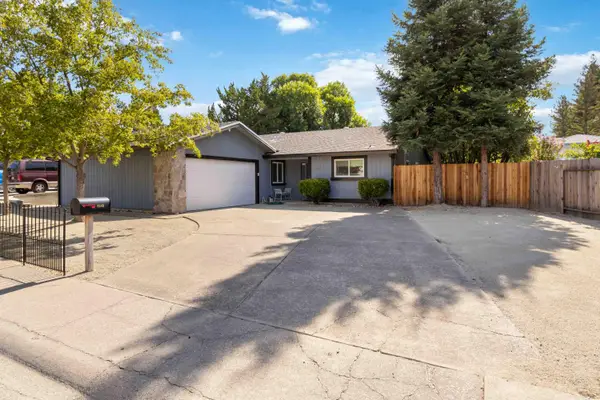 $479,999Active3 beds 2 baths1,516 sq. ft.
6548 Indian River Drive, Citrus Heights, CA 95621
MLS# 226088321Listed by: JOHNSON & JOHNSON REAL ESTATE GROUP INC - Open Wed, 6 to 8pmNew
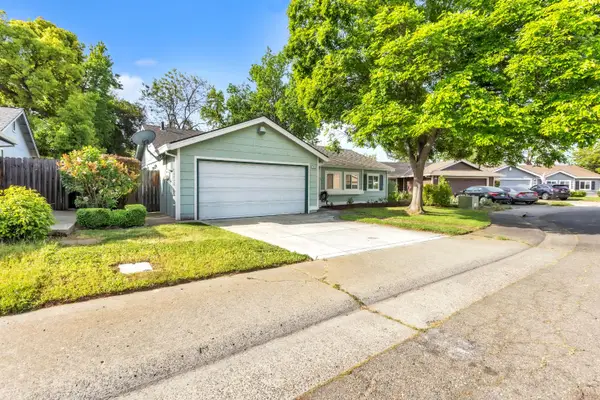 $489,998Active3 beds 2 baths1,500 sq. ft.
7618 Wes Way, Citrus Heights, CA 95610
MLS# 226088284Listed by: EPIQUE INC 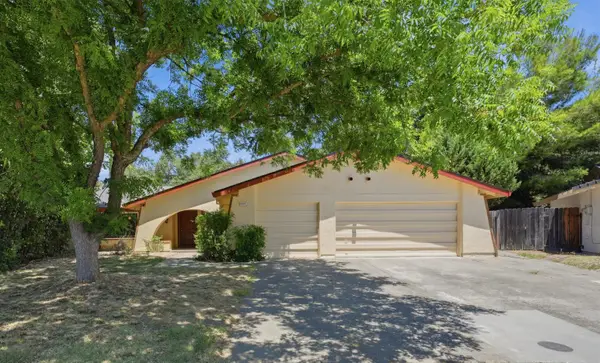 $559,900Pending4 beds 2 baths1,858 sq. ft.
8337 Canyon Oak Drive, Citrus Heights, CA 95610
MLS# 226083011Listed by: KELLER WILLIAMS REALTY- New
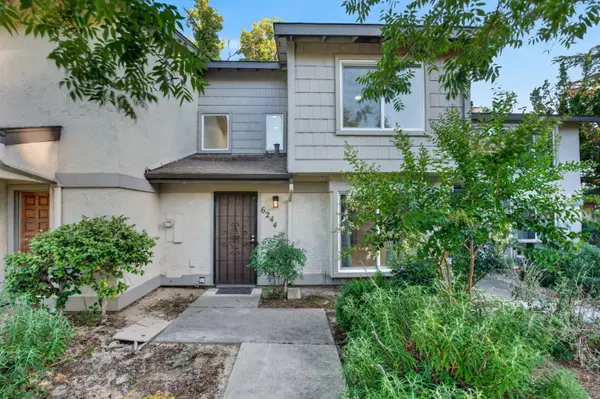 $315,000Active2 beds 2 baths1,084 sq. ft.
6244 Tishimingo Court, Citrus Heights, CA 95621
MLS# 226087669Listed by: EXP REALTY OF NORTHERN CALIFORNIA, INC. - New
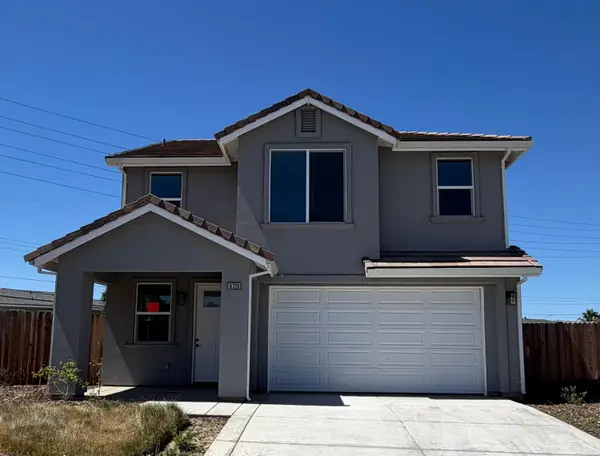 $584,900Active4 beds 3 baths2,014 sq. ft.
6720 Wyatt Circle, Citrus Heights, CA 95610
MLS# 226087705Listed by: RE/MAX GOLD - New
 $585,000Active2 beds 1 baths1,180 sq. ft.
7828 Old Auburn Road, Citrus Heights, CA 95610
MLS# 226087821Listed by: KINETIC REAL ESTATE


Protect your home and budget from life's surprises with an Assurant Home Warranty, backed by a partner that supports you through every step of homeownership. Explore Plans.
© 2026 Better Homes and Gardens Real Estate LLC. An Anywhere Real Estate company. All rights reserved. Better Homes and Gardens® Real Estate is a registered trademark owned by Meredith Operations Corporation, licensed to Better Homes and Gardens Real Estate LLC and used with permission. Better Homes and Gardens Real Estate LLC fully supports the principles of the Fair Housing Act and the Equal Opportunity Act. Listing information is deemed reliable but is not guaranteed accurate.
Each office is independently owned and operated.
Any services or products provided by third parties are not provided by, affiliated with or related to Better Homes and Gardens Real Estate LLC, or its affiliated companies.