
6529 Trailride Way, Citrus Heights, CA 95621
Local realty services provided by:Better Homes and Gardens Real Estate Integrity Real Estate
6529 Trailride Way,Citrus Heights, CA 95621
$490,000
- 3 Beds
- 2 Baths
- - sq. ft.
- Single family
- Sold
Listed by: cheri charles
Office: estatex inc
MLS#:226045049
Source:MFMLS
Sorry, we are unable to map this address
Price summary
- Price:$490,000
About this home
NEW PRICE! Move-in ready and beautifully maintained! Welcome to this inviting single-story 3-bedroom, 2-bath home offering 1,527 sq. ft. in an established Citrus Heights neighborhood. The bright, open layout connects the kitchen and living spaces, making the home ideal for everyday living and entertaining. Enjoy a fully fenced, low-maintenance backyard that's ready for summer gatherings, pets or simply relaxing outdoors. Pride of ownership shows throughoutjust move in and make it yours.
Contact an agent
Home facts
- Year built:2001
- Listing ID #:226045049
- Added:78 day(s) ago
- Updated:August 29, 2026 at 04:46 AM
Rooms and interior
- Bedrooms:3
- Total bathrooms:2
- Full bathrooms:2
- Flooring:Carpet, Laminate, Tile Floor
- Kitchen Description:Dishwasher, Free Standing Gas Oven, Free Standing Gas Range, Gas Cook Top, Microwave
Heating and cooling
- Cooling:Ceiling Fan(s), Central
- Heating:Central, Fireplace(s)
Structure and exterior
- Roof:Tile
- Year built:2001
- Lot Features:Landscape Back, Landscape Front, Low Maintenance
- Construction Materials:Frame, Stucco
- Exterior Features:Front Porch
- Foundation Description:Concrete
- Levels:1 Story
Utilities
- Sewer:Public Sewer
Finances and disclosures
- Price:$490,000
Features and amenities
- Appliances:Dishwasher, Microwave
- Laundry features:Cabinets, Electric, Gas Hook-up, Hookups Only, Inside Laundry Room
Parking
- Garage spaces:2
 MetroList MLS 2026. This information is being provided by MetroList MLS. All measurements and calculations of area are approximate. Information provided by Seller/Other sources, not verified by Broker. All interested persons should independently verify accuracy of information. Provided properties may or may not be listed by the office/agent presenting the information. Data Updated: August 29, 2026. Information being provided is for consumers' personal, non-commercial use and may not be used for any purpose other than to identify prospective properties consumers may be interested in purchasing. Information deemed reliable but not guaranteed. Any offer of compensation is made only to Participants of MLS where the subject listing is filed and in accordance with such MLS's regulations or rules.
New listings near 6529 Trailride Way
- New
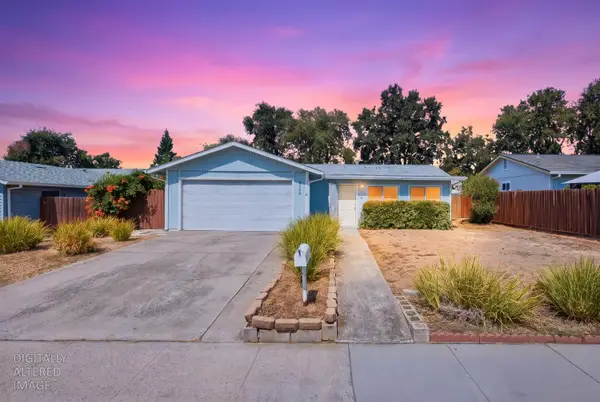 $449,999Active3 beds 2 baths1,465 sq. ft.
8309 Villaview Drive, Citrus Heights, CA 95621
MLS# 226108952Listed by: EXP REALTY OF CALIFORNIA, INC. - New
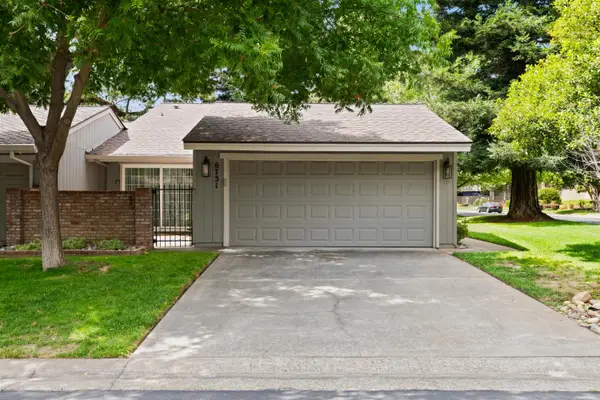 $349,900Active2 beds 1 baths1,241 sq. ft.
6731 Vivienda Lane, Citrus Heights, CA 95621
MLS# 226109012Listed by: GUIDE REAL ESTATE - New
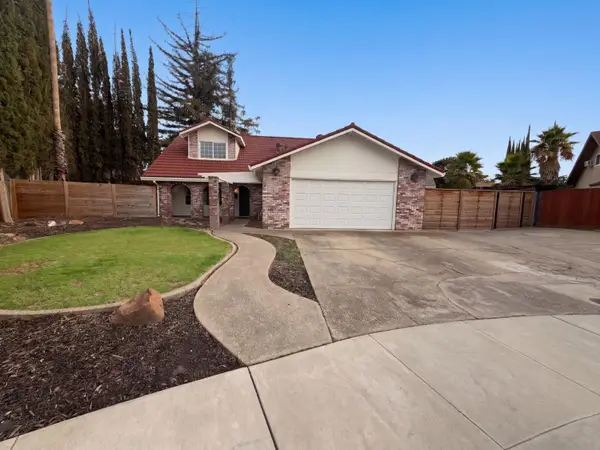 $566,000Active3 beds 3 baths1,806 sq. ft.
8092 Alma Mesa Way, Citrus Heights, CA 95610
MLS# 226108947Listed by: OPENDOOR BROKERAGE INC - New
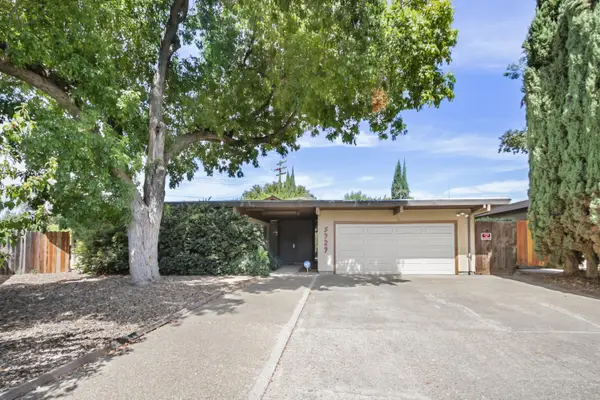 $435,000Active3 beds 2 baths2,103 sq. ft.
5929 Our Way, Citrus Heights, CA 95610
MLS# 226108446Listed by: KELLER WILLIAMS REALTY - Open Sat, 10:30am to 12:30pmNew
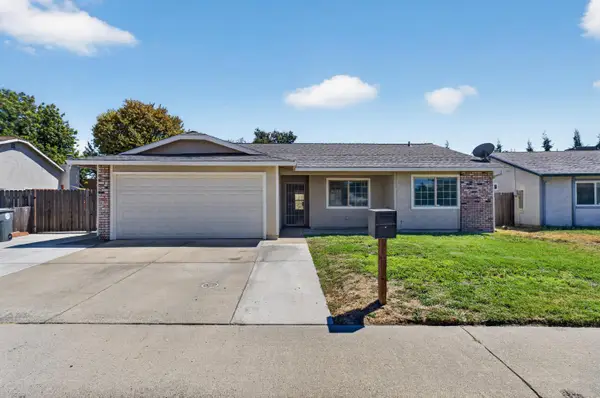 $465,000Active3 beds 2 baths1,418 sq. ft.
7136 Parkvale Way, Citrus Heights, CA 95621
MLS# 226107147Listed by: WINDERMERE SIGNATURE PROPERTIES ROSEVILLE/GRANITE BAY - New
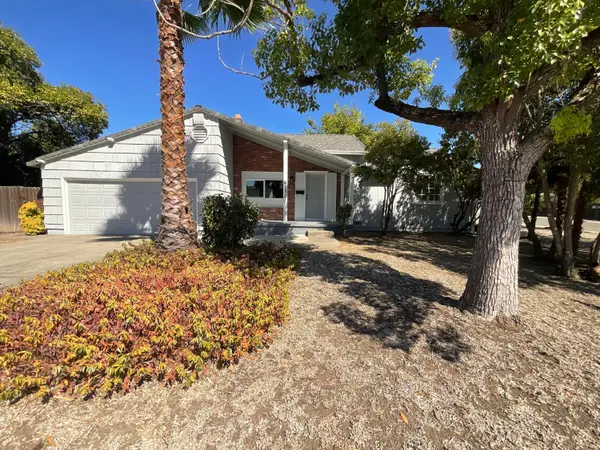 $545,000Active3 beds 2 baths1,526 sq. ft.
6150 Parkoaks Drive, Citrus Heights, CA 95621
MLS# 226108184Listed by: OPENDOOR BROKERAGE INC - Open Sat, 2 to 4pmNew
 $650,000Active-- beds -- baths1,654 sq. ft.
7225 Camel Rock Way, Citrus Heights, CA 95610
MLS# 226107366Listed by: ONE CHOICE REAL ESTATE - Open Sat, 1 to 3pmNew
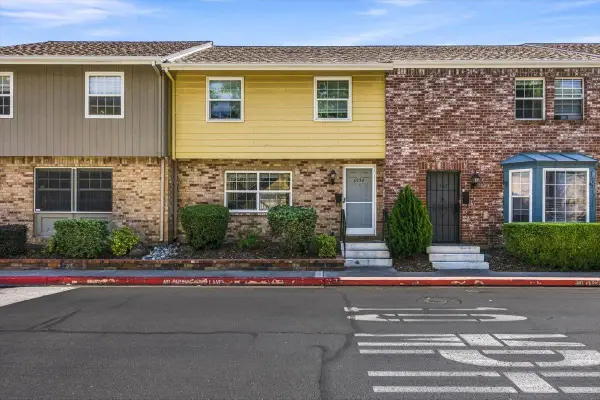 $320,000Active3 beds 2 baths1,323 sq. ft.
6334 Wexford Circle, Citrus Heights, CA 95621
MLS# 226107670Listed by: CENTURY 21 SELECT REAL ESTATE - Open Sat, 11am to 1pmNew
 $470,000Active3 beds 2 baths1,543 sq. ft.
7113 Mountainside, Citrus Heights, CA 95621
MLS# 226107687Listed by: EXP REALTY OF CALIFORNIA INC. - New
 $190,000Active2 beds 1 baths924 sq. ft.
6508 Bremen Drive #4, Citrus Heights, CA 95621
MLS# 226107479Listed by: CENTURY 21 SELECT REAL ESTATE


Protect your home and budget from life's surprises with an Assurant Home Warranty, backed by a partner that supports you through every step of homeownership. Explore Plans.
© 2026 Better Homes and Gardens Real Estate LLC. An Anywhere Real Estate company. All rights reserved. Better Homes and Gardens® Real Estate is a registered trademark owned by Meredith Operations Corporation, licensed to Better Homes and Gardens Real Estate LLC and used with permission. Better Homes and Gardens Real Estate LLC fully supports the principles of the Fair Housing Act and the Equal Opportunity Act. Listing information is deemed reliable but is not guaranteed accurate.
Each office is independently owned and operated.
Any services or products provided by third parties are not provided by, affiliated with or related to Better Homes and Gardens Real Estate LLC, or its affiliated companies.