
6841 Shalimar Way, Citrus Heights, CA 95621
Local realty services provided by:Better Homes and Gardens Real Estate Integrity Real Estate
6841 Shalimar Way,Citrus Heights, CA 95621
$535,000
- 3 Beds
- 2 Baths
- 1,420 sq. ft.
- Single family
- Active
Listed by: katherine urena maya, mike r bailey
Office: guide real estate
MLS#:226116997
Source:MFMLS
Price summary
- Price:$535,000
- Price per sq. ft.:$376.76
About this home
New Listing & Great Opportunity! This home sits on a spacious 0.19-acre lot and offers plenty of potential both inside and out. The outside of the property provides an excellent opportunity for possible RV access or the addition of an ADU, while the generous backyard offers ample space to create your own outdoor retreat or even add a pool. Lovely cared for by its owner, this home has been maintained with pride and attention to detail. Inside, you'll find a warm and cozy atmosphere that immediately feels like home. Come see it in person and experience the inviting character and potential this property has to offer!
Contact an agent
Home facts
- Year built:1959
- Listing ID #:226116997
- Added:1 day(s) ago
- Updated:September 21, 2026 at 08:44 PM
Rooms and interior
- Bedrooms:3
- Total bathrooms:2
- Full bathrooms:2
- Flooring:Laminate, Wood Floors
- Kitchen Description:Dishwasher, Disposal, Gas Cook Top, Hood Over Range, Microwave
- Living area:1,420 sq. ft.
Heating and cooling
- Cooling:Ceiling Fan(s), Central
- Heating:Central, Fireplace(s)
Structure and exterior
- Roof:Composition Shingle
- Year built:1959
- Building area:1,420 sq. ft.
- Lot area:0.19 Acres
- Lot Features:Auto Sprinkler F&R, Corner
- Construction Materials:Frame, Stucco
- Foundation Description:Raised Foundation
- Levels:1 Story
Utilities
- Sewer:Public Sewer
Finances and disclosures
- Price:$535,000
- Price per sq. ft.:$376.76
Features and amenities
- Appliances:Dishwasher, Disposal, Microwave
- Laundry features:Hookups Only, Inside Laundry Area
Parking
- Garage spaces:2
 MetroList MLS 2026. This information is being provided by MetroList MLS. All measurements and calculations of area are approximate. Information provided by Seller/Other sources, not verified by Broker. All interested persons should independently verify accuracy of information. Provided properties may or may not be listed by the office/agent presenting the information. Data Updated: September 21, 2026. Information being provided is for consumers' personal, non-commercial use and may not be used for any purpose other than to identify prospective properties consumers may be interested in purchasing. Information deemed reliable but not guaranteed. Any offer of compensation is made only to Participants of MLS where the subject listing is filed and in accordance with such MLS's regulations or rules.
New listings near 6841 Shalimar Way
- New
 $469,000Active3 beds 2 baths1,138 sq. ft.
7813 Spring Valley Avenue, Citrus Heights, CA 95610
MLS# 226118601Listed by: EASTOK REALTY - New
 $430,000Active4 beds 2 baths1,385 sq. ft.
7917 Daffodil Way, Citrus Heights, CA 95610
MLS# 226118606Listed by: COLDWELL BANKER REALTY - New
 $625,000Active4 beds 3 baths1,922 sq. ft.
8240 Holly Oak Street, Citrus Heights, CA 95610
MLS# 226118344Listed by: RE/MAX GOLD FOLSOM - New
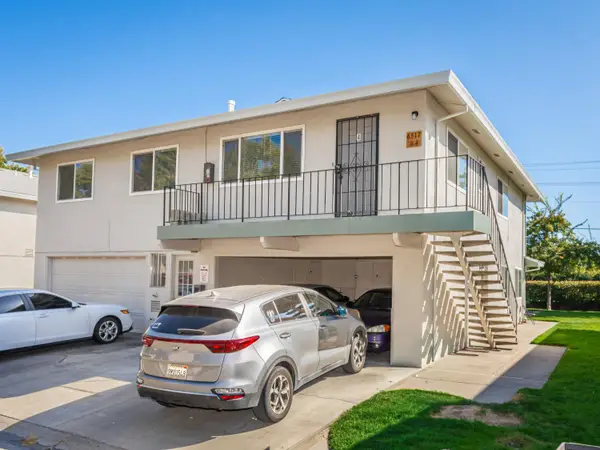 $197,000Active2 beds 1 baths924 sq. ft.
6517 Greenback Lane #4, Citrus Heights, CA 95621
MLS# 226118248Listed by: EXP REALTY OF CALIFORNIA, INC. - New
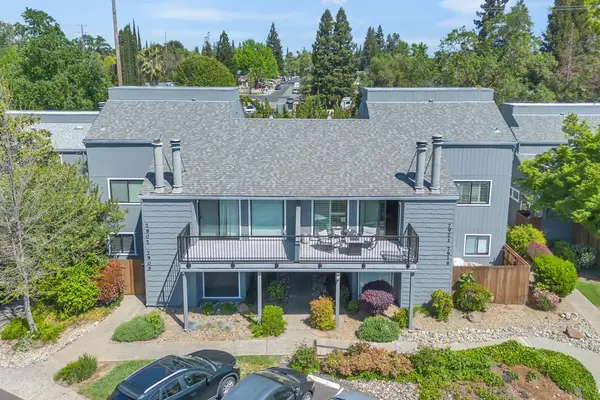 $295,999Active1 beds 2 baths1,304 sq. ft.
7921 Arcade Lake Ln, Citrus Heights, CA 95610
MLS# 226118288Listed by: EXP REALTY OF CALIFORNIA INC. - New
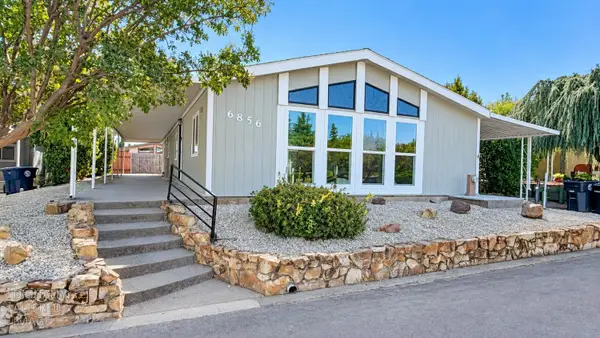 $219,900Active3 beds 2 baths1,664 sq. ft.
6856 Lake Cove Lane, Citrus Heights, CA 95621
MLS# 226116525Listed by: REAL BROKER TECHNOLOGIES - New
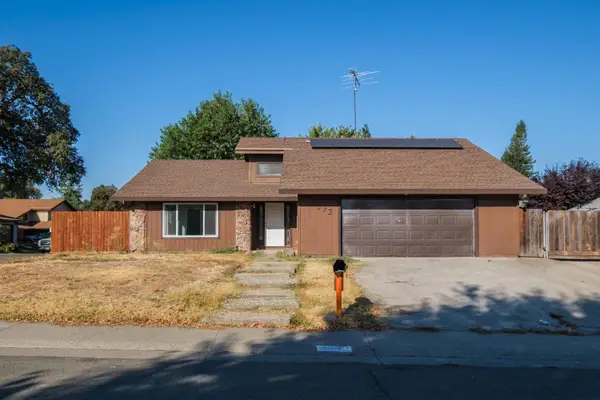 $510,000Active3 beds 2 baths1,484 sq. ft.
7092 Canelo Hills Drive, Citrus Heights, CA 95610
MLS# 226117994Listed by: WINDERMERE SIGNATURE PROPERTIES DOWNTOWN - New
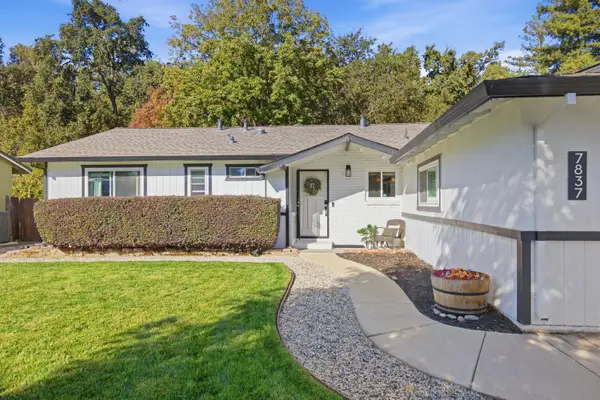 $598,000Active3 beds 2 baths1,429 sq. ft.
7837 Clearview Drive, Citrus Heights, CA 95610
MLS# 226116041Listed by: NICK SADEK SOTHEBY'S INTERNATIONAL REALTY - New
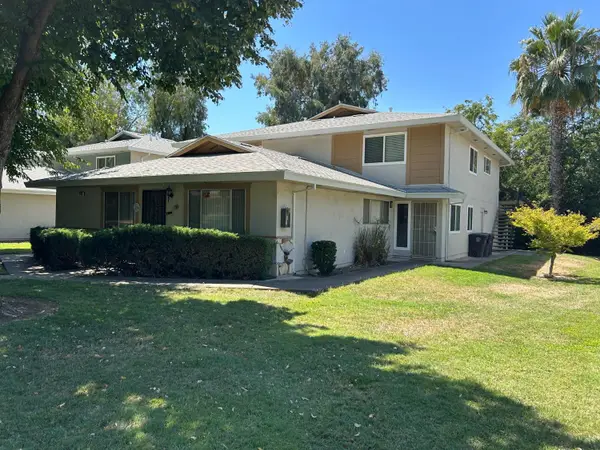 $2,385,000Active2 beds 1 baths840 sq. ft.
6261 Cavan Drive #2, Citrus Heights, CA 95621
MLS# 226118171Listed by: MID VALLEY FUNDING AND INVESTMENT


Protect your home and budget from life's surprises with an Assurant Home Warranty, backed by a partner that supports you through every step of homeownership. Explore Plans.
© 2026 Better Homes and Gardens Real Estate LLC. An Anywhere Real Estate company. All rights reserved. Better Homes and Gardens® Real Estate is a registered trademark owned by Meredith Operations Corporation, licensed to Better Homes and Gardens Real Estate LLC and used with permission. Better Homes and Gardens Real Estate LLC fully supports the principles of the Fair Housing Act and the Equal Opportunity Act. Listing information is deemed reliable but is not guaranteed accurate.
Each office is independently owned and operated.
Any services or products provided by third parties are not provided by, affiliated with or related to Better Homes and Gardens Real Estate LLC, or its affiliated companies.