
7001 Lynnetree Way, Citrus Heights, CA 95610
Local realty services provided by:Better Homes and Gardens Real Estate Integrity Real Estate
7001 Lynnetree Way,Citrus Heights, CA 95610
$499,900
- 3 Beds
- 2 Baths
- 1,425 sq. ft.
- Single family
- Active
Upcoming open houses
- Sat, Jul 1112:00 pm - 03:00 pm
- Sun, Jul 1211:00 am - 01:00 pm
Listed by: parisa eghterafi
Office: direct realty and mortgage
MLS#:226086639
Source:MFMLS
Price summary
- Price:$499,900
- Price per sq. ft.:$350.81
About this home
Step into 7001 Lynette Tree Way, a thoughtfully remodeled haven right in the heart of Citrus Heights. This inviting home boasts a seamless open floor plan, where modern design meets comfort. The gourmet kitchen is a standout, featuring crisp white shaker cabinets with soft-close drawers, a spacious quartz island, and stainless steel appliances. Relax in the generously sized master suite, complete with a walk-in closet and private backyard access. Both additional bedrooms have been beautifully updated, and the home is adorned with premium LVP flooring and soft carpet. The roof, HVAC, dual-pane windows, and water heater are all about 5 years old, ensuring efficiency and peace of mind. Outside, enjoy a newly landscaped yard, RV access, and a shed for all your storage needs. With a prime location near shops, dining, and parks, this home truly has it all!
Contact an agent
Home facts
- Year built:1975
- Listing ID #:226086639
- Added:1 day(s) ago
- Updated:July 11, 2026 at 06:33 PM
Rooms and interior
- Bedrooms:3
- Total bathrooms:2
- Full bathrooms:2
- Flooring:Carpet, Laminate
- Kitchen Description:Dishwasher, Disposal, Free Standing Electric Range, Free Standing Refrigerator, Microwave
- Living area:1,425 sq. ft.
Heating and cooling
- Cooling:Ceiling Fan(s), Central
- Heating:Central
Structure and exterior
- Roof:Composition Shingle
- Year built:1975
- Building area:1,425 sq. ft.
- Lot area:0.18 Acres
- Lot Features:Auto Sprinkler F&R
- Construction Materials:Frame, Stucco, Wood
- Foundation Description:Slab
- Levels:1 Story
Finances and disclosures
- Price:$499,900
- Price per sq. ft.:$350.81
Features and amenities
- Appliances:Dishwasher, Disposal, Free Standing Electric Range, Microwave
- Laundry features:Laundry In Garage
Parking
- Garage spaces:2
 MetroList MLS 2026. This information is being provided by MetroList MLS. All measurements and calculations of area are approximate. Information provided by Seller/Other sources, not verified by Broker. All interested persons should independently verify accuracy of information. Provided properties may or may not be listed by the office/agent presenting the information. Data Updated: July 11, 2026. Information being provided is for consumers' personal, non-commercial use and may not be used for any purpose other than to identify prospective properties consumers may be interested in purchasing. Information deemed reliable but not guaranteed. Any offer of compensation is made only to Participants of MLS where the subject listing is filed and in accordance with such MLS's regulations or rules.
New listings near 7001 Lynnetree Way
- New
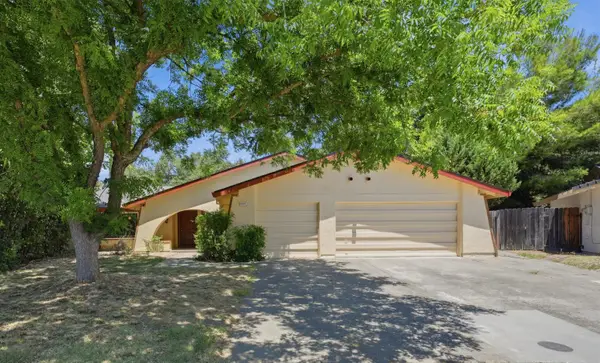 $559,900Active4 beds 2 baths1,858 sq. ft.
8337 Canyon Oak Drive, Citrus Heights, CA 95610
MLS# 226083011Listed by: KELLER WILLIAMS REALTY - Open Sat, 12:30 to 2:30pmNew
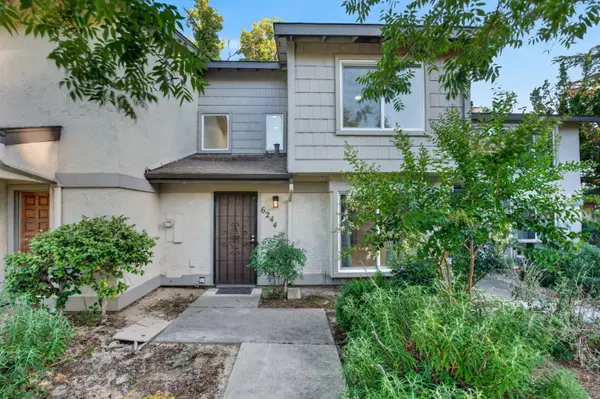 $315,000Active2 beds 2 baths1,084 sq. ft.
6244 Tishimingo Court, Citrus Heights, CA 95621
MLS# 226087669Listed by: EXP REALTY OF NORTHERN CALIFORNIA, INC. - New
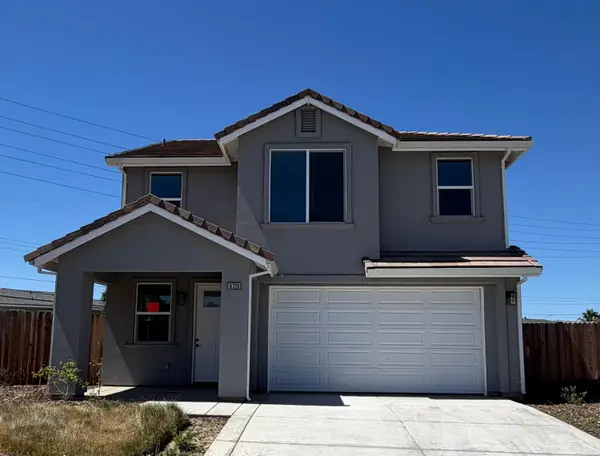 $584,900Active4 beds 3 baths2,014 sq. ft.
6720 Wyatt Circle, Citrus Heights, CA 95610
MLS# 226087705Listed by: RE/MAX GOLD - New
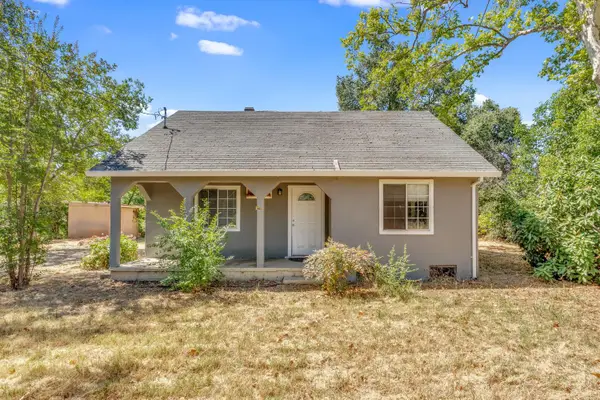 $585,000Active2 beds 1 baths1,180 sq. ft.
7828 Old Auburn Road, Citrus Heights, CA 95610
MLS# 226087821Listed by: KINETIC REAL ESTATE - Open Sat, 11am to 1pmNew
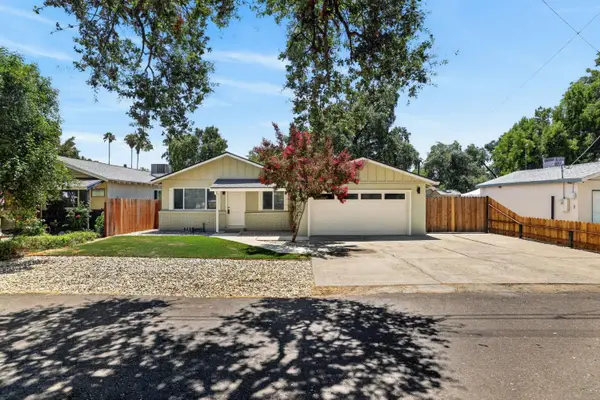 $495,000Active3 beds 2 baths940 sq. ft.
7546 Oak Grove Ave, Citrus Heights, CA 95610
MLS# 226087528Listed by: REALTY ONE GROUP COMPLETE - New
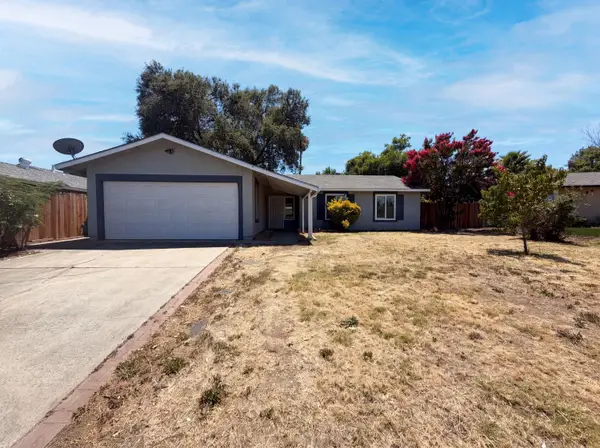 $460,000Active4 beds 2 baths1,258 sq. ft.
6620 Twining Way, Citrus Heights, CA 95621
MLS# 226087502Listed by: OPENDOOR BROKERAGE INC - Open Sat, 12 to 4pmNew
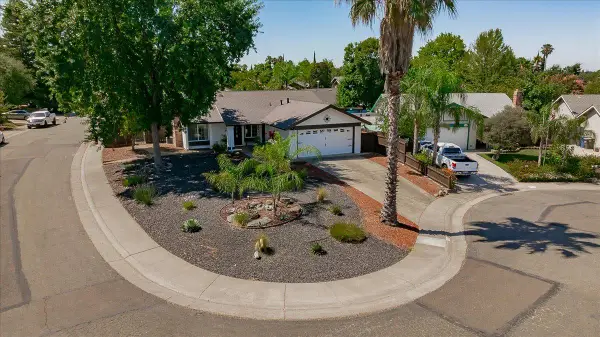 $489,000Active3 beds 2 baths1,025 sq. ft.
6308 Autumn Oak Court, Citrus Heights, CA 95621
MLS# 226087263Listed by: QUILLIN REALTY - Open Sat, 12 to 2pmNew
 $459,000Active4 beds 3 baths1,578 sq. ft.
5816 Himalaya Way, Citrus Heights, CA 95621
MLS# 226087368Listed by: LPT REALTY, INC - Open Sun, 10am to 1pmNew
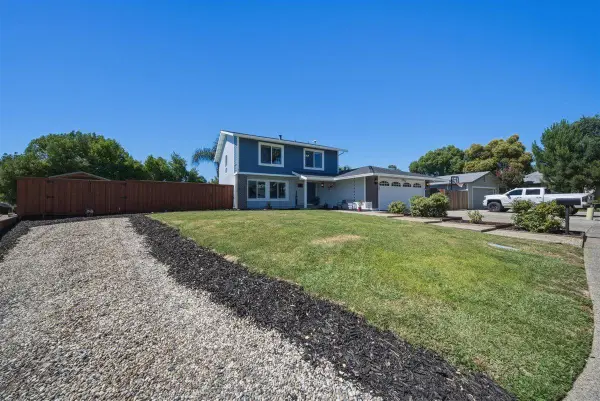 $649,995Active5 beds 3 baths2,226 sq. ft.
8101 Mesa Oak Way, Citrus Heights, CA 95610
MLS# 226087177Listed by: HOUSE 2 HOME PROPERTIES


Protect your home and budget from life's surprises with an Assurant Home Warranty, backed by a partner that supports you through every step of homeownership. Explore Plans.
© 2026 Better Homes and Gardens Real Estate LLC. An Anywhere Real Estate company. All rights reserved. Better Homes and Gardens® Real Estate is a registered trademark owned by Meredith Operations Corporation, licensed to Better Homes and Gardens Real Estate LLC and used with permission. Better Homes and Gardens Real Estate LLC fully supports the principles of the Fair Housing Act and the Equal Opportunity Act. Listing information is deemed reliable but is not guaranteed accurate.
Each office is independently owned and operated.
Any services or products provided by third parties are not provided by, affiliated with or related to Better Homes and Gardens Real Estate LLC, or its affiliated companies.