
7235 Castilian Court, Citrus Heights, CA 95621
Local realty services provided by:Better Homes and Gardens Real Estate Integrity Real Estate
7235 Castilian Court,Citrus Heights, CA 95621
$615,000
- - Beds
- - Baths
- 2,041 sq. ft.
- Multi-family
- Pending
Listed by: kendra jotten
Office: kendra jotten
MLS#:226028452
Source:MFMLS
Price summary
- Price:$615,000
- Price per sq. ft.:$301.32
About this home
Come view this amazing Duplex at 7235/7237: As of August 1st or earlier the 7235 side will be VACANT; owners are relocating. 7237 will have a full year lease at $2275 August 2026-August 2027 with tenant who lived in 7235 for 4 years. Come take a look at this exciting opportunity to participate in multi-family ownership.
Contact an agent
Home facts
- Year built:1976
- Listing ID #:226028452
- Added:143 day(s) ago
- Updated:August 01, 2026 at 07:49 AM
Rooms and interior
- Flooring:Carpet, Vinyl
- Kitchen Description:Dishwasher, Disposal, Free Standing Electric Oven, Free Standing Refrigerator, Microwave, Wine Refrigerator
- Living area:2,041 sq. ft.
Heating and cooling
- Cooling:Ceiling Fan(s), Central
- Heating:Central
Structure and exterior
- Year built:1976
- Building area:2,041 sq. ft.
- Lot area:0.19 Acres
- Lot Features:Cul-De-Sac, Curb(s), Landscape Front
- Construction Materials:Frame, Stucco, Wood Siding
- Foundation Description:Slab
- Levels:1 Story
Utilities
- Sewer:Public Sewer
Finances and disclosures
- Price:$615,000
- Price per sq. ft.:$301.32
Features and amenities
- Appliances:Dishwasher, Disposal, Free Standing Electric Oven, Microwave
- Laundry features:In Each Unit, Washer/Dryer Hookups
Parking
- Total parking spaces:1
- Garage spaces:1
 MetroList MLS 2026. This information is being provided by MetroList MLS. All measurements and calculations of area are approximate. Information provided by Seller/Other sources, not verified by Broker. All interested persons should independently verify accuracy of information. Provided properties may or may not be listed by the office/agent presenting the information. Data Updated: August 1, 2026. Information being provided is for consumers' personal, non-commercial use and may not be used for any purpose other than to identify prospective properties consumers may be interested in purchasing. Information deemed reliable but not guaranteed. Any offer of compensation is made only to Participants of MLS where the subject listing is filed and in accordance with such MLS's regulations or rules.
New listings near 7235 Castilian Court
- Open Sat, 12 to 3pmNew
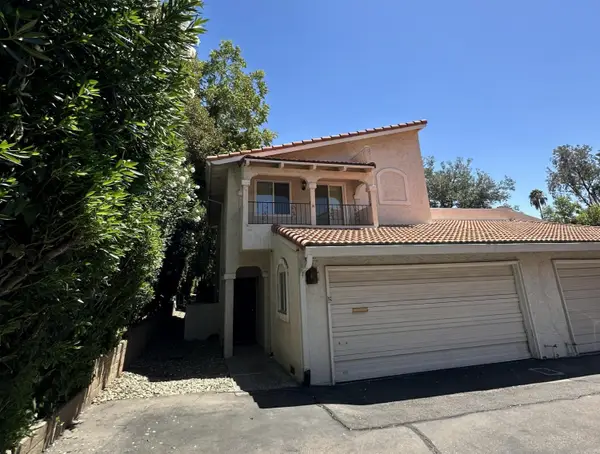 $375,000Active3 beds 3 baths1,548 sq. ft.
7301 Villa Del Sol Lane, Citrus Heights, CA 95621
MLS# 226095988Listed by: JEFF O'BRIEN REALTY - Open Sat, 11:59am to 4pmNew
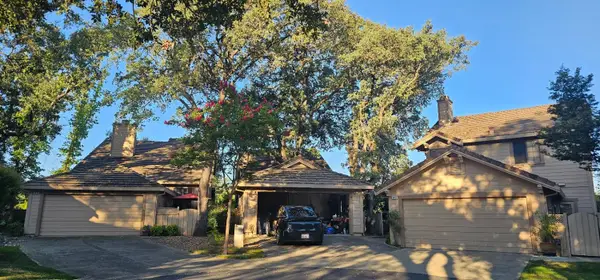 $469,000Active3 beds 3 baths1,894 sq. ft.
7427 Black Tree Lane, Citrus Heights, CA 95610
MLS# 226096923Listed by: BOARDWALK REAL ESTATE - Open Sat, 1 to 3pmNew
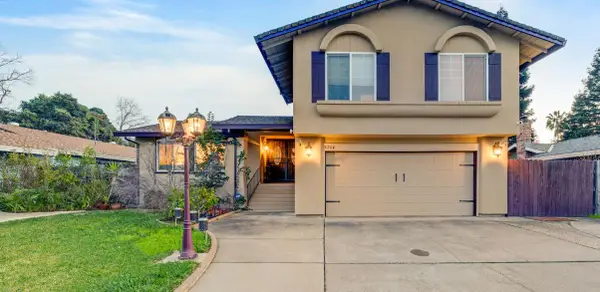 $659,900Active4 beds 3 baths1,975 sq. ft.
8264 Canyon Oak Dr, Citrus Heights, CA 95610
MLS# 226097008Listed by: EXP REALTY OF CALIFORNIA INC. - New
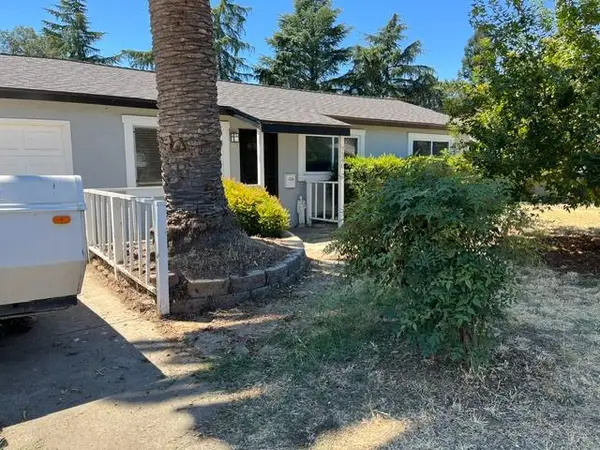 $350,000Active2 beds 1 baths864 sq. ft.
7340 Grand Oaks Boulevard, Citrus Heights, CA 95621
MLS# 226096555Listed by: COOK REALTY - Open Sat, 11am to 2pmNew
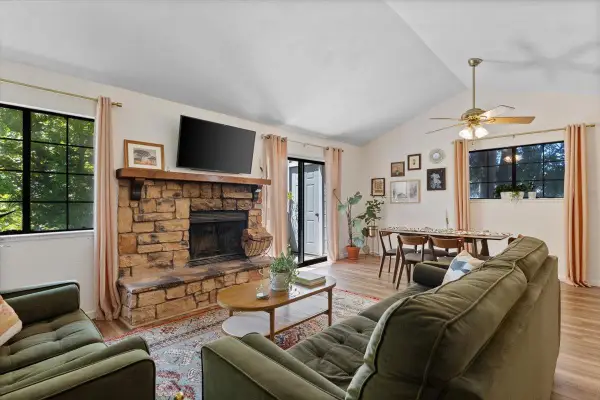 $278,000Active2 beds 2 baths1,014 sq. ft.
7409 Auburn Oaks Court #H, Citrus Heights, CA 95621
MLS# 226096745Listed by: EXP REALTY OF CALIFORNIA INC. - New
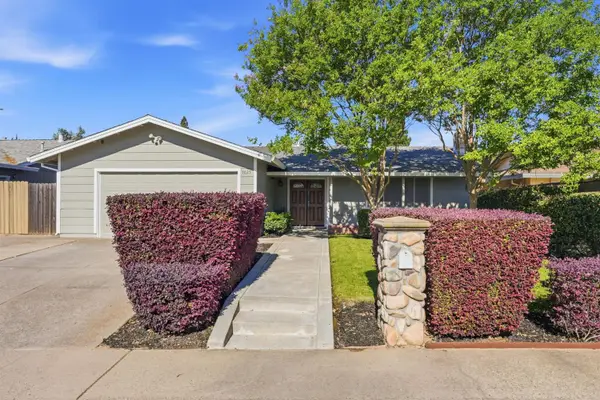 $500,000Active4 beds 2 baths1,579 sq. ft.
7025 Checkerbloom Way, Citrus Heights, CA 95610
MLS# 226096134Listed by: WINDERMERE SIGNATURE PROPERTIES FAIR OAKS - Open Sat, 10am to 2pmNew
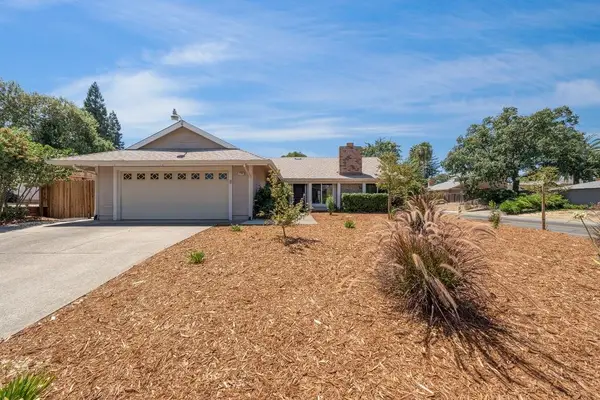 $519,000Active3 beds 2 baths1,360 sq. ft.
7760 N Ridge Drive, Citrus Heights, CA 95610
MLS# 226096540Listed by: EXP REALTY OF CALIFORNIA INC. - New
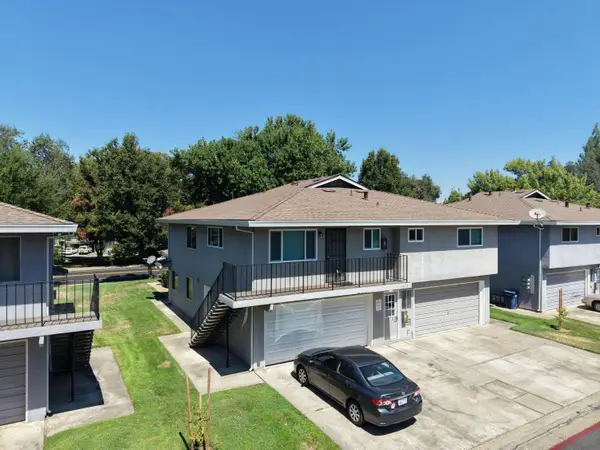 $195,000Active2 beds 1 baths924 sq. ft.
6272 Longford Drive #4, Citrus Heights, CA 95621
MLS# 226096419Listed by: STRENG REALTY - Open Sat, 12 to 2pmNew
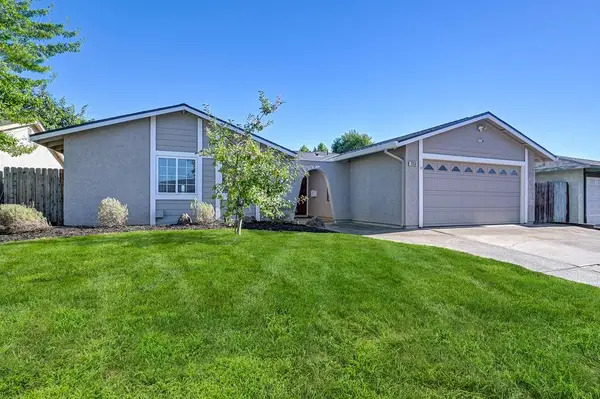 $515,000Active3 beds 2 baths1,717 sq. ft.
7359 Candlelight Way, Citrus Heights, CA 95621
MLS# 226096000Listed by: REALTY ONE GROUP COMPLETE - Open Sat, 11am to 1pmNew
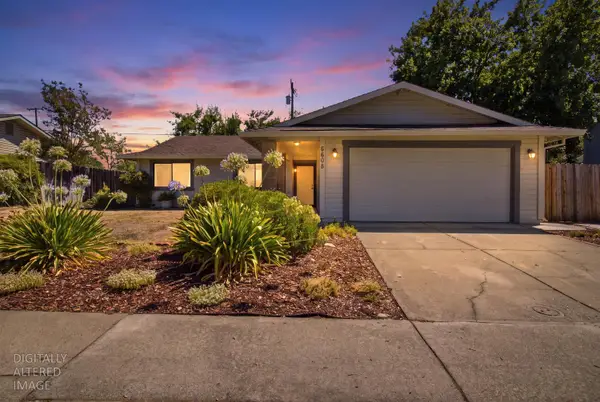 $424,999Active3 beds 2 baths1,385 sq. ft.
6608 Oak Lakes Lane, Citrus Heights, CA 95621
MLS# 226096313Listed by: VISION FORWARD REALTY INC.


Protect your home and budget from life's surprises with an Assurant Home Warranty, backed by a partner that supports you through every step of homeownership. Explore Plans.
© 2026 Better Homes and Gardens Real Estate LLC. An Anywhere Real Estate company. All rights reserved. Better Homes and Gardens® Real Estate is a registered trademark owned by Meredith Operations Corporation, licensed to Better Homes and Gardens Real Estate LLC and used with permission. Better Homes and Gardens Real Estate LLC fully supports the principles of the Fair Housing Act and the Equal Opportunity Act. Listing information is deemed reliable but is not guaranteed accurate.
Each office is independently owned and operated.
Any services or products provided by third parties are not provided by, affiliated with or related to Better Homes and Gardens Real Estate LLC, or its affiliated companies.