
7241 Raintree Drive, Citrus Heights, CA 95621
Local realty services provided by:Better Homes and Gardens Real Estate Reliance Partners
7241 Raintree Drive,Citrus Heights, CA 95621
$479,000
- 3 Beds
- 2 Baths
- 1,640 sq. ft.
- Single family
- Active
Listed by: paula swayne
Office: dunnigan, realtors
MLS#:226116618
Source:MFMLS
Price summary
- Price:$479,000
- Price per sq. ft.:$292.07
About this home
Set on a spacious corner lot, this 1,640-square-foot home offers the kind of space and warmth that's hard to manufacture in newer construction. Original hardwood floors run throughout the home, giving the home a grounded, genuine feel. The living room is large enough to actually live in plenty of room for a sectional, a reading chair and still space left over. A pass-through from the kitchen keeps the cook connected to the conversation without sacrificing counter space. A classic brick fireplace anchors the space and adds warmth you can feel before you even light it. The separate family room pulls in natural light from multiple directions, making it a comfortable spot for movie nights, homework hours or just an afternoon with a good book. Out back, a dedicated storage attached to the back of the garage solves the clutter problem most homes never quite manage to address. The corner lot gives you breathing room on two sides and a yard with real potential. Built in 1960 with the kind of bones that hold up, this home has been lived in and cared for....
Contact an agent
Home facts
- Year built:1960
- Subdivision & Development:Sylvan Park
- Listing ID #:226116618
- Added:1 day(s) ago
- Updated:September 22, 2026 at 04:46 AM
Rooms and interior
- Bedrooms:3
- Total bathrooms:2
- Full bathrooms:2
- Flooring:Carpet, Tile Floor, Wood Floors
- Kitchen Description:Built-In Electric Oven, Built-In Electric Range, Dishwasher, Microwave
- Living area:1,640 sq. ft.
Heating and cooling
- Cooling:Central
- Heating:Central
Structure and exterior
- Roof:Composition Shingle
- Year built:1960
- Building area:1,640 sq. ft.
- Lot area:0.22 Acres
- Lot Features:Corner
- Construction Materials:Frame, Stucco
- Foundation Description:Raised Foundation, Slab
- Levels:1 Story
Utilities
- Sewer:Public Sewer
Finances and disclosures
- Price:$479,000
- Price per sq. ft.:$292.07
Features and amenities
- Appliances:Dishwasher, Microwave
- Laundry features:Laundry In Garage
- Amenities:Formal Entry
Parking
- Garage spaces:2
 MetroList MLS 2026. This information is being provided by MetroList MLS. All measurements and calculations of area are approximate. Information provided by Seller/Other sources, not verified by Broker. All interested persons should independently verify accuracy of information. Provided properties may or may not be listed by the office/agent presenting the information. Data Updated: September 22, 2026. Information being provided is for consumers' personal, non-commercial use and may not be used for any purpose other than to identify prospective properties consumers may be interested in purchasing. Information deemed reliable but not guaranteed. Any offer of compensation is made only to Participants of MLS where the subject listing is filed and in accordance with such MLS's regulations or rules.
New listings near 7241 Raintree Drive
- New
 $469,000Active3 beds 2 baths1,138 sq. ft.
7813 Spring Valley Avenue, Citrus Heights, CA 95610
MLS# 226118601Listed by: EASTOK REALTY - New
 $430,000Active4 beds 2 baths1,385 sq. ft.
7917 Daffodil Way, Citrus Heights, CA 95610
MLS# 226118606Listed by: COLDWELL BANKER REALTY - New
 $535,000Active3 beds 2 baths1,420 sq. ft.
6841 Shalimar Way, Citrus Heights, CA 95621
MLS# 226116997Listed by: GUIDE REAL ESTATE - New
 $625,000Active4 beds 3 baths1,922 sq. ft.
8240 Holly Oak Street, Citrus Heights, CA 95610
MLS# 226118344Listed by: RE/MAX GOLD FOLSOM - New
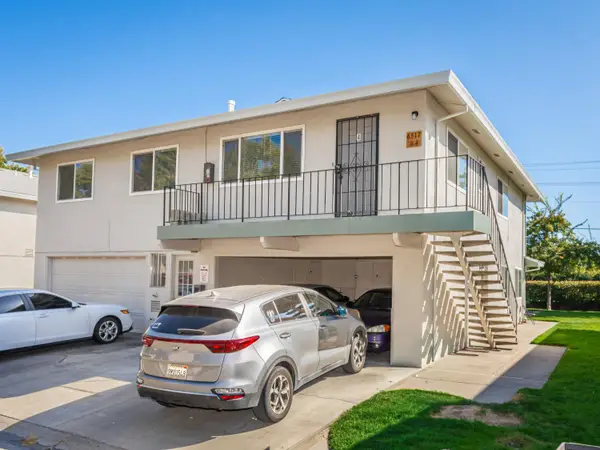 $197,000Active2 beds 1 baths924 sq. ft.
6517 Greenback Lane #4, Citrus Heights, CA 95621
MLS# 226118248Listed by: EXP REALTY OF CALIFORNIA, INC. - New
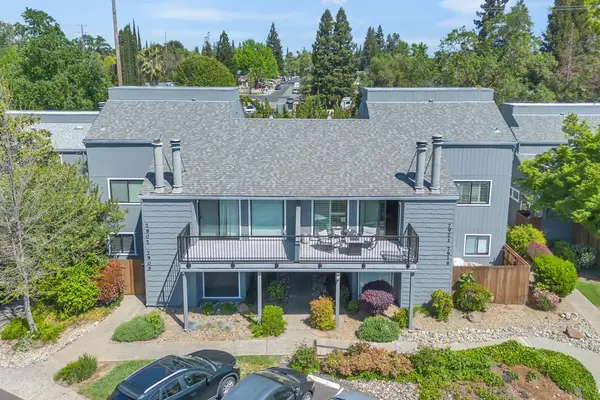 $295,999Active1 beds 2 baths1,304 sq. ft.
7921 Arcade Lake Ln, Citrus Heights, CA 95610
MLS# 226118288Listed by: EXP REALTY OF CALIFORNIA INC. - New
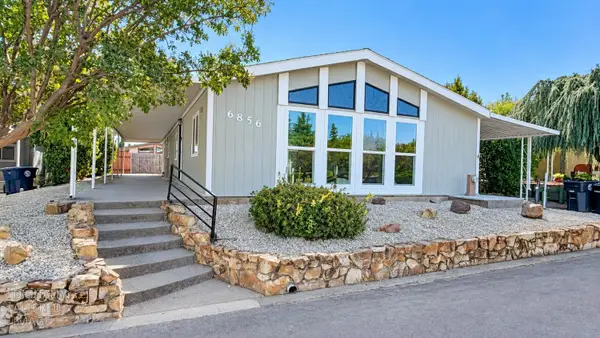 $219,900Active3 beds 2 baths1,664 sq. ft.
6856 Lake Cove Lane, Citrus Heights, CA 95621
MLS# 226116525Listed by: REAL BROKER TECHNOLOGIES - New
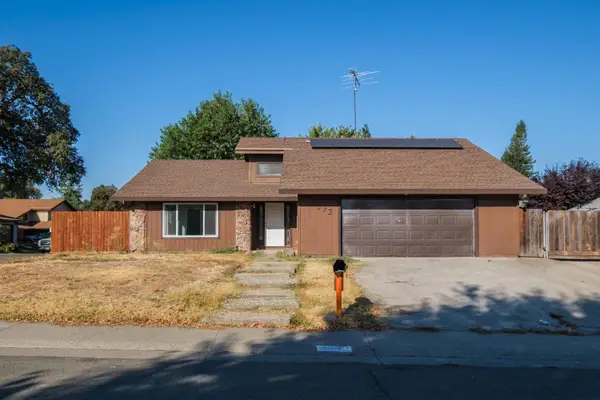 $510,000Active3 beds 2 baths1,484 sq. ft.
7092 Canelo Hills Drive, Citrus Heights, CA 95610
MLS# 226117994Listed by: WINDERMERE SIGNATURE PROPERTIES DOWNTOWN - New
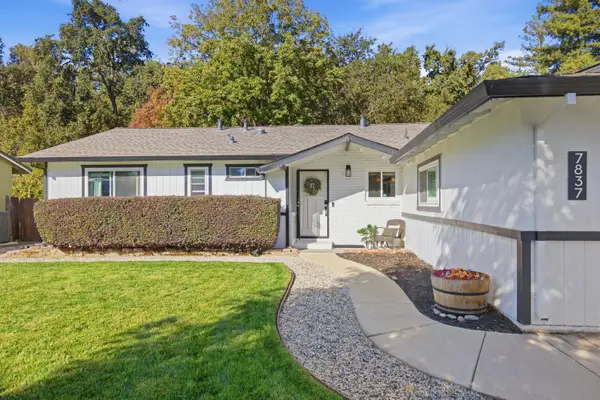 $598,000Active3 beds 2 baths1,429 sq. ft.
7837 Clearview Drive, Citrus Heights, CA 95610
MLS# 226116041Listed by: NICK SADEK SOTHEBY'S INTERNATIONAL REALTY


Protect your home and budget from life's surprises with an Assurant Home Warranty, backed by a partner that supports you through every step of homeownership. Explore Plans.
© 2026 Better Homes and Gardens Real Estate LLC. An Anywhere Real Estate company. All rights reserved. Better Homes and Gardens® Real Estate is a registered trademark owned by Meredith Operations Corporation, licensed to Better Homes and Gardens Real Estate LLC and used with permission. Better Homes and Gardens Real Estate LLC fully supports the principles of the Fair Housing Act and the Equal Opportunity Act. Listing information is deemed reliable but is not guaranteed accurate.
Each office is independently owned and operated.
Any services or products provided by third parties are not provided by, affiliated with or related to Better Homes and Gardens Real Estate LLC, or its affiliated companies.