
7409 Auburn Oaks Court #F, Citrus Heights, CA 95621
Local realty services provided by:Better Homes and Gardens Real Estate Royal & Associates
7409 Auburn Oaks Court #F,Citrus Heights, CA 95621
$229,000
- 2 Beds
- 2 Baths
- 1,014 sq. ft.
- Condominium
- Active
Listed by: keith kimble
Office: keith kimble rest estate
MLS#:226127986
Source:MetroList
Price summary
- Price:$229,000
- Price per sq. ft.:$225.84
- Monthly HOA dues:$365
About this home
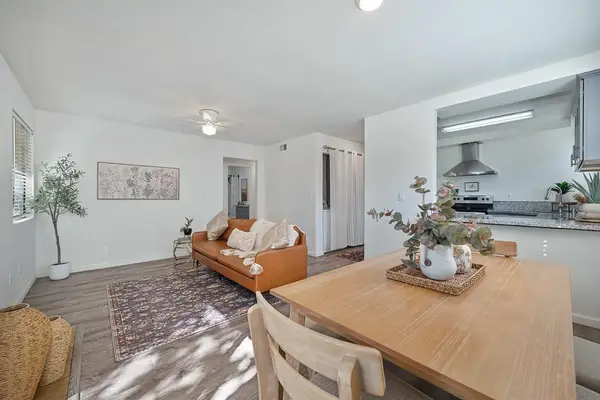
Adorable upper level unit with open floor plan and vaulted ceiling! Located in a gated community, this 2BR/2BA gem features two patios (one has great storage!), fresh paint, new LVP flooring and an inside washer and dryer. The kitchen has stainless steel appliances, granite tile counters and a large pantry. The unit includes an assigned covered parking space, a 1-car garage/storage unit and abundant parking for guests and extra vehicles. Energy saving features include dual pane windows, ceiling fans and a whole house fan. Close proximity to freeway, dining and shopping!
Contact an agent
Home facts
- Year built:1983
- Listing ID #:226127986
- Added:7 day(s) ago
- Updated:October 22, 2026 at 03:11 PM
Rooms and interior
- Bedrooms:2
- Total bathrooms:2
- Full bathrooms:2
- Kitchen Description:Dishwasher, Disposal, Free Standing Gas Range, Free Standing Refrigerator, Gas Cook Top, Ice Maker, Microwave, Plumbed For Ice Maker, Self/Cont Clean Oven
- Living area:1,014 sq. ft.
Heating and cooling
- Cooling:Ceiling Fan(s), Central, Whole House Fan
- Heating:Central
Structure and exterior
- Roof:Composition Shingle, Flat
- Year built:1983
- Building area:1,014 sq. ft.
- Lot Features:Gated Community, Street Lights
- Construction Materials:Frame, Wood Siding
- Exterior Features:Back Porch, Front Porch, Uncovered Patio
- Foundation Description:Slab
- Levels:2 Story
Utilities
- Sewer:Public Sewer
Finances and disclosures
- Price:$229,000
- Price per sq. ft.:$225.84
Features and amenities
- Appliances:Dishwasher, Disposal, Microwave, Plumbed For Ice Maker, Self/Cont Clean Oven
- Laundry features:Dryer Included, Laundry Closet, Washer Included
- Amenities:Pool, Spa/Hot Tub, Tennis Courts
Parking
- Garage spaces:1
- Carport spaces:1
 MetroList MLS 2026. This information is being provided by MetroList MLS. All measurements and calculations of area are approximate. Information provided by Seller/Other sources, not verified by Broker. All interested persons should independently verify accuracy of information. Provided properties may or may not be listed by the office/agent presenting the information. Data Updated: October 22, 2026. Information being provided is for consumers' personal, non-commercial use and may not be used for any purpose other than to identify prospective properties consumers may be interested in purchasing. Information deemed reliable but not guaranteed. Any offer of compensation is made only to Participants of MLS where the subject listing is filed and in accordance with such MLS's regulations or rules.
New listings near 7409 Auburn Oaks Court #F
- Coming Soon
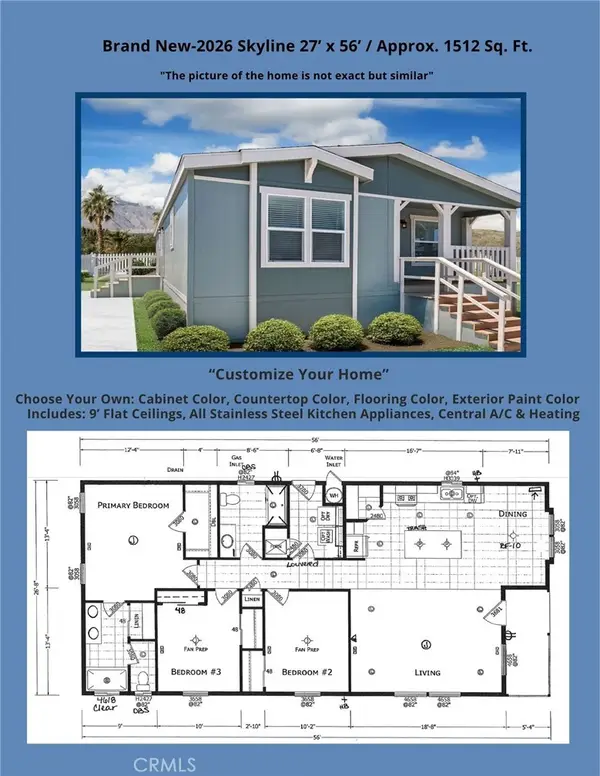 $279,900Coming Soon3 beds 2 baths1,512 sq. ft.
8006 Eucalyptus Lane #121, Citrus Heights, CA 95610
MLS# IG26218303Listed by: JANICE LYNN SHUMAKER- SWANSON, - Coming Soon
 $279,900Coming Soon3 beds 2 baths1,512 sq. ft.
6012 Shovelers Lane #28, Citrus Heights, CA 95621
MLS# IG26218310Listed by: JANICE LYNN SHUMAKER- SWANSON, - Open Fri, 4 to 6:30pmNew
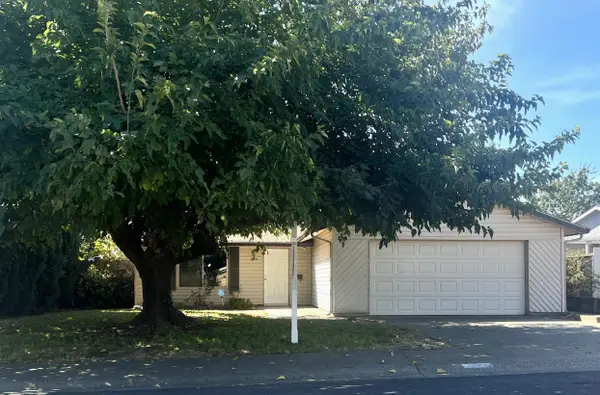 $439,000Active3 beds 2 baths1,188 sq. ft.
7372 Black Oaks Way, Citrus Heights, CA 95621
MLS# 226129814Listed by: SECURITY PACIFIC REAL ESTATE - New
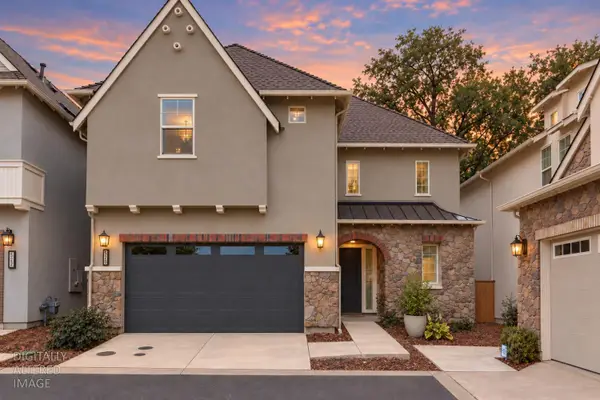 $499,900Active3 beds 3 baths1,845 sq. ft.
5520 Twin Bridges Loop, Citrus Heights, CA 95610
MLS# 226130271Listed by: EXP REALTY OF CALIFORNIA INC - New
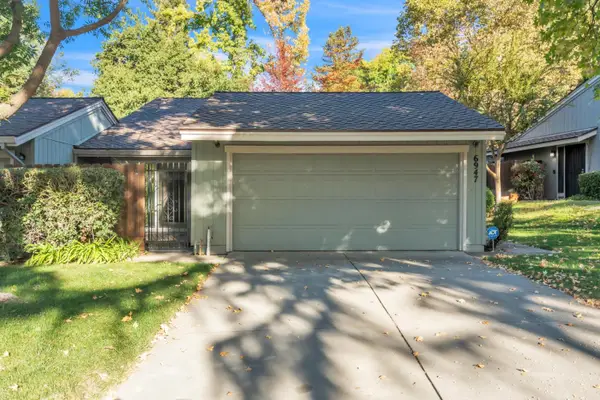 $330,000Active3 beds 2 baths1,241 sq. ft.
6947 Caleta Lane, Citrus Heights, CA 95621
MLS# 226130662Listed by: COOPER REALTY - New
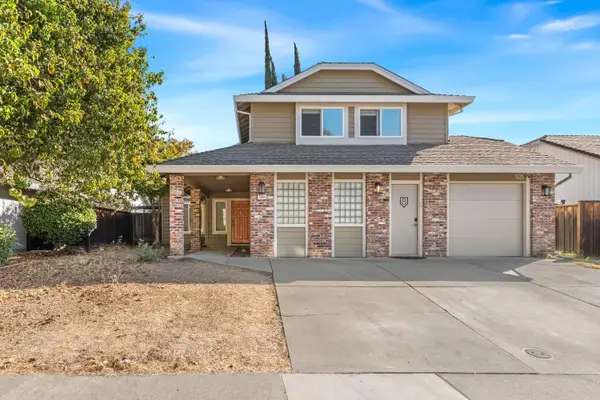 $575,000Active4 beds 3 baths2,530 sq. ft.
7804 Auburn Woods Drive, Citrus Heights, CA 95610
MLS# 226129987Listed by: RE/MAX GOLD CAPITAL WEST REALTY INC. - New
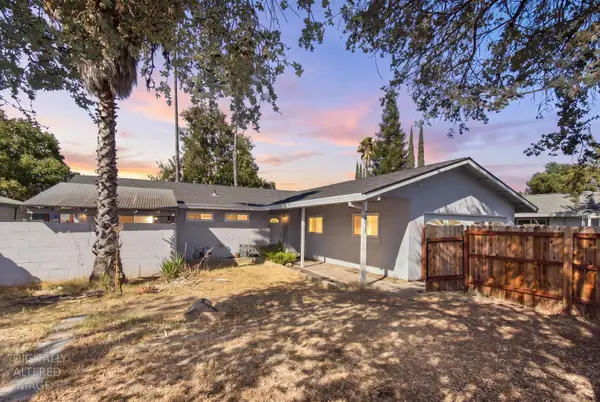 $419,000Active3 beds 2 baths1,104 sq. ft.
7975 Lichen Drive, Citrus Heights, CA 95621
MLS# 226129912Listed by: REALTY ONE GROUP COMPLETE - New
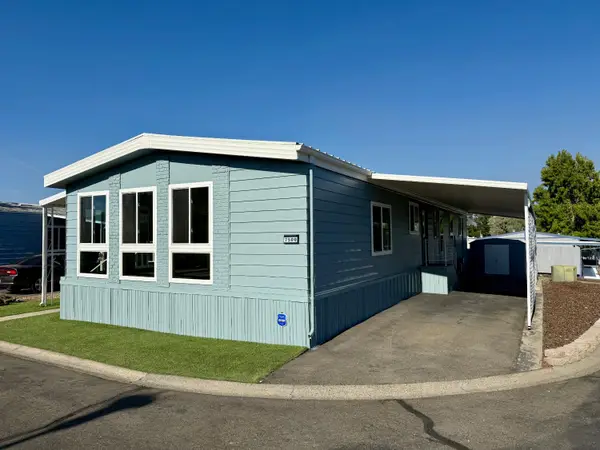 $129,000Active2 beds 2 baths1,440 sq. ft.
7500 Bufflehead Lane #156, Citrus Heights, CA 95621
MLS# 226130281Listed by: EXP REALTY OF NORTHERN CALIFORNIA, INC. - New
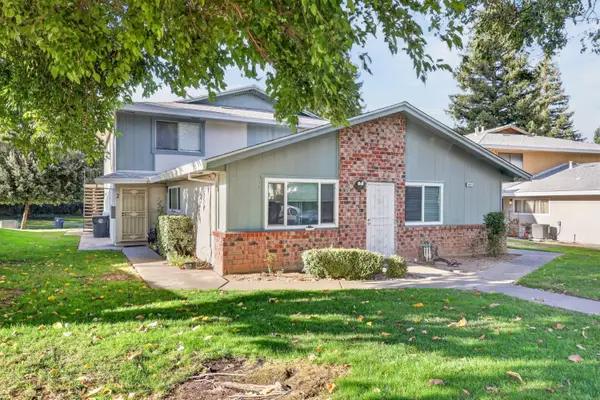 $189,000Active2 beds 1 baths924 sq. ft.
6273 Cavan Drive #4, Citrus Heights, CA 95621
MLS# 226130082Listed by: GUIDE REAL ESTATE - New
 $239,000Active2 beds 1 baths861 sq. ft.
7441 Auburn Oaks Court #P, Citrus Heights, CA 95621
MLS# 226129841Listed by: NEIGHBORHOOD HOUSING RESOURCE, INC.


Protect your home and budget from life's surprises with an Assurant Home Warranty, backed by a partner that supports you through every step of homeownership. Explore Plans.
© 2026 Better Homes and Gardens Real Estate LLC. An Anywhere Real Estate company. All rights reserved. Better Homes and Gardens® Real Estate is a registered trademark owned by Meredith Operations Corporation, licensed to Better Homes and Gardens Real Estate LLC and used with permission. Better Homes and Gardens Real Estate LLC fully supports the principles of the Fair Housing Act and the Equal Opportunity Act. Listing information is deemed reliable but is not guaranteed accurate.
Each office is independently owned and operated.
Any services or products provided by third parties are not provided by, affiliated with or related to Better Homes and Gardens Real Estate LLC, or its affiliated companies.