
7554 Tipperary Way, Citrus Heights, CA 95610
Local realty services provided by:Better Homes and Gardens Real Estate Everything Real Estate
7554 Tipperary Way,Citrus Heights, CA 95610
$710,000
- 4 Beds
- 2 Baths
- 2,042 sq. ft.
- Single family
- Active
Listed by: jennifer hilton
Office: coldwell banker sun ridge real estate
MLS#:226088283
Source:MFMLS
Price summary
- Price:$710,000
- Price per sq. ft.:$347.7
About this home
Welcome to this single-story home in the highly desirable Mariposa Estates community! Offering 2,042 square feet of thoughtfully designed living space, this spacious residence features 4 bedrooms, 2 bathrooms, plus a versatile den/office that's perfect for working from home, a playroom, or a hobby space. Situated on a large lot, the backyard is designed for both relaxation and entertaining, complete with a sparkling swimming pool, a gas line ready for your backyard BBQ, and a storage shed for added convenience. Inside, the kitchen has been updated with a newer oven and microwave, making meal preparation a breeze. Newer Roof and Milgard Windows! Ideally located near top-rated schools, shopping, dining, and everyday amenities, this home offers the perfect combination of comfort, functionality, and an exceptional location. Don't miss this opportunity to own a wonderful home in one of the area's most sought-after neighborhoods!
Contact an agent
Home facts
- Year built:1970
- Listing ID #:226088283
- Added:22 day(s) ago
- Updated:August 17, 2026 at 03:05 PM
Rooms and interior
- Bedrooms:4
- Total bathrooms:2
- Full bathrooms:2
- Flooring:Carpet, Laminate, Tile Floor, Vinyl
- Kitchen Description:Built-In Electric Oven, Dishwasher, Disposal, Electric Cook Top, Free Standing Refrigerator, Microwave, Plumbed For Ice Maker
- Living area:2,042 sq. ft.
Heating and cooling
- Cooling:Central
- Heating:Central
Structure and exterior
- Roof:Composition Shingle
- Year built:1970
- Building area:2,042 sq. ft.
- Lot area:0.24 Acres
- Lot Features:Auto Sprinkler F&R
- Construction Materials:Frame, Wood
- Exterior Features:Covered Patio
- Foundation Description:Slab
- Levels:1 Story
Utilities
- Sewer:Public Sewer
Finances and disclosures
- Price:$710,000
- Price per sq. ft.:$347.7
Features and amenities
- Appliances:Dishwasher, Disposal, Electric Cook Top, Microwave, Plumbed For Ice Maker
- Laundry features:Electric, Inside Laundry Room
Parking
- Garage spaces:2
 MetroList MLS 2026. This information is being provided by MetroList MLS. All measurements and calculations of area are approximate. Information provided by Seller/Other sources, not verified by Broker. All interested persons should independently verify accuracy of information. Provided properties may or may not be listed by the office/agent presenting the information. Data Updated: August 17, 2026. Information being provided is for consumers' personal, non-commercial use and may not be used for any purpose other than to identify prospective properties consumers may be interested in purchasing. Information deemed reliable but not guaranteed. Any offer of compensation is made only to Participants of MLS where the subject listing is filed and in accordance with such MLS's regulations or rules.
New listings near 7554 Tipperary Way
- New
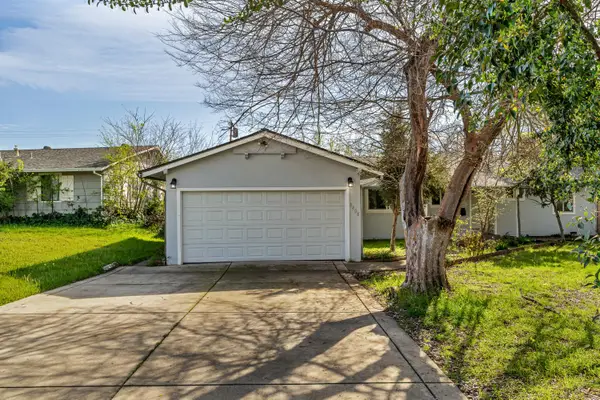 $449,999Active3 beds 2 baths1,047 sq. ft.
7408 Westgate Drive, Citrus Heights, CA 95610
MLS# 226103513Listed by: EXP REALTY OF CALIFORNIA INC. - Open Sat, 11am to 2pmNew
 $469,000Active3 beds 2 baths1,226 sq. ft.
7213 Chesline Drive, Citrus Heights, CA 95621
MLS# 226098086Listed by: RE/MAX GOLD FAIR OAKS - New
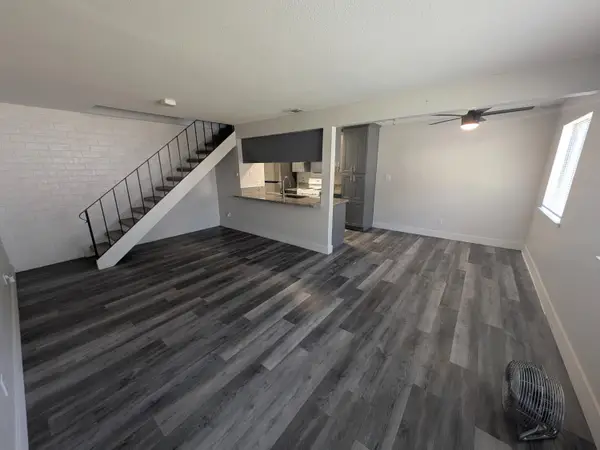 $205,000Active2 beds 1 baths840 sq. ft.
6438 Auburn Boulevard #2, Citrus Heights, CA 95621
MLS# 226102975Listed by: INDEPENDENT PROPERTY INVESTORS - New
 $515,000Active3 beds 2 baths1,410 sq. ft.
6890 Olive Tree Way, Citrus Heights, CA 95610
MLS# 226101053Listed by: COLDWELL BANKER REALTY - New
 $725,000Active5 beds 3 baths2,490 sq. ft.
6404 Sol Way, Citrus Heights, CA 95621
MLS# 226101068Listed by: COLDWELL BANKER REALTY - New
 $499,900Active3 beds 2 baths1,469 sq. ft.
7014 Forbs Way, Citrus Heights, CA 95610
MLS# 226102480Listed by: TERRA FIRMA GROUP INC. - New
 $430,000Active4 beds 2 baths1,738 sq. ft.
7321 Calvin Drive, Citrus Heights, CA 95621
MLS# 226101962Listed by: WESELY & ASSOCIATES - New
 $499,999Active3 beds 2 baths1,384 sq. ft.
6104 Rita Lou Way, Citrus Heights, CA 95610
MLS# 226101444Listed by: BERKSHIRE HATHAWAY HOME SERVICES ELITE REAL ESTATE - New
 $600,000Active-- beds -- baths2,098 sq. ft.
7979 Alta Vista Lane, Citrus Heights, CA 95610
MLS# 226102255Listed by: RE/MAX GOLD CAMERON PARK - New
 $850,000Active-- beds -- baths3,756 sq. ft.
7849 Sayonara Drive, Citrus Heights, CA 95610
MLS# 226102489Listed by: COMPASS


Protect your home and budget from life's surprises with an Assurant Home Warranty, backed by a partner that supports you through every step of homeownership. Explore Plans.
© 2026 Better Homes and Gardens Real Estate LLC. An Anywhere Real Estate company. All rights reserved. Better Homes and Gardens® Real Estate is a registered trademark owned by Meredith Operations Corporation, licensed to Better Homes and Gardens Real Estate LLC and used with permission. Better Homes and Gardens Real Estate LLC fully supports the principles of the Fair Housing Act and the Equal Opportunity Act. Listing information is deemed reliable but is not guaranteed accurate.
Each office is independently owned and operated.
Any services or products provided by third parties are not provided by, affiliated with or related to Better Homes and Gardens Real Estate LLC, or its affiliated companies.