
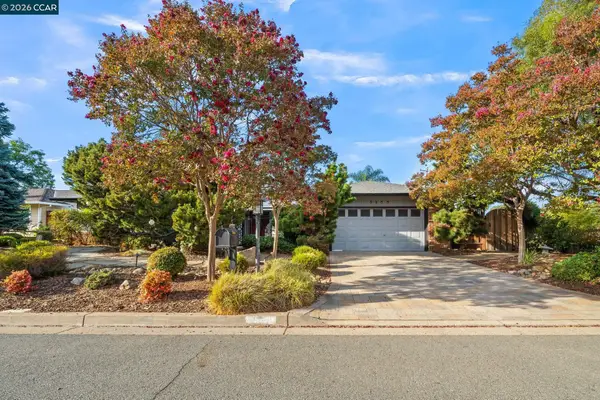
1808 Eagle Peak Ave, Clayton, CA 94517
Local realty services provided by:Better Homes and Gardens Real Estate Royal & Associates
Listed by: robert moody
Office: compass
MLS#:41149111
Source:Bay East, CCAR, bridgeMLS
Price summary
- Price:$895,000
- Price per sq. ft.:$599.46
About this home
This is what home is supposed to feel like. Absolutely delightful single-story home is something special. With 3 bedrooms and 2 baths, it may not be the biggest house in town, but it could easily be one of the most memorable. From the moment you arrive, there’s a warmth to this home that is difficult to put into words. Colorful landscaping, mature greenery and an inviting front porch area create the kind of curb appeal that simply makes you smile. Inside, soaring ceilings, abundant natural light and a cozy fireplace add to the home's character and charm. And then there’s the backyard. Beautifully designed and lovingly cared for, the outdoor space feels like its own little world, with multiple Trex style decks, lush lawn, mature landscaping, custom arbors offer wonderful spaces to sit, entertain, garden or simply enjoy the surroundings. Everywhere you look, there is another thoughtful detail. But one of the biggest surprises may be the garage. Originally used as the sales office when this was the model home, this is anything but an ordinary garage. It offers incredible space that has to be seen in person to truly appreciate. There are houses that check boxes, and then there are homes that simply feel right. This is one of those homes....
Contact an agent
Home facts
- Year built:1990
- Subdivision & Development:Windmill Canyon
- Listing ID #:41149111
- Updated:September 25, 2026 at 03:41 AM
Rooms and interior
- Bedrooms:3
- Total bathrooms:2
- Full bathrooms:2
- Rooms Total:7
- Flooring:Carpet, Parquet
- Bathrooms Description:Master Bath - Solid Surface, Shower Over Tub, Stall Shower
- Kitchen Description:Breakfast Bar, Microwave, Refrigerator
- Living area:1,493 sq. ft.
Heating and cooling
- Cooling:Ceiling Fan(s), Central Air
- Heating:Forced Air
- Central air:Yes
Structure and exterior
- Roof:Tile
- Year built:1990
- Building area:1,493 sq. ft.
- Lot area:0.15 Acres
- Lot Features:Level
- Architectural Style:Ranch
- Construction Materials:Wood Siding
Utilities
- Water:Public
Finances and disclosures
- Price:$895,000
- Price per sq. ft.:$599.46
Features and amenities
- Appliances:Microwave, Refrigerator
- Laundry features:Laundry Room
Parking
- Parking description:Attached, Garage Door Opener
- Garage:Yes
- Garage spaces:3
 Bay East 2026. CCAR 2026 bridgeMLS 2026. Information Deemed Reliable But Not Guaranteed. This information is being provided by the Bay East MLS, or CCAR MLS, or bridgeMLS. The listings presented here may or may not be listed by the Broker/Agent operating this website. This information is intended for the personal use of consumers and may not be used for any purpose other than to identify prospective properties consumers may be interested in purchasing. Data last updated at September 25, 2026
New listings near 1808 Eagle Peak Ave
- Coming Soon
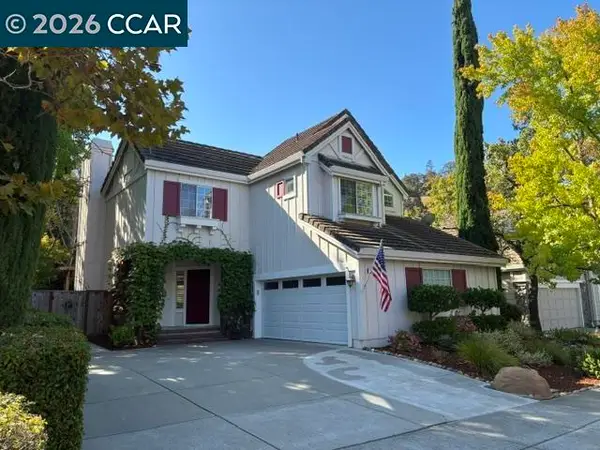 $1,020,000Coming Soon3 beds 3 baths1,877 sq. ft.
5120 Keller Ridge Dr, Clayton, CA 94517
MLS# 41149014Listed by: BETTER HOMES REALTY - Coming Soon
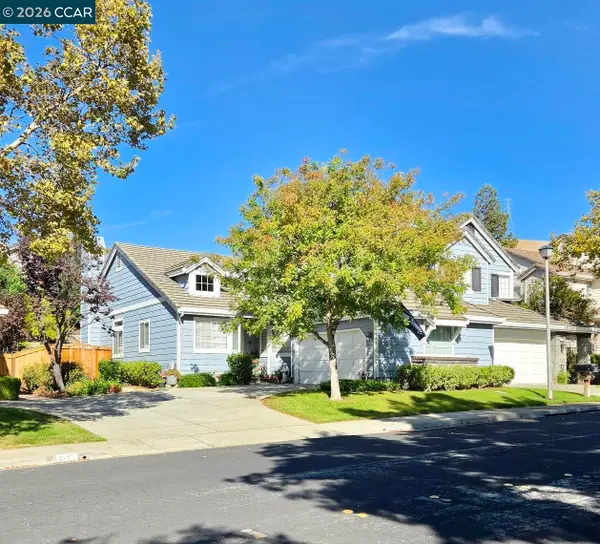 $749,000Coming Soon2 beds 2 baths1,235 sq. ft.
1725 Indian Wells Way, Clayton, CA 94517
MLS# 41148714Listed by: COMPASS - Coming Soon
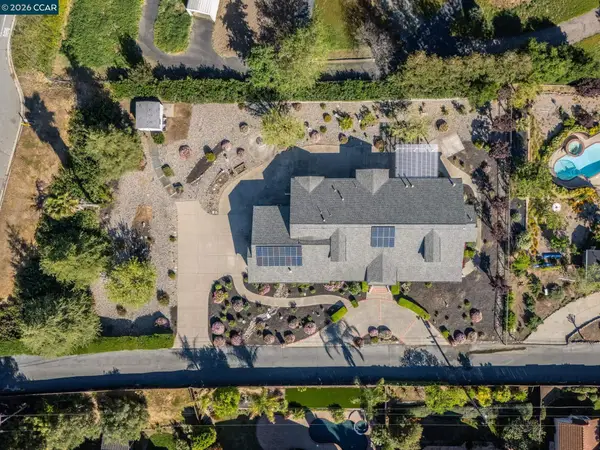 $1,550,000Coming Soon4 beds 4 baths3,294 sq. ft.
8106 Marsh Creek Rd, Clayton, CA 94517
MLS# 41148277Listed by: COMPASS - Open Sat, 1 to 4pmNew
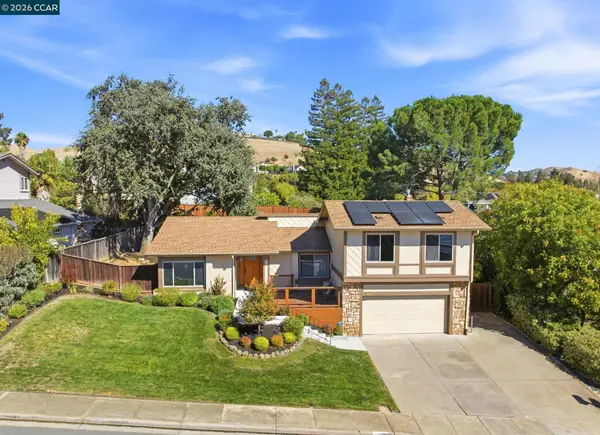 $1,100,000Active4 beds 3 baths2,381 sq. ft.
1859 Yolanda Cir, CLAYTON, CA 94517
MLS# 41148666Listed by: RE/MAX ACCORD - Open Sun, 1 to 3pmNew
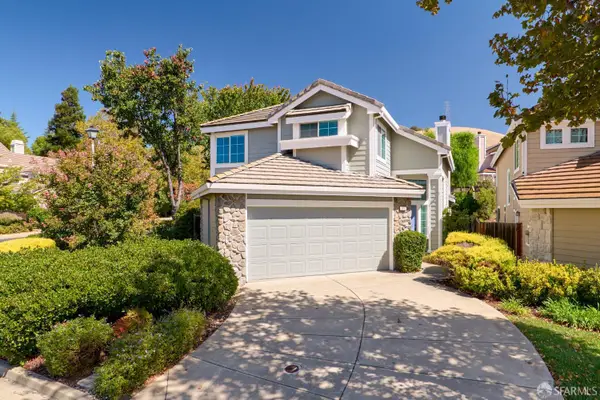 $948,000Active3 beds 3 baths1,899 sq. ft.
1001 Feather Circle, Clayton, CA 94517
MLS# 426155537Listed by: HELM REAL ESTATE 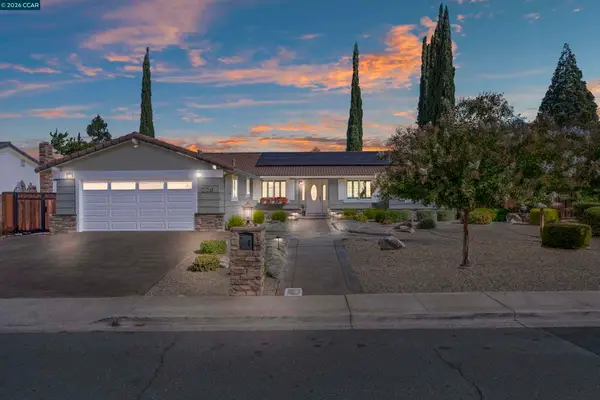 $1,168,000Pending4 beds 3 baths2,032 sq. ft.
726 Bloching Circle, Clayton, CA 94517
MLS# 41146646Listed by: COMPASS- New
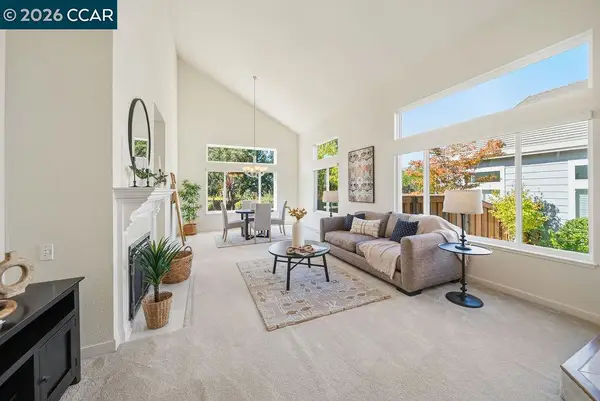 $799,000Active3 beds 3 baths1,958 sq. ft.
334 Saclan Ter, Clayton, CA 94517
MLS# 41148458Listed by: KELLER WILLIAMS REALTY - Open Sat, 1 to 3:30pmNew
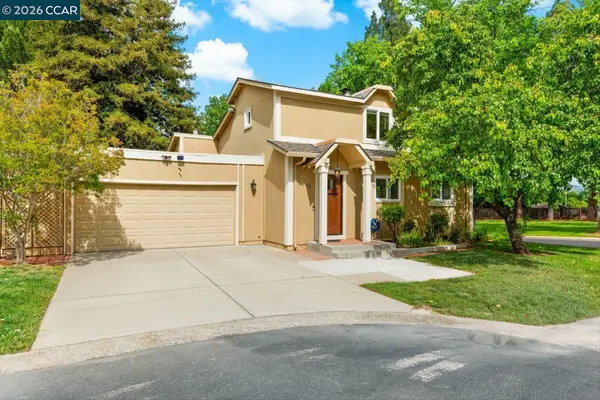 $699,000Active3 beds 2 baths1,310 sq. ft.
599 Mt Dell Dr, CLAYTON, CA 94517
MLS# 41148410Listed by: CHRISTIE'S INTL RE SERENO - Open Sun, 1 to 4pmNew
 $1,099,999Active4 beds 3 baths2,534 sq. ft.
5849 Mitchell Canyon Ct, CLAYTON, CA 94517
MLS# 41147956Listed by: BETTER HOMES REALTY


Protect your home and budget from life's surprises with an Assurant Home Warranty, backed by a partner that supports you through every step of homeownership. Explore Plans.
© 2026 Better Homes and Gardens Real Estate LLC. An Anywhere Real Estate company. All rights reserved. Better Homes and Gardens® Real Estate is a registered trademark owned by Meredith Operations Corporation, licensed to Better Homes and Gardens Real Estate LLC and used with permission. Better Homes and Gardens Real Estate LLC fully supports the principles of the Fair Housing Act and the Equal Opportunity Act. Listing information is deemed reliable but is not guaranteed accurate.
Each office is independently owned and operated.
Any services or products provided by third parties are not provided by, affiliated with or related to Better Homes and Gardens Real Estate LLC, or its affiliated companies.