
608 W Myrick Ct, Clayton, CA 94517
Local realty services provided by:Better Homes and Gardens Real Estate Royal & Associates
608 W Myrick Ct,Clayton, CA 94517
$1,174,999
- 4 Beds
- 3 Baths
- 2,010 sq. ft.
- Single family
- Active
Listed by: michael guillory jr.
Office: twin oaks real estate inc.707-746-8700
MLS#:41135418
Source:Bay East, CCAR, bridgeMLS
Price summary
- Price:$1,174,999
- Price per sq. ft.:$584.58
About this home
Located in a quiet cul-de-sac, this single-story home offering 4 bedrooms, 2.5 bathrooms and spacious living areas. Vaulted ceilings in the family room, a formal dining space, and an updated kitchen with granite countertops, subway tile backsplash, breakfast bar, and ample storage. The backyard is the highlight of the home, made for enjoying the Clayton weather, with mature landscaping, a large deck, and an oversized pool perfect for relaxing or entertaining. A generous side yard offers added flexibility for possible RV or boat parking. Close to Mt. Diablo trails, Oakhurst Country Club, downtown Clayton, parks, dining, and shopping, this home offers comfort, function, and a highly desirable location.
Contact an agent
Home facts
- Year built:1977
- Subdivision & Development:REGENCY WOODS
- Listing ID #:41135418
- Added:145 day(s) ago
- Updated:October 13, 2026 at 02:40 PM
Rooms and interior
- Bedrooms:4
- Total bathrooms:3
- Full bathrooms:2
- Rooms Total:10
- Flooring:Engineered Wood
- Kitchen Description:Dishwasher, Gas Range, Microwave, Oven/Range, Plumbed For Ice Maker
- Living area:2,010 sq. ft.
Heating and cooling
- Cooling:Central Air
- Heating:Forced Air, Natural Gas
- Central air:Yes
Structure and exterior
- Roof:Shingle
- Year built:1977
- Building area:2,010 sq. ft.
- Lot area:0.23 Acres
- Lot Features:Cul-De-Sac
- Architectural Style:Ranch, Single Family Residence
- Construction Materials:Lap Siding, Stucco
- Exterior Features:Back Yard, Front Yard, Landscape Back, Landscape Front, Side Yard, Sprinklers Automatic, Sprinklers Front
- Levels:1 Story, 1 Story
Utilities
- Water:Public
- Sewer:Public Sewer
Finances and disclosures
- Price:$1,174,999
- Price per sq. ft.:$584.58
Features and amenities
- Appliances:Dishwasher, Gas Range, Gas Water Heater, Microwave, Oven, Plumbed For Ice Maker
- Laundry features:220 Volt Outlet, Gas Dryer Hookup, Hookups Only, Laundry Room
- Amenities:Carbon Monoxide Detector(s), Smoke Detector(s)
- Pool features:In Ground, Outdoor Pool, Solar Heat
Parking
- Parking description:Attached, Garage Door Opener
- Garage:Yes
- Garage spaces:2
 Bay East 2026. CCAR 2026 bridgeMLS 2026. Information Deemed Reliable But Not Guaranteed. This information is being provided by the Bay East MLS, or CCAR MLS, or bridgeMLS. The listings presented here may or may not be listed by the Broker/Agent operating this website. This information is intended for the personal use of consumers and may not be used for any purpose other than to identify prospective properties consumers may be interested in purchasing. Data last updated at October 13, 2026
New listings near 608 W Myrick Ct
- New
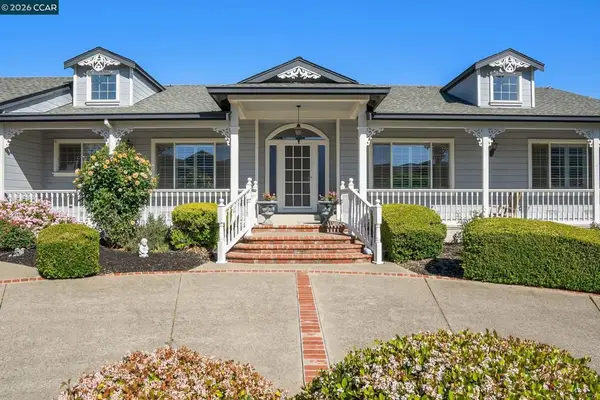 $1,550,000Active4 beds 4 baths3,294 sq. ft.
8106 Marsh Creek Rd, Clayton, CA 94517
MLS# 41148277Listed by: COMPASS - Open Tue, 10am to 12pmNew
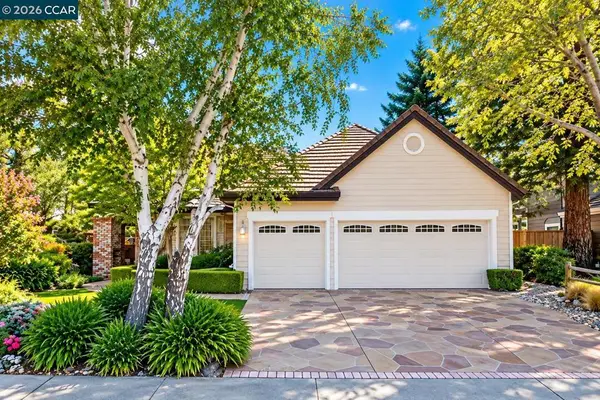 $895,000Active3 beds 2 baths1,493 sq. ft.
1808 Eagle Peak Ave, Clayton, CA 94517
MLS# 41149111Listed by: COMPASS - New
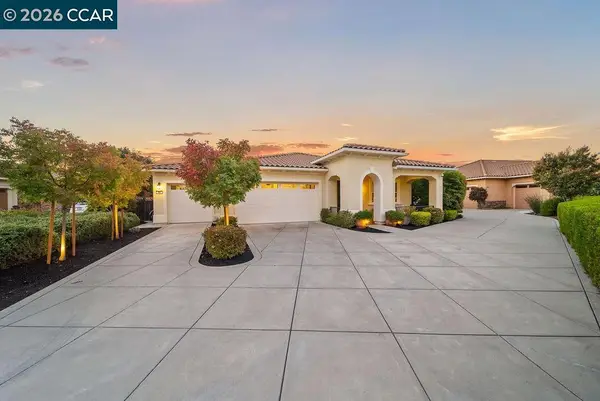 $1,499,000Active4 beds 3 baths3,016 sq. ft.
24 Promontory Place, Clayton, CA 94517
MLS# 41150307Listed by: CHRISTIE'S INTL RE SERENO - New
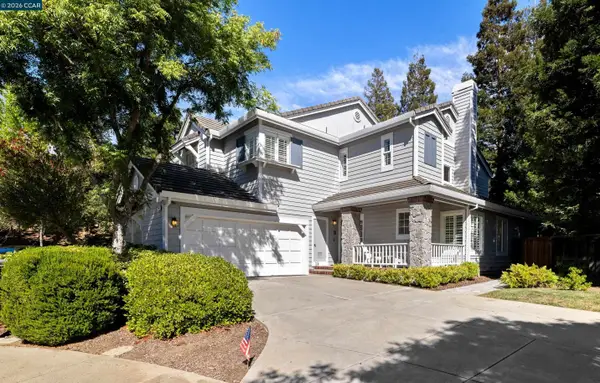 $829,000Active3 beds 3 baths1,939 sq. ft.
38 Jalalon Place, Clayton, CA 94517
MLS# 41150356Listed by: COMPASS  $1,098,000Active4 beds 3 baths2,070 sq. ft.
1487 El Camino Drive, Clayton, CA 94517
MLS# 426165270Listed by: FIFTY HILLS REAL ESTATE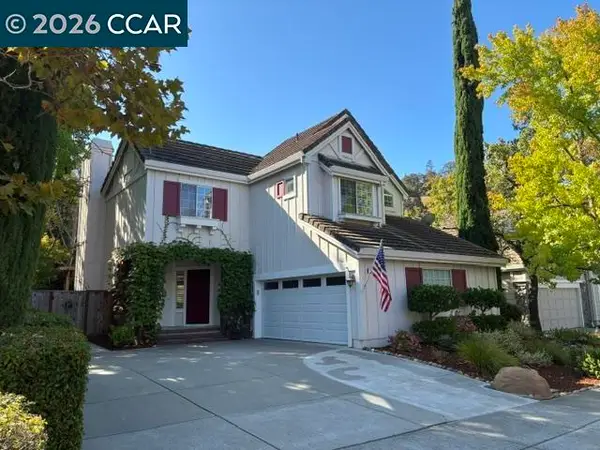 $999,900Active3 beds 3 baths1,877 sq. ft.
5120 Keller Ridge Dr, Clayton, CA 94517
MLS# 41149014Listed by: BETTER HOMES REALTY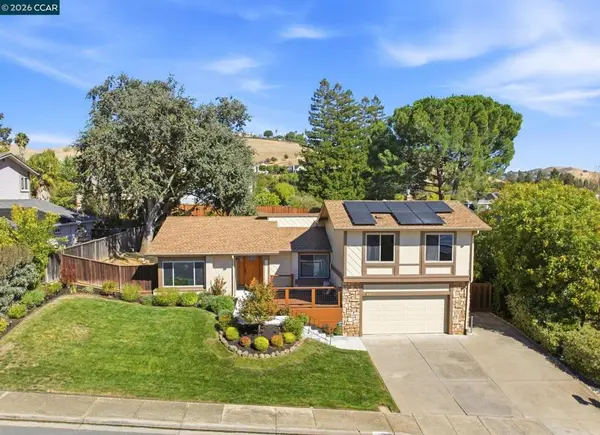 $1,100,000Pending4 beds 3 baths2,381 sq. ft.
1859 Yolanda Cir, Clayton, CA 94517
MLS# 41148666Listed by: RE/MAX ACCORD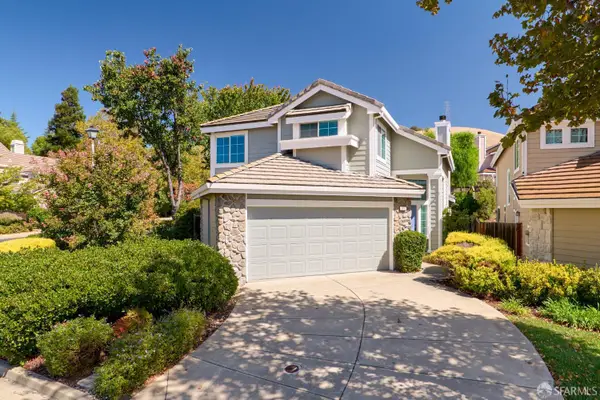 $849,000Active3 beds 3 baths1,899 sq. ft.
1001 Feather Circle, Clayton, CA 94517
MLS# 426155537Listed by: HELM REAL ESTATE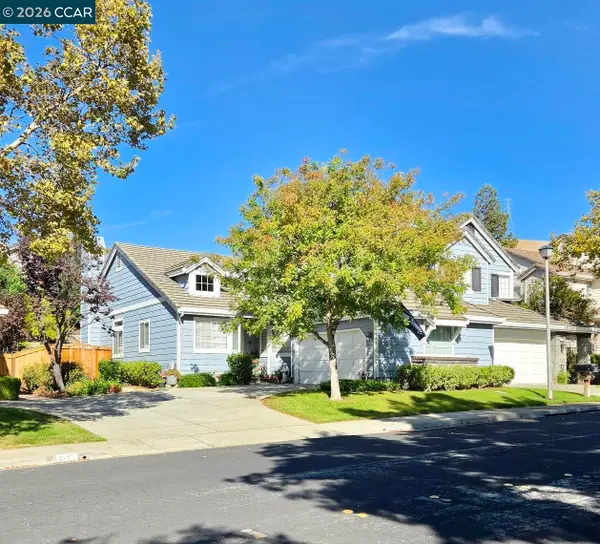 $744,888Active2 beds 2 baths1,235 sq. ft.
1725 Indian Wells Way, Clayton, CA 94517
MLS# 41148714Listed by: COMPASS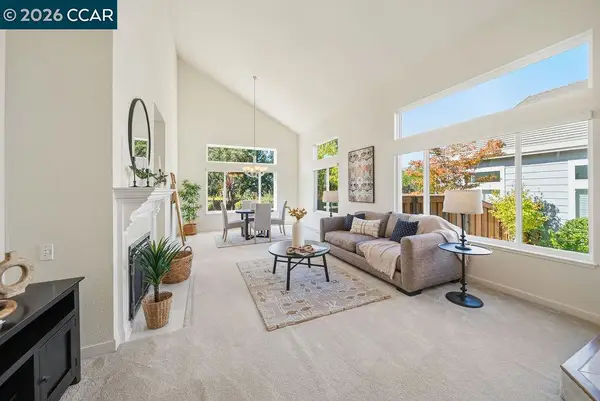 $799,000Active3 beds 3 baths1,958 sq. ft.
334 Saclan Ter, Clayton, CA 94517
MLS# 41148458Listed by: KELLER WILLIAMS REALTY


Protect your home and budget from life's surprises with an Assurant Home Warranty, backed by a partner that supports you through every step of homeownership. Explore Plans.
© 2026 Better Homes and Gardens Real Estate LLC. An Anywhere Real Estate company. All rights reserved. Better Homes and Gardens® Real Estate is a registered trademark owned by Meredith Operations Corporation, licensed to Better Homes and Gardens Real Estate LLC and used with permission. Better Homes and Gardens Real Estate LLC fully supports the principles of the Fair Housing Act and the Equal Opportunity Act. Listing information is deemed reliable but is not guaranteed accurate.
Each office is independently owned and operated.
Any services or products provided by third parties are not provided by, affiliated with or related to Better Homes and Gardens Real Estate LLC, or its affiliated companies.