
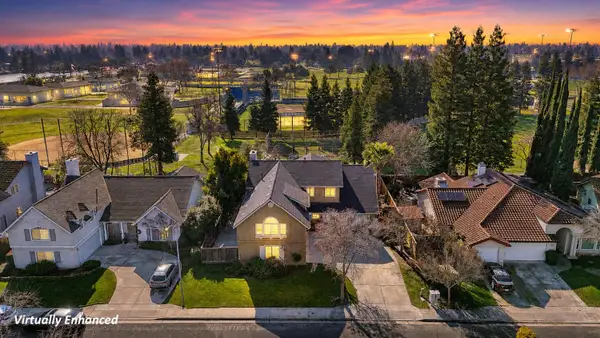
1324 Royalty Way, Clovis, CA 93619
Local realty services provided by:Better Homes and Gardens Real Estate GoldLeaf
1324 Royalty Way,Clovis, CA 93619
$398,500
- 3 Beds
- - Baths
- 1,648 sq. ft.
- Single family
- Active
Listed by: reagan a rutherford
Office: exp realty of california, inc.
MLS#:653504
Source:CA_FMLS
Price summary
- Price:$398,500
- Price per sq. ft.:$241.81
- Monthly HOA dues:$82
About this home
Welcome to this well-maintained Wilson Home residence located in the Elev8ions community within Clovis' desirable Loma Vista. Built in 2016, this two-story home offers approximately 1,650 sq. ft. with 3 bedrooms and 2.5 bathrooms. The functional floor plan features an open-concept great room that flows into the dining area and kitchen, complete with granite countertops, stainless steel appliances, gas range, and ample cabinetry. Upstairs, the primary suite includes dual sinks, a separate tub and shower, and a walk-in closet, along with two additional bedrooms and a conveniently located laundry room. Additional features include tile flooring throughout the main living areas, a tankless water heater, attached two-car garage, and low-maintenance outdoor space. Residents of Elev8ions can also enjoy access to the community pool. Conveniently situated near neighborhood parks, schools, shopping, dining, and the many amenities Loma Vista has to offer, this home provides a great combination of comfort, convenience, and low-maintenance living....
Contact an agent
Home facts
- Year built:2016
- Listing ID #:653504
- Added:1 day(s) ago
- Updated:August 13, 2026 at 03:49 AM
Rooms and interior
- Bedrooms:3
- Flooring:Carpet, Tile
- Kitchen Description:Built In Range/Oven, Dishwasher, Disposal, Gas Appliances, Microwave, Refrigerator
- Living area:1,648 sq. ft.
Heating and cooling
- Cooling:Central Heat & Cool
Structure and exterior
- Roof:Tile
- Year built:2016
- Building area:1,648 sq. ft.
- Construction Materials:Stucco
- Exterior Features:Concrete
- Foundation Description:Concrete
- Levels:2 Story
Schools
- High school:Clovis
- Middle school:Clark
- Elementary school:Red Bank
Utilities
- Water:Public
- Sewer:Public Sewer
Finances and disclosures
- Price:$398,500
- Price per sq. ft.:$241.81
Features and amenities
- Laundry features:Inside
 Based on information from the Fresno Association of REALTORS® (alternatively, from the Fresno MLS)as of (August 13, 2026). All data, including all measurements and calculations of area, is obtained from various sources and has not been, and will not be, verified by broker or MLS. All information should be independently reviewed and verified for accuracy.Properties may or may not be listed by the office/agent presenting theinformation.
New listings near 1324 Royalty Way
- New
 $4,250,000Active6 beds -- baths6,281 sq. ft.
2387 N Purdue Avenue, Clovis, CA 93619
MLS# 653630Listed by: MJR HOME - Open Sat, 11am to 1pmNew
 $484,950Active3 beds -- baths1,623 sq. ft.
3748 Salem Lane, Clovis, CA 93619
MLS# 653553Listed by: GENTILE REAL ESTATE - New
 $515,000Active3 beds -- baths1,952 sq. ft.
833 Burlingame Avenue, Clovis, CA 93612
MLS# 653575Listed by: IRON KEY REAL ESTATE - Open Fri, 5 to 7pmNew
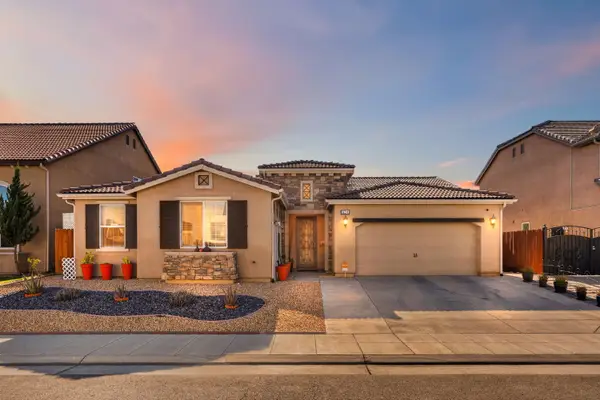 $519,000Active4 beds -- baths1,900 sq. ft.
674 Agua Dulce Avenue, Clovis, CA 93619
MLS# 652866Listed by: LONDON PROPERTIES, LTD. - Open Sat, 11am to 2pmNew
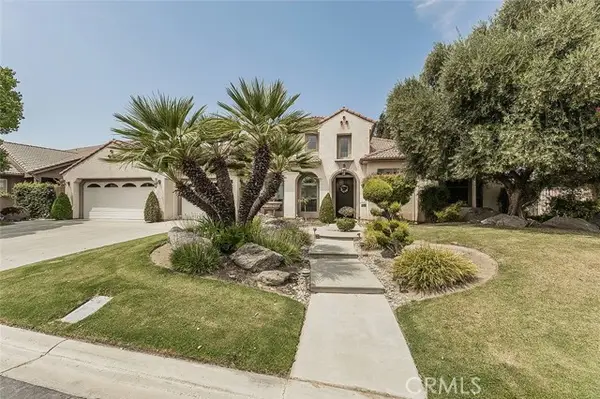 $798,888Active5 beds 3 baths3,337 sq. ft.
4477 Quail Lake Drive, Clovis, CA 93619
MLS# SC26175174Listed by: REALTY CONCEPTS, LTD - New
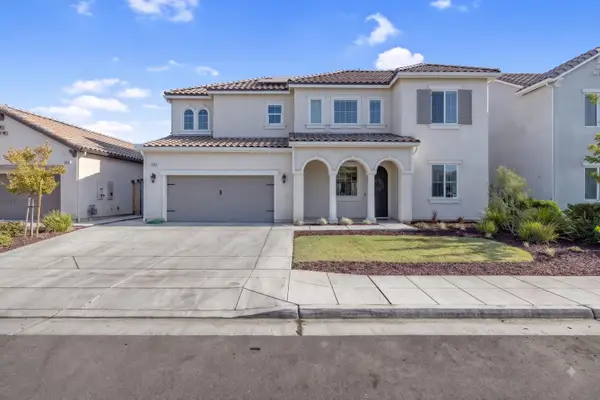 $695,000Active4 beds -- baths2,662 sq. ft.
3036 Keats Avenue, Clovis, CA 93619
MLS# 653562Listed by: KELLER WILLIAMS REALTY ANTELOPE VALLEY - New
 $714,990Active5 beds 3 baths3,468 sq. ft.
2034 Wrenwood Ave, CLOVIS, CA 93611
MLS# 41144647Listed by: REDFIN - New
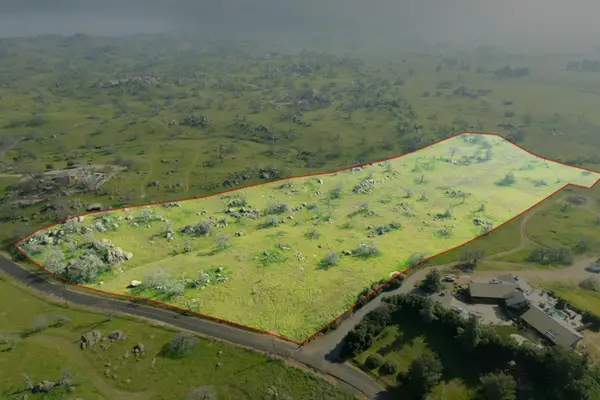 $450,000Active0 Acres
0 Oak Knoll Lane, Clovis, CA 93619
MLS# 653331Listed by: REAL BROKERAGE TECHNOLOGIES - New
 $715,000Active5 beds -- baths3,468 sq. ft.
2034 Wrenwood Avenue, Clovis, CA 93611
MLS# 653565Listed by: REDFIN CORPORATION


Protect your home and budget from life's surprises with an Assurant Home Warranty, backed by a partner that supports you through every step of homeownership. Explore Plans.
© 2026 Better Homes and Gardens Real Estate LLC. An Anywhere Real Estate company. All rights reserved. Better Homes and Gardens® Real Estate is a registered trademark owned by Meredith Operations Corporation, licensed to Better Homes and Gardens Real Estate LLC and used with permission. Better Homes and Gardens Real Estate LLC fully supports the principles of the Fair Housing Act and the Equal Opportunity Act. Listing information is deemed reliable but is not guaranteed accurate.
Each office is independently owned and operated.
Any services or products provided by third parties are not provided by, affiliated with or related to Better Homes and Gardens Real Estate LLC, or its affiliated companies.