
3751 Chessa Lane, Clovis, CA 93619
Local realty services provided by:Better Homes and Gardens Real Estate GoldLeaf
3751 Chessa Lane,Clovis, CA 93619
$500,000
- 4 Beds
- - Baths
- 1,804 sq. ft.
- Single family
- Active
Listed by: jason farris
Office: real broker
MLS#:657696
Source:CA_FMLS
Price summary
- Price:$500,000
- Price per sq. ft.:$277.16
- Monthly HOA dues:$135
About this home
Harlan Ranch South Edge With Trail AccessOn the south edge of Harlan Ranch in Clovis, this four-bedroom home offers direct access to the walking trail. Start the day outside, then return to a covered patio and a kitchen made for gathering.The great room, kitchen and dining area connect, so making dinner does not mean stepping away from the conversation. Hardwood flooring and custom two-tone paint add character to the interior.The kitchen island is ready for coffee, conversation and whatever is on the menu. Granite counters, a gas cooktop, pullout drawers and a walk-in pantry keep the tools of everyday cooking close at hand.Four bedrooms give you options: a place for guests, an office or a space to leave projects in progress. The primary suite sits apart from the other bedrooms and offers a bay window, walk-in closet, dual sinks, a separate tub and glass-enclosed shower.Outside, the covered patio opens to a fenced backyard with lawn and a storage shed for outdoor essentials. The home has two bathrooms, owned solar and a 6,045-square-foot lot.Schedule a showing to explore the south-edge setting for yourself. Then step inside and picture how this Harlan Ranch home could fit your day....
Contact an agent
Home facts
- Year built:2012
- Listing ID #:657696
- Added:1 day(s) ago
- Updated:November 06, 2026 at 05:43 AM
Rooms and interior
- Bedrooms:4
- Flooring:Carpet, Hardwood, Tile
- Bathrooms Description:Isolated Bathroom
- Kitchen Description:Built In Range/Oven, Dishwasher, Disposal, Gas Appliances, Microwave
- Living area:1,804 sq. ft.
Heating and cooling
- Cooling:Central Heat & Cool
Structure and exterior
- Roof:Tile
- Year built:2012
- Building area:1,804 sq. ft.
- Architectural Style:Contemporary
- Construction Materials:Stone, Stucco
- Exterior Features:Concrete, Covered
- Foundation Description:Concrete
- Levels:1 Story
Schools
- High school:Clovis North
- Middle school:Granite Ridge
- Elementary school:Bud Rank
Utilities
- Water:Public
- Sewer:Public Sewer
Finances and disclosures
- Price:$500,000
- Price per sq. ft.:$277.16
Features and amenities
- Laundry features:Inside, Utility Room
 Based on information from the Fresno Association of REALTORS® (alternatively, from the Fresno MLS)as of (November 6, 2026). All data, including all measurements and calculations of area, is obtained from various sources and has not been, and will not be, verified by broker or MLS. All information should be independently reviewed and verified for accuracy.Properties may or may not be listed by the office/agent presenting theinformation.
New listings near 3751 Chessa Lane
- New
 $409,000Active3 beds -- baths1,404 sq. ft.
339 W Indianapolis Avenue, Clovis, CA 93612
MLS# 657767Listed by: LONDON PROPERTIES, LTD. - New
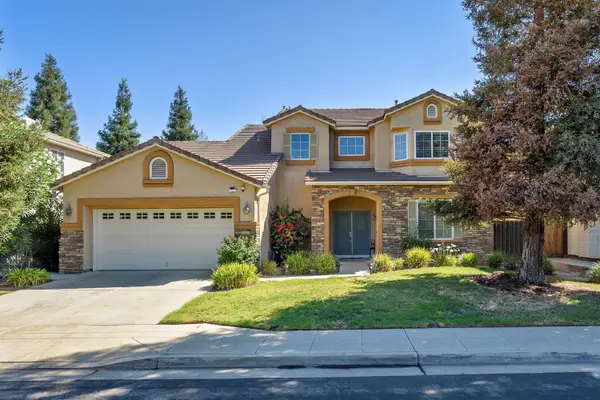 $579,000Active4 beds -- baths2,524 sq. ft.
2729 Goshen Avenue, Clovis, CA 93611
MLS# 657762Listed by: REAL BROKERAGE TECHNOLOGIES - New
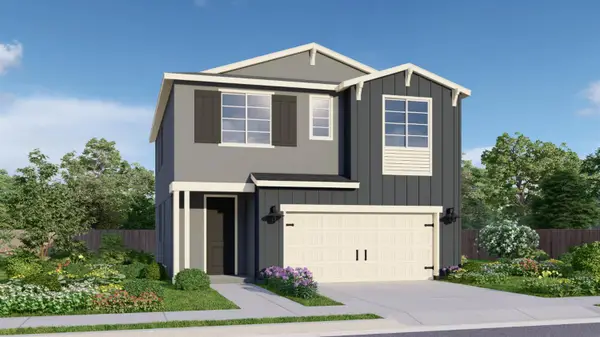 $476,500Active4 beds -- baths1,841 sq. ft.
160 Springtime Lane, Clovis, CA 93619
MLS# 657752Listed by: PRYOR REALTY - New
 $739,800Active4 beds -- baths2,800 sq. ft.
637 W Chennault Avenue, Clovis, CA 93611
MLS# 657620Listed by: REALTY CONCEPTS, LTD. - FRESNO - New
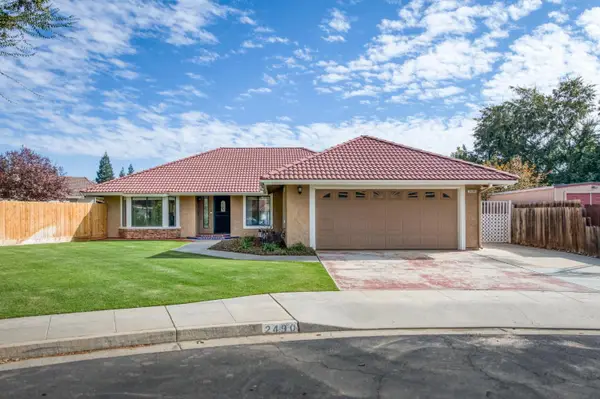 $525,000Active3 beds -- baths1,676 sq. ft.
2490 Scott Avenue, Clovis, CA 93611
MLS# 657653Listed by: KELLER WILLIAMS PROPERTY TEAM - New
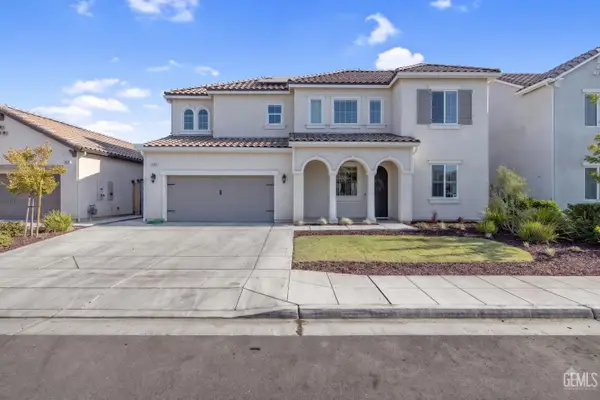 $690,000Active4 beds 3 baths2,662 sq. ft.
3036 KEATS AVENUE, Clovis, CA 93619
MLS# 202611620Listed by: KELLER WILLIAMS REALTY ANTELOPE VALLEY - New
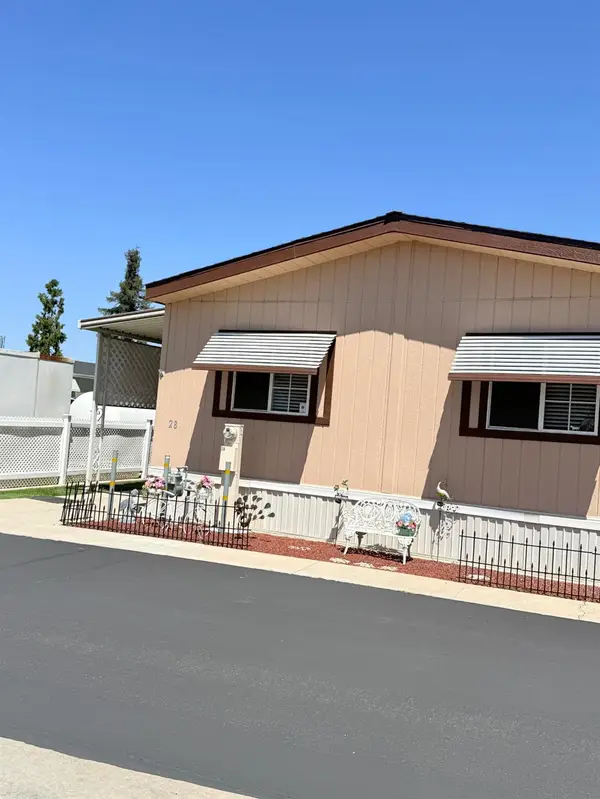 $121,900Active2 beds -- baths1,056 sq. ft.
1500 Villa #28, Clovis, CA 93612
MLS# 657686Listed by: HANDLE WITH CARE PROPERTIES - New
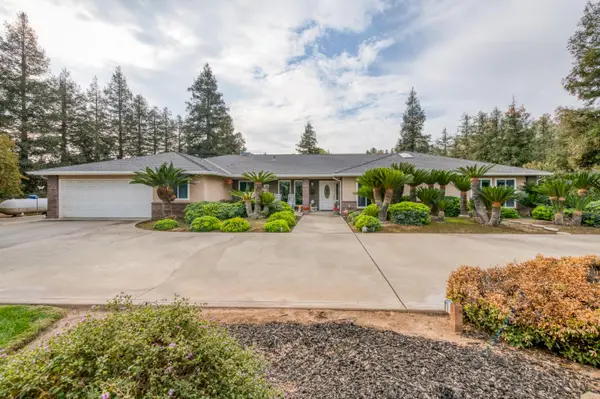 $1,325,000Active4 beds -- baths3,056 sq. ft.
9365 E Ellery Avenue, Clovis, CA 93619
MLS# 657690Listed by: CALIFORNIA RANCH AND LAND - Open Sat, 1 to 4pmNew
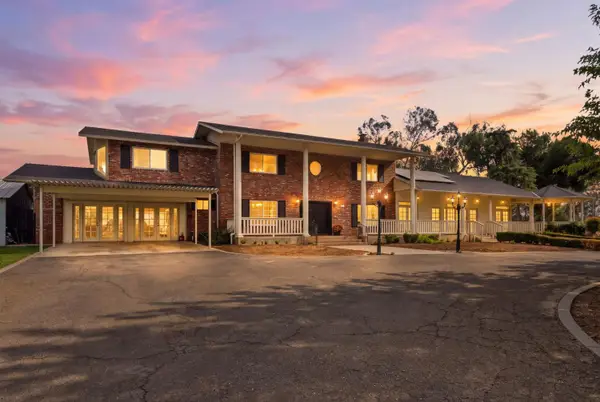 $1,095,000Active4 beds -- baths3,550 sq. ft.
5476 Greenwood, Clovis, CA 93619
MLS# 657637Listed by: ROD ALUISI REAL ESTATE


Protect your home and budget from life's surprises with an Assurant Home Warranty, backed by a partner that supports you through every step of homeownership. Explore Plans.
© 2026 Better Homes and Gardens Real Estate LLC. An Anywhere Real Estate company. All rights reserved. Better Homes and Gardens® Real Estate is a registered trademark owned by Meredith Operations Corporation, licensed to Better Homes and Gardens Real Estate LLC and used with permission. Better Homes and Gardens Real Estate LLC fully supports the principles of the Fair Housing Act and the Equal Opportunity Act. Listing information is deemed reliable but is not guaranteed accurate.
Each office is independently owned and operated.
Any services or products provided by third parties are not provided by, affiliated with or related to Better Homes and Gardens Real Estate LLC, or its affiliated companies.