
637 W Chennault Avenue, Clovis, CA 93611
Local realty services provided by:Better Homes and Gardens Real Estate GoldLeaf
637 W Chennault Avenue,Clovis, CA 93611
$739,800
- 4 Beds
- - Baths
- 2,800 sq. ft.
- Single family
- Active
Upcoming open houses
- Sat, Nov 0712:00 pm - 03:00 pm
Listed by: sarah hedrick
Office: realty concepts, ltd. - fresno
MLS#:657620
Source:CA_FMLS
Price summary
- Price:$739,800
- Price per sq. ft.:$264.21
About this home
Welcome home to this well-cared-for 4-bedroom, 3-bath home with a loft, offering approximately 2,800 square feet in desirable Clovis Unified, with major systems already upgraded.Highlights include owned solar (37 Panasonic panels), two new HVAC systems (2025), a water heater (2022), and a recently built pool and spa controlled by a Pentair app.A neighborhood park is just steps away, and the home is minutes from the Buchanan Educational Complex and nearby shopping.A brick-arch entry and double wood doors lead into a light-filled interior with tile floors, crown molding, and a formal dining room.The spacious family room has a vaulted ceiling and a brick wood-burning fireplace with a gas starter.The kitchen offers new KitchenAid ovens, a 4-burner gas cooktop island, a newer dishwasher, abundant cabinetry, a large walk-in pantry, and a dining area overlooking the backyard.2 downstairs bedrooms and full bath work well for guests.Upstairs you'll find a loft with skylights, newer LVP flooring and carpet (2025), and a Primary suite with a vaulted ceiling, French doors to a private balcony, dual sinks, a large soaking tub, separate shower, private water closet, and a spacious walk-in closet with a built-in dresser.The backyard has a covered patio, large grassy area, and mature trees with no neighbors behind. You'll also find rain gutters with leaf filters, RV parking with a double gate, a 3-car garage with cabinets, and an insulated shed with windows, power available, and window A/C.Move-in-ready home in the heart of Clovis!...
Contact an agent
Home facts
- Year built:1994
- Listing ID #:657620
- Added:1 day(s) ago
- Updated:November 06, 2026 at 11:40 AM
Rooms and interior
- Bedrooms:4
- Bathrooms Description:Isolated Bathroom
- Kitchen Description:Built In Range/Oven, Dishwasher, Disposal, Microwave
- Living area:2,800 sq. ft.
Heating and cooling
- Cooling:Central Heat & Cool
- Heating:Central
Structure and exterior
- Roof:Tile
- Year built:1994
- Building area:2,800 sq. ft.
- Construction Materials:Brick, Stucco
- Foundation Description:Concrete
- Levels:2 Story
Schools
- High school:Buchanan
- Middle school:Alta Sierra
- Elementary school:Garfield
Utilities
- Water:Public
- Sewer:Public Sewer
Finances and disclosures
- Price:$739,800
- Price per sq. ft.:$264.21
Features and amenities
- Laundry features:Inside, Lower Level, Utility Room
Parking
- Parking description:Garage Door Opener, RV Access/Parking
 Based on information from the Fresno Association of REALTORS® (alternatively, from the Fresno MLS)as of (November 6, 2026). All data, including all measurements and calculations of area, is obtained from various sources and has not been, and will not be, verified by broker or MLS. All information should be independently reviewed and verified for accuracy.Properties may or may not be listed by the office/agent presenting theinformation.
New listings near 637 W Chennault Avenue
- New
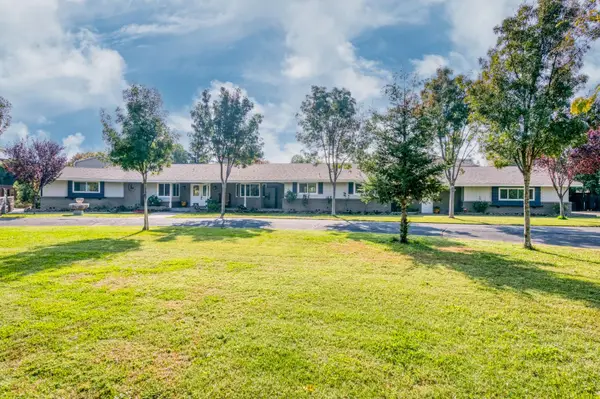 $745,000Active4 beds -- baths2,773 sq. ft.
2742 Ashlan Avenue, Clovis, CA 93611
MLS# 657511Listed by: REAL BROKER - New
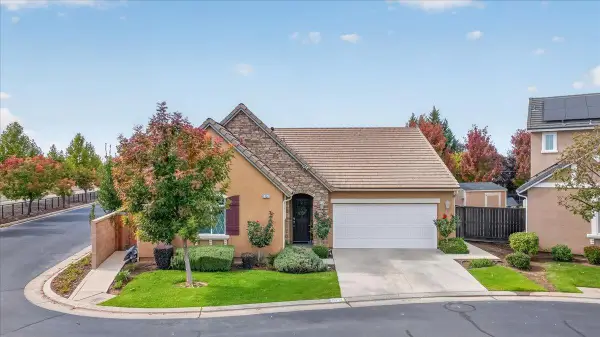 $500,000Active4 beds -- baths1,804 sq. ft.
3751 Chessa Lane, Clovis, CA 93619
MLS# 657696Listed by: REAL BROKER - New
 $409,000Active3 beds -- baths1,404 sq. ft.
339 W Indianapolis Avenue, Clovis, CA 93612
MLS# 657767Listed by: LONDON PROPERTIES, LTD. - New
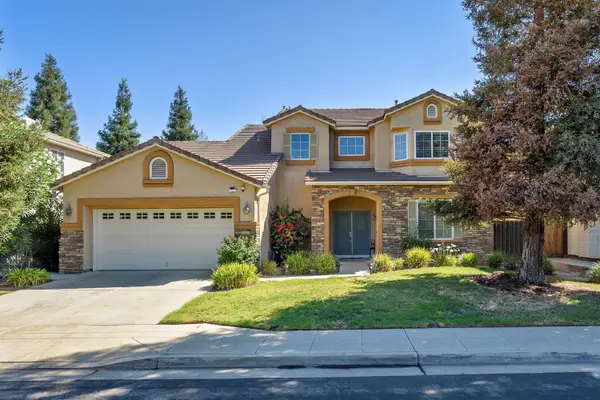 $579,000Active4 beds -- baths2,524 sq. ft.
2729 Goshen Avenue, Clovis, CA 93611
MLS# 657762Listed by: REAL BROKERAGE TECHNOLOGIES - New
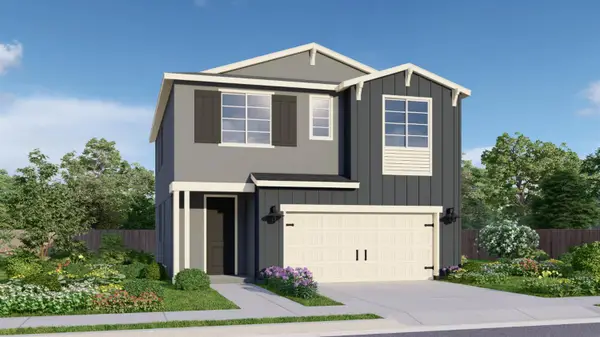 $476,500Active4 beds -- baths1,841 sq. ft.
160 Springtime Lane, Clovis, CA 93619
MLS# 657752Listed by: PRYOR REALTY - Open Sat, 12 to 3pmNew
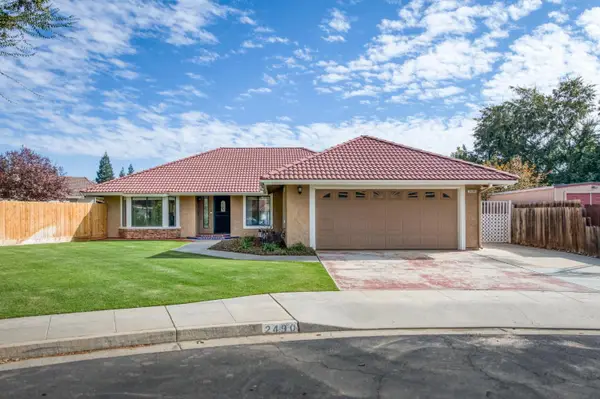 $525,000Active3 beds -- baths1,676 sq. ft.
2490 Scott Avenue, Clovis, CA 93611
MLS# 657653Listed by: KELLER WILLIAMS PROPERTY TEAM - New
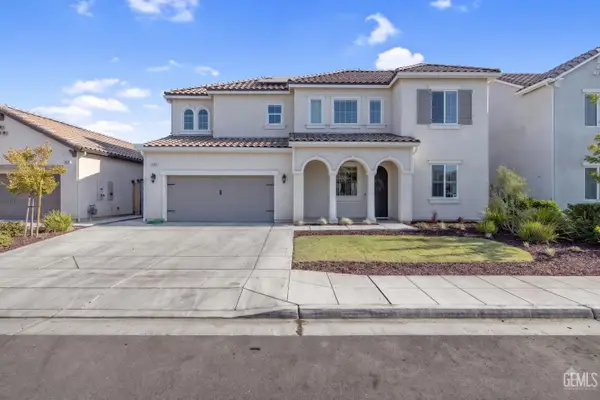 $690,000Active4 beds 3 baths2,662 sq. ft.
3036 KEATS AVENUE, Clovis, CA 93619
MLS# 202611620Listed by: KELLER WILLIAMS REALTY ANTELOPE VALLEY - New
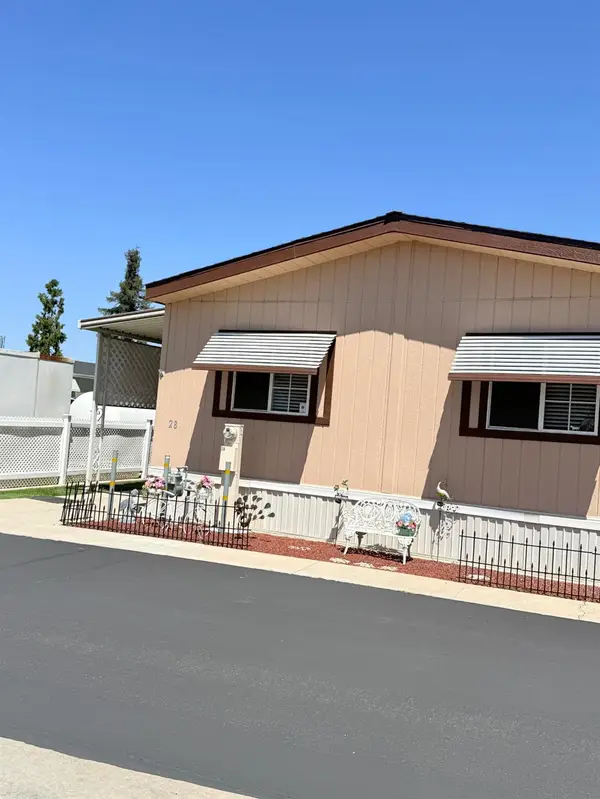 $121,900Active2 beds -- baths1,056 sq. ft.
1500 Villa #28, Clovis, CA 93612
MLS# 657686Listed by: HANDLE WITH CARE PROPERTIES - New
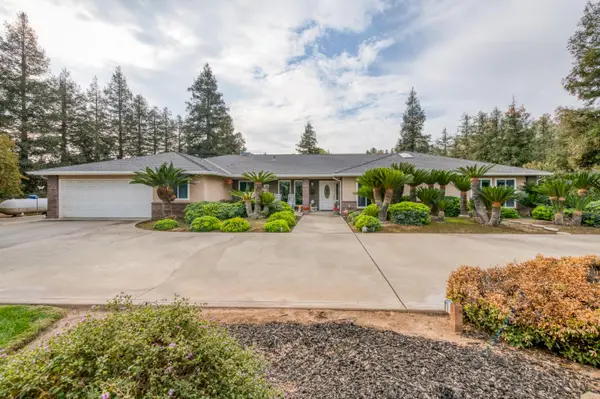 $1,325,000Active4 beds -- baths3,056 sq. ft.
9365 E Ellery Avenue, Clovis, CA 93619
MLS# 657690Listed by: CALIFORNIA RANCH AND LAND


Protect your home and budget from life's surprises with an Assurant Home Warranty, backed by a partner that supports you through every step of homeownership. Explore Plans.
© 2026 Better Homes and Gardens Real Estate LLC. An Anywhere Real Estate company. All rights reserved. Better Homes and Gardens® Real Estate is a registered trademark owned by Meredith Operations Corporation, licensed to Better Homes and Gardens Real Estate LLC and used with permission. Better Homes and Gardens Real Estate LLC fully supports the principles of the Fair Housing Act and the Equal Opportunity Act. Listing information is deemed reliable but is not guaranteed accurate.
Each office is independently owned and operated.
Any services or products provided by third parties are not provided by, affiliated with or related to Better Homes and Gardens Real Estate LLC, or its affiliated companies.