
4096 N Newport Bay, Clovis, CA 93619
Local realty services provided by:Better Homes and Gardens Real Estate GoldLeaf
4096 N Newport Bay,Clovis, CA 93619
$720,000
- 3 Beds
- - Baths
- - sq. ft.
- Single family
- Sold
Listed by: jason la russa
Office: miracle realty
MLS#:653286
Source:CA_FMLS
Sorry, we are unable to map this address
Price summary
- Price:$720,000
- Monthly HOA dues:$285
About this home
Welcome to the 93619. This exclusive gated community known as Quail Lakes has been a highly sought out our neighborhood for many years. This custom built home has its own private swimming pool. This particular model (Biscayne) is highly desirable, and hard to come by. This Spanish style architecture is perfect for entertaining. On a large lot give you plenty of space to stretch out. Tons of windows to let in natural light. Call your agent for a private showing this house will not last long.
Contact an agent
Home facts
- Year built:2014
- Listing ID #:653286
- Added:48 day(s) ago
- Updated:September 24, 2026 at 11:48 PM
Rooms and interior
- Bedrooms:3
- Flooring:Tile
- Kitchen Description:Dishwasher, Gas Appliances
Heating and cooling
- Cooling:Central Heat & Cool
Structure and exterior
- Roof:Tile
- Year built:2014
- Architectural Style:Spanish
- Construction Materials:Stucco
- Exterior Features:Covered
- Foundation Description:Concrete
- Levels:1 Story
Schools
- High school:Sanger
- Middle school:Fairmont
- Elementary school:Fairmont
Utilities
- Water:Public
Finances and disclosures
- Price:$720,000
Features and amenities
- Laundry features:Inside
Parking
- Parking description:Garage Door Opener
 Based on information from the Fresno Association of REALTORS® (alternatively, from the Fresno MLS)as of (September 24, 2026). All data, including all measurements and calculations of area, is obtained from various sources and has not been, and will not be, verified by broker or MLS. All information should be independently reviewed and verified for accuracy.Properties may or may not be listed by the office/agent presenting theinformation.
New listings near 4096 N Newport Bay
- New
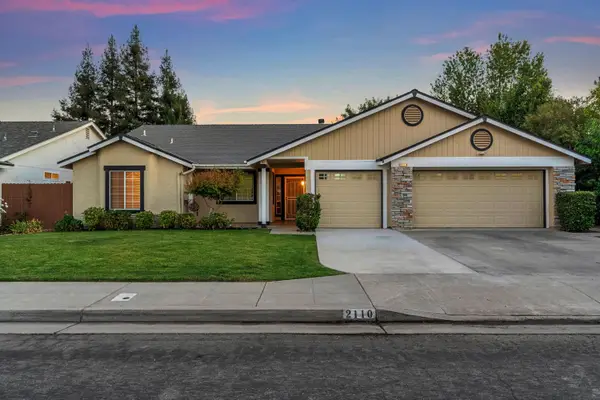 $529,900Active4 beds -- baths1,760 sq. ft.
2110 Goshen Avenue, Clovis, CA 93611
MLS# 655739Listed by: REAL BROKER - New
 $429,900Active3 beds -- baths1,453 sq. ft.
1111 Stanford Avenue, Clovis, CA 93611
MLS# 655777Listed by: SANDERSON & MARCANTONI REAL ESTATE GROUP, INC. - New
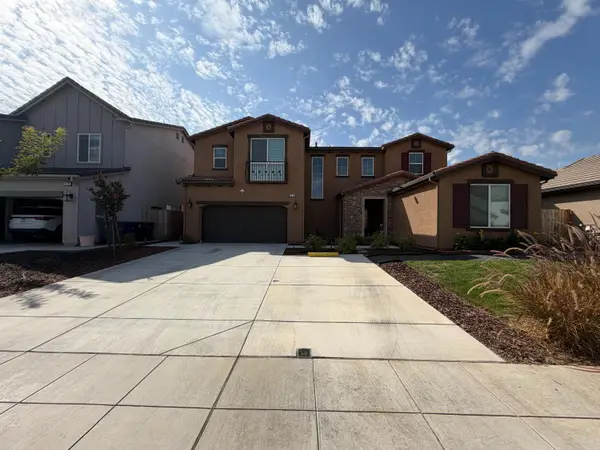 $2,600Active3 beds -- baths1,565 sq. ft.
4116 Twain Avenue, Clovis, CA 93619
MLS# 655781Listed by: DAVID PARKER PROPERTIES INC. - New
 $549,999Active4 beds -- baths2,336 sq. ft.
56 Burl Avenue, Clovis, CA 93611
MLS# 655697Listed by: CENTURY 21 SELECT REAL ESTATE - New
 $155,000Active3 beds -- baths1,612 sq. ft.
1500 Villa Avenue #36, Clovis, CA 93612
MLS# 655734Listed by: REAL BROKER - New
 $610,000Active5 beds -- baths2,825 sq. ft.
3507 Carmelita Avenue, Clovis, CA 93619
MLS# 655707Listed by: REAL BROKER - New
 $519,950Active3 beds -- baths1,751 sq. ft.
4910 N Crestmoor Avenue, Clovis, CA 93619
MLS# 655635Listed by: LONDON PROPERTIES-KINGSBURG - New
 $629,000Active4 beds -- baths2,203 sq. ft.
2074 Calimyrna Avenue, Clovis, CA 93611
MLS# 655702Listed by: ROA CALIFORNIA INC. - New
 $549,950Active3 beds 2 baths1,681 sq. ft.
1824 E Stonebrook Lane, Clovis, CA 93611
MLS# 226119201Listed by: JIM CAMPBELL - New
 $407,000Active2 beds -- baths1,271 sq. ft.
4230 Prescott Lane, Clovis, CA 93619
MLS# 655233Listed by: REALTY CONCEPTS, LTD. - FRESNO


Protect your home and budget from life's surprises with an Assurant Home Warranty, backed by a partner that supports you through every step of homeownership. Explore Plans.
© 2026 Better Homes and Gardens Real Estate LLC. An Anywhere Real Estate company. All rights reserved. Better Homes and Gardens® Real Estate is a registered trademark owned by Meredith Operations Corporation, licensed to Better Homes and Gardens Real Estate LLC and used with permission. Better Homes and Gardens Real Estate LLC fully supports the principles of the Fair Housing Act and the Equal Opportunity Act. Listing information is deemed reliable but is not guaranteed accurate.
Each office is independently owned and operated.
Any services or products provided by third parties are not provided by, affiliated with or related to Better Homes and Gardens Real Estate LLC, or its affiliated companies.