
4116 Twain Avenue, Clovis, CA 93619
Local realty services provided by:Better Homes and Gardens Real Estate GoldLeaf
4116 Twain Avenue,Clovis, CA 93619
$2,600
- 3 Beds
- - Baths
- 1,565 sq. ft.
- Single family
- Active
Listed by: nanette d zahlis
Office: david parker properties inc.
MLS#:655781
Source:CA_FMLS
Price summary
- Price:$2,600
- Price per sq. ft.:$1.66
About this home
Welcome to 4116 Twain in Clovis, a well-appointed three bedroom, 2.5-bathroom home featuring high ceilings, a spacious loft and an over-sized garage. The kitchen includes granite countertops and a gas range, offering both durability and performance for everyday cooking. The primary bedroom offers spacious closets and a large bathtub for relaxation. Thoughtful design and quality finishes make this residence comfortable and functional. Enjoy the added convenience of Solar to help your monthly PG&E bill.Only $2,600 a month. $2,600 Security deposit. No pets. No smoking. One year lease. Yard care included in rent.*This home has an attached casita that is rented. Utilities and True-up will be charged by Parker Property Management.*
Contact an agent
Home facts
- Year built:2024
- Listing ID #:655781
- Added:1 day(s) ago
- Updated:September 24, 2026 at 07:41 PM
Rooms and interior
- Bedrooms:3
- Flooring:Carpet, Tile
- Kitchen Description:Built In Range/Oven, Dishwasher, Disposal, Gas Appliances, Microwave
- Living area:1,565 sq. ft.
Heating and cooling
- Cooling:Central Air, Central Heat & Cool
- Heating:Central
Structure and exterior
- Roof:Tile
- Year built:2024
- Building area:1,565 sq. ft.
- Construction Materials:Stucco
- Exterior Features:Concrete, Covered
- Foundation Description:Concrete
- Levels:2 Story
Schools
- High school:Clovis
- Middle school:Clark
- Elementary school:Cedarwood
Utilities
- Water:Public
- Sewer:Public Sewer
Finances and disclosures
- Price:$2,600
- Price per sq. ft.:$1.66
Features and amenities
- Laundry features:Inside, Laundry Closet, Upper Level
 Based on information from the Fresno Association of REALTORS® (alternatively, from the Fresno MLS)as of (September 24, 2026). All data, including all measurements and calculations of area, is obtained from various sources and has not been, and will not be, verified by broker or MLS. All information should be independently reviewed and verified for accuracy.Properties may or may not be listed by the office/agent presenting theinformation.
New listings near 4116 Twain Avenue
- New
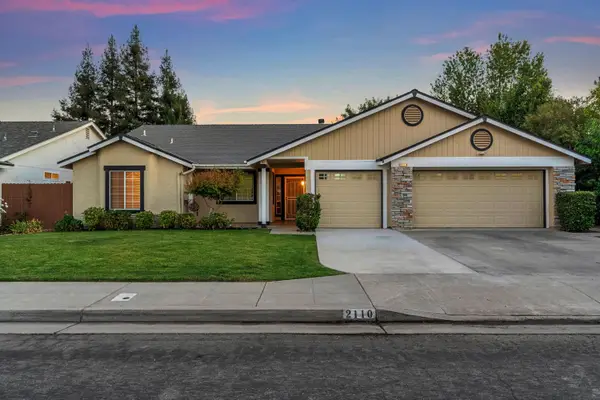 $529,900Active4 beds -- baths1,760 sq. ft.
2110 Goshen Avenue, Clovis, CA 93611
MLS# 655739Listed by: REAL BROKER - New
 $429,900Active3 beds -- baths1,453 sq. ft.
1111 Stanford Avenue, Clovis, CA 93611
MLS# 655777Listed by: SANDERSON & MARCANTONI REAL ESTATE GROUP, INC. - New
 $549,999Active4 beds -- baths2,336 sq. ft.
56 Burl Avenue, Clovis, CA 93611
MLS# 655697Listed by: CENTURY 21 SELECT REAL ESTATE - New
 $155,000Active3 beds -- baths1,612 sq. ft.
1500 Villa Avenue #36, Clovis, CA 93612
MLS# 655734Listed by: REAL BROKER - New
 $610,000Active5 beds -- baths2,825 sq. ft.
3507 Carmelita Avenue, Clovis, CA 93619
MLS# 655707Listed by: REAL BROKER - New
 $519,950Active3 beds -- baths1,751 sq. ft.
4910 N Crestmoor Avenue, Clovis, CA 93619
MLS# 655635Listed by: LONDON PROPERTIES-KINGSBURG - New
 $629,000Active4 beds -- baths2,203 sq. ft.
2074 Calimyrna Avenue, Clovis, CA 93611
MLS# 655702Listed by: ROA CALIFORNIA INC. - New
 $549,950Active3 beds 2 baths1,681 sq. ft.
1824 E Stonebrook Lane, Clovis, CA 93611
MLS# 226119201Listed by: JIM CAMPBELL - New
 $407,000Active2 beds -- baths1,271 sq. ft.
4230 Prescott Lane, Clovis, CA 93619
MLS# 655233Listed by: REALTY CONCEPTS, LTD. - FRESNO


Protect your home and budget from life's surprises with an Assurant Home Warranty, backed by a partner that supports you through every step of homeownership. Explore Plans.
© 2026 Better Homes and Gardens Real Estate LLC. An Anywhere Real Estate company. All rights reserved. Better Homes and Gardens® Real Estate is a registered trademark owned by Meredith Operations Corporation, licensed to Better Homes and Gardens Real Estate LLC and used with permission. Better Homes and Gardens Real Estate LLC fully supports the principles of the Fair Housing Act and the Equal Opportunity Act. Listing information is deemed reliable but is not guaranteed accurate.
Each office is independently owned and operated.
Any services or products provided by third parties are not provided by, affiliated with or related to Better Homes and Gardens Real Estate LLC, or its affiliated companies.