
33546 Main Street, Colfax Monumental Ridge, CA 95701
Local realty services provided by:Better Homes and Gardens Real Estate Reliance Partners
33546 Main Street,Soda Springs, CA 95701
$565,000
- 4 Beds
- 3 Baths
- 2,367 sq. ft.
- Single family
- Active
Listed by: krista voosen
Office: serene lakes realty
MLS#:226099987
Source:MFMLS
Price summary
- Price:$565,000
- Price per sq. ft.:$238.7
About this home
Escape to this private mountain retreat set on a sprawling 1 acre parcel, with modern and rustic vibes. This spacious 4 bedroom, 2.5 bath cabin features updated flooring throughout and a unique, retro petrified wood fireplace hearth that serves as a stunning centerpiece. Outdoor entertaining is a breeze with both a spacious front deck and a covered back deck off the kitchen, perfect for relaxing and entertaining. Enjoy scenic walks in nature out your back door. Additional highlights include a 2 car garage, a 2-car carport, and an expansive basement offering an abundance of storage space.
Contact an agent
Home facts
- Year built:1978
- Listing ID #:226099987
- Added:1 day(s) ago
- Updated:August 14, 2026 at 04:02 PM
Rooms and interior
- Bedrooms:4
- Total bathrooms:3
- Full bathrooms:2
- Flooring:Carpet, Linoleum
- Kitchen Description:Built-In Gas Oven
- Living area:2,367 sq. ft.
Heating and cooling
- Heating:Fireplace(s), Propane
Structure and exterior
- Roof:Metal
- Year built:1978
- Building area:2,367 sq. ft.
- Lot area:1.1 Acres
- Lot Features:Shape Regular
- Construction Materials:Wood
- Foundation Description:Concrete Perimeter
- Levels:2 Story
Utilities
- Sewer:Septic System
Finances and disclosures
- Price:$565,000
- Price per sq. ft.:$238.7
Features and amenities
- Laundry features:Washer/Dryer Stacked Included
Parking
- Garage spaces:2
- Carport spaces:2
 MetroList MLS 2026. This information is being provided by MetroList MLS. All measurements and calculations of area are approximate. Information provided by Seller/Other sources, not verified by Broker. All interested persons should independently verify accuracy of information. Provided properties may or may not be listed by the office/agent presenting the information. Data Updated: August 14, 2026. Information being provided is for consumers' personal, non-commercial use and may not be used for any purpose other than to identify prospective properties consumers may be interested in purchasing. Information deemed reliable but not guaranteed. Any offer of compensation is made only to Participants of MLS where the subject listing is filed and in accordance with such MLS's regulations or rules.
New listings near 33546 Main Street
- New
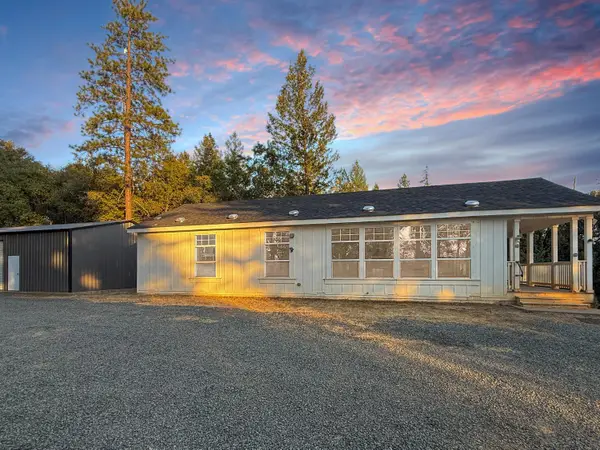 $599,990Active2 beds 2 baths1,378 sq. ft.
1750 Live Oak, Colfax, CA 95713
MLS# 226095492Listed by: CENTURY 21 CORNERSTONE REALTY - New
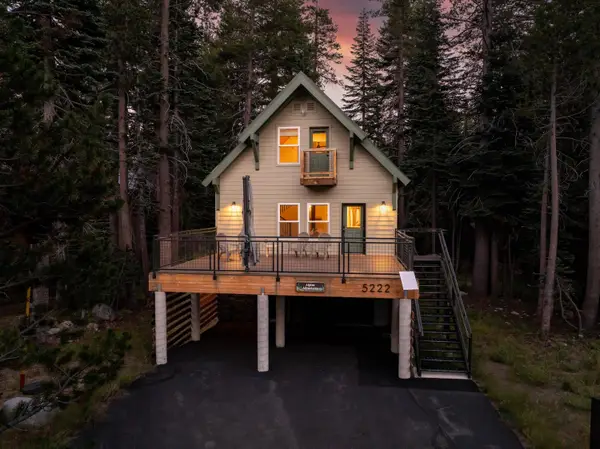 $1,199,000Active3 beds 2 baths1,765 sq. ft.
5222 Alpine Way, Soda Springs, CA 95728
MLS# 226094472Listed by: SERENE LAKES REALTY - New
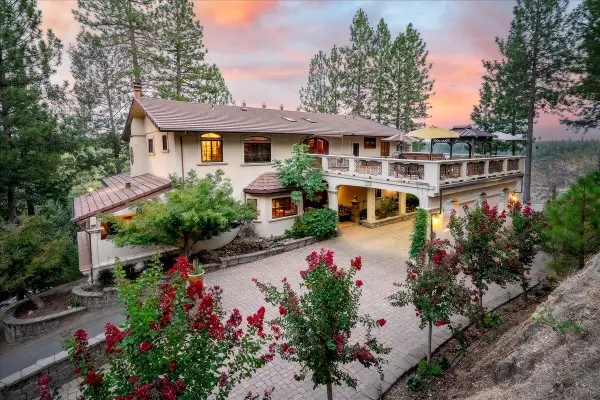 $2,825,000Active3 beds 4 baths5,566 sq. ft.
21050 Pine Ridge Lane, Colfax, CA 95713
MLS# 226078627Listed by: WINDERMERE SIGNATURE PROPERTIES AUBURN - New
 $30,000Active2 beds 1 baths750 sq. ft.
450 Gladycon Road #1, Colfax, CA 95713
MLS# 226102352Listed by: REALTY ONE GROUP COMPLETE - Open Sat, 12 to 3pmNew
 $535,000Active3 beds 3 baths1,869 sq. ft.
34347 E Towle Road, Alta, CA 95701
MLS# 226069412Listed by: WINDERMERE SIGNATURE PROPERTIES AUBURN - New
 $499,000Active3 beds 2 baths1,783 sq. ft.
18060 Burgen Drive, Applegate, CA 95703
MLS# 226094036Listed by: JANET FULLMER - New
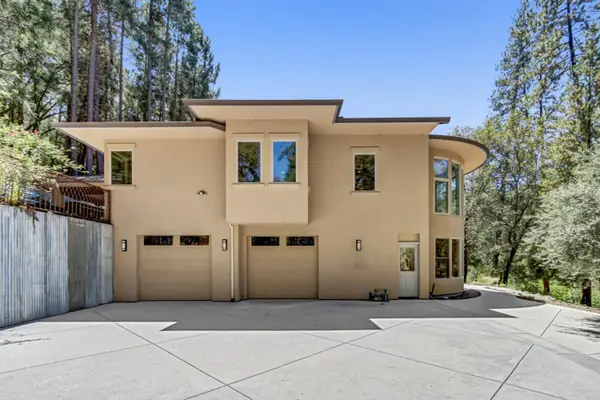 $1,299,000Active3 beds 3 baths3,226 sq. ft.
1451 Dog Bar Road, Colfax, CA 95713
MLS# 226098666Listed by: GRANITE EQUITY GROUP - New
 $525,000Active3 beds 2 baths1,802 sq. ft.
419 Greenwood Drive, Meadow Vista, CA 95722
MLS# 226100892Listed by: EXP REALTY OF CALIFORNIA, INC. - New
 $525,000Active-- beds -- baths3,310 sq. ft.
220 Ponderosa Way, Colfax, CA 95713
MLS# 226096247Listed by: WINDERMERE SIGNATURE PROPERTIES ROSEVILLE/GRANITE BAY


Protect your home and budget from life's surprises with an Assurant Home Warranty, backed by a partner that supports you through every step of homeownership. Explore Plans.
© 2026 Better Homes and Gardens Real Estate LLC. An Anywhere Real Estate company. All rights reserved. Better Homes and Gardens® Real Estate is a registered trademark owned by Meredith Operations Corporation, licensed to Better Homes and Gardens Real Estate LLC and used with permission. Better Homes and Gardens Real Estate LLC fully supports the principles of the Fair Housing Act and the Equal Opportunity Act. Listing information is deemed reliable but is not guaranteed accurate.
Each office is independently owned and operated.
Any services or products provided by third parties are not provided by, affiliated with or related to Better Homes and Gardens Real Estate LLC, or its affiliated companies.