
450 Gladycon Road #1, Colfax, CA 95713
Local realty services provided by:Better Homes and Gardens Real Estate Everything Real Estate
450 Gladycon Road #1,Colfax, CA 95713
$20,000
- 2 Beds
- 1 Baths
- 750 sq. ft.
- Mobile / Manufactured
- Active
Listed by: michael chernyetsky
Office: realty one group complete
MLS#:226102352
Source:MFMLS
Price summary
- Price:$20,000
- Price per sq. ft.:$26.67
About this home
Freshly updated in 2025 and priced to sell fast motivated seller means this is now the lowest-priced home in the park, and a rare find for a home this updated! Welcome to this updated single-wide mobile home in the desirable Shady Glen Estates Senior Park. Enjoy a vibrant, low-maintenance community lifestyle with access to a swimming pool, clubhouse (complete with full kitchen and common area), exercise room, and on-site laundry facilities. The location is ideal close to Rollins Lake, with easy I-80 access, and roughly an hour from both Sacramento International Airport and Lake Tahoe. Inside, the home features new flooring, fresh interior and exterior paint, and updated countertops for a clean, move-in-ready feel. Outside, the spacious corner lot offers extra room to personalize with a garden or outdoor living space. Don't miss this opportunity to own an updated home in a well-appointed senior community! Asking $24,000 or best offer priced below anything else in the park!
Contact an agent
Home facts
- Year built:1969
- Listing ID #:226102352
- Added:45 day(s) ago
- Updated:September 28, 2026 at 03:00 PM
Rooms and interior
- Bedrooms:2
- Total bathrooms:1
- Full bathrooms:1
- Flooring:Laminate
- Kitchen Description:Free Standing Gas Range
- Living area:750 sq. ft.
Heating and cooling
- Cooling:Evaporative Cooler
- Heating:Baseboard
Structure and exterior
- Roof:Foam
- Year built:1969
- Building area:750 sq. ft.
- Construction Materials:Metal Siding
- Foundation Description:Pillar Post Pier
Utilities
- Sewer:Private Sewer
Finances and disclosures
- Price:$20,000
- Price per sq. ft.:$26.67
Features and amenities
- Laundry features:Washer/Dryer Stacked Included
 MetroList MLS 2026. This information is being provided by MetroList MLS. All measurements and calculations of area are approximate. Information provided by Seller/Other sources, not verified by Broker. All interested persons should independently verify accuracy of information. Provided properties may or may not be listed by the office/agent presenting the information. Data Updated: September 28, 2026. Information being provided is for consumers' personal, non-commercial use and may not be used for any purpose other than to identify prospective properties consumers may be interested in purchasing. Information deemed reliable but not guaranteed. Any offer of compensation is made only to Participants of MLS where the subject listing is filed and in accordance with such MLS's regulations or rules.
New listings near 450 Gladycon Road #1
- New
 $549,000Active2 beds 2 baths1,478 sq. ft.
1450 Pleasant Ridge Rd, Colfax, CA 95713
MLS# 41149438Listed by: RE/MAX ACCORD - New
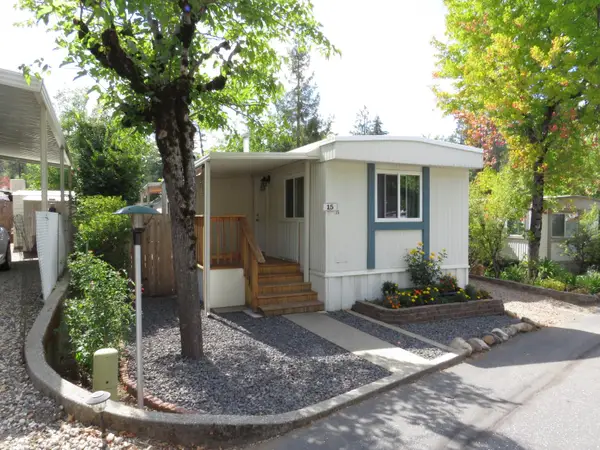 $95,000Active2 beds 2 baths720 sq. ft.
450 Gladycon Road #15, Colfax, CA 95713
MLS# 226118584Listed by: MOTHER LODE REALTY - New
 $246,000Active4 beds 2 baths1,743 sq. ft.
233 W Oak Street #1, Colfax, CA 95713
MLS# 226118326Listed by: A 2 Z HOMES, INC.  $1,150,000Active3 beds 4 baths4,154 sq. ft.
1880 Buck Ridge Court, Colfax, CA 95713
MLS# 226115313Listed by: RE/MAX GOLD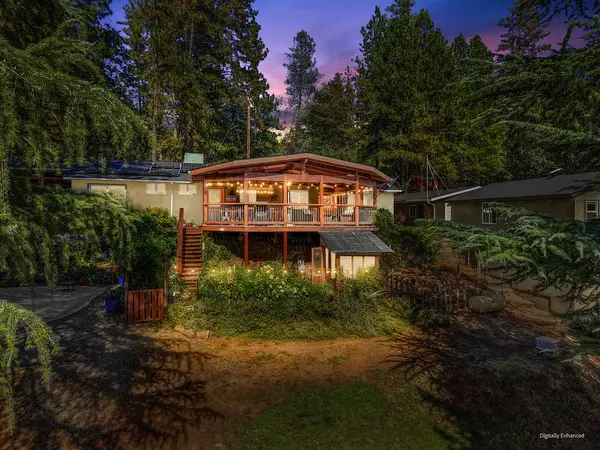 $885,000Pending3 beds 2 baths1,750 sq. ft.
1050 Sierra Dawn Lane, Colfax, CA 95713
MLS# 226113274Listed by: WINDERMERE SIGNATURE PROPERTIES AUBURN $1,100,000Active4 beds 5 baths3,989 sq. ft.
22160 Winchester Way, Colfax, CA 95713
MLS# 226110656Listed by: RE/MAX GOLD $384,999Active3 beds 2 baths1,188 sq. ft.
112 Shadow Wood Place, Colfax, CA 95713
MLS# 226111103Listed by: REAL BROKER TECHNOLOGIES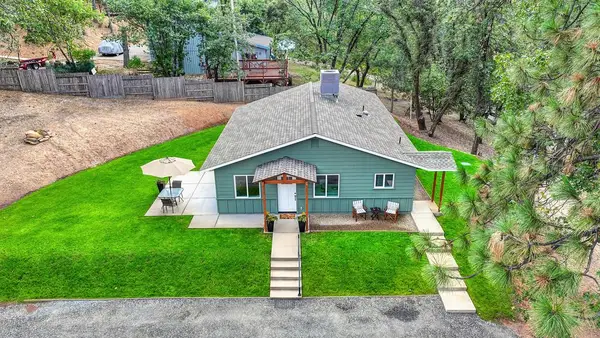 $574,900Pending3 beds 2 baths1,317 sq. ft.
645 Ponderosa Way, Colfax, CA 95713
MLS# 226111077Listed by: WINDERMERE SIGNATURE PROPERTIES AUBURN $739,000Active4 beds 3 baths2,873 sq. ft.
655 Secret Town Lane, Colfax, CA 95713
MLS# 226090434Listed by: RE/MAX GOLD $885,000Active2 beds 3 baths2,927 sq. ft.
1040 Dog Bar Road, Colfax, CA 95713
MLS# 226086321Listed by: EXP REALTY OF CALIFORNIA INC.


Protect your home and budget from life's surprises with an Assurant Home Warranty, backed by a partner that supports you through every step of homeownership. Explore Plans.
© 2026 Better Homes and Gardens Real Estate LLC. An Anywhere Real Estate company. All rights reserved. Better Homes and Gardens® Real Estate is a registered trademark owned by Meredith Operations Corporation, licensed to Better Homes and Gardens Real Estate LLC and used with permission. Better Homes and Gardens Real Estate LLC fully supports the principles of the Fair Housing Act and the Equal Opportunity Act. Listing information is deemed reliable but is not guaranteed accurate.
Each office is independently owned and operated.
Any services or products provided by third parties are not provided by, affiliated with or related to Better Homes and Gardens Real Estate LLC, or its affiliated companies.