
65 E Weimar Cross Road, Colfax, CA 95713
Local realty services provided by:Better Homes and Gardens Real Estate Everything Real Estate
65 E Weimar Cross Road,Colfax, CA 95713
$412,000
- 3 Beds
- 2 Baths
- 1,342 sq. ft.
- Single family
- Active
Upcoming open houses
- Sat, Nov 1412:00 pm - 03:00 pm
Listed by: erin gines
Office: realty one group complete
MLS#:226137302
Source:MetroList
Price summary
- Price:$412,000
- Price per sq. ft.:$307
About this home
Beautifully updated 3-bedroom, 2-bath home situated on nearly half an acre in Colfax! This home has undergone extensive improvements, including a completely remodeled kitchen with new cabinets, countertops, backsplash, and appliances. The spacious primary suite features a beautifully updated bathroom with dual sinks, a walk-in shower, and a walk-in closet. Additional upgrades include new flooring throughout, energy-efficient windows, new HVAC with ducting, updated plumbing, and a new 1,250-gallon septic tank. Both bathrooms have been updated, and a convenient indoor laundry room has been added. Enjoy the outdoor space with refreshed front and rear decks, plenty of room to relax. A wonderful opportunity to enjoy an updated home with room to spread out!
Contact an agent
Home facts
- Year built:1938
- Listing ID #:226137302
- Added:1 day(s) ago
- Updated:November 12, 2026 at 05:00 PM
Rooms and interior
- Bedrooms:3
- Total bathrooms:2
- Full bathrooms:2
- Kitchen Description:Dishwasher, Free Standing Gas Range, Microwave
- Living area:1,342 sq. ft.
Heating and cooling
- Cooling:Ceiling Fan(s), Central
- Heating:Central, Fireplace Insert
Structure and exterior
- Roof:Composition Shingle
- Year built:1938
- Building area:1,342 sq. ft.
- Lot area:0.46 Acres
- Lot Features:Corner, Low Maintenance
- Construction Materials:Wood Siding
- Exterior Features:Covered Deck
- Foundation Description:Raised Foundation
- Levels:1 Story
Utilities
- Sewer:Septic Connected
Finances and disclosures
- Price:$412,000
- Price per sq. ft.:$307
Features and amenities
- Appliances:Dishwasher, Microwave
- Laundry features:Inside Laundry Area, Washer/Dryer Stacked Included
Parking
- Carport spaces:2
 MetroList MLS 2026. This information is being provided by MetroList MLS. All measurements and calculations of area are approximate. Information provided by Seller/Other sources, not verified by Broker. All interested persons should independently verify accuracy of information. Provided properties may or may not be listed by the office/agent presenting the information. Data Updated: November 12, 2026. Information being provided is for consumers' personal, non-commercial use and may not be used for any purpose other than to identify prospective properties consumers may be interested in purchasing. Information deemed reliable but not guaranteed. Any offer of compensation is made only to Participants of MLS where the subject listing is filed and in accordance with such MLS's regulations or rules.
New listings near 65 E Weimar Cross Road
- New
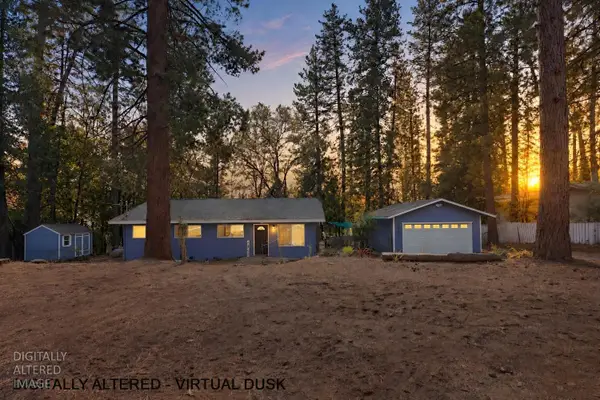 $404,950Active4 beds 2 baths1,260 sq. ft.
1065 Hillcrest Boulevard, Colfax, CA 95713
MLS# 226136137Listed by: REALTY WORLD - LACY & SPADONI - New
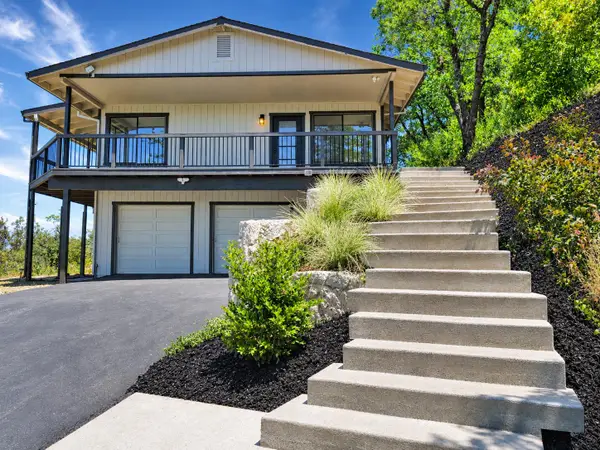 $689,000Active3 beds 3 baths2,339 sq. ft.
20780 Indian Drive, Colfax, CA 95713
MLS# 226133674Listed by: REALTY ONE GROUP COMPLETE - New
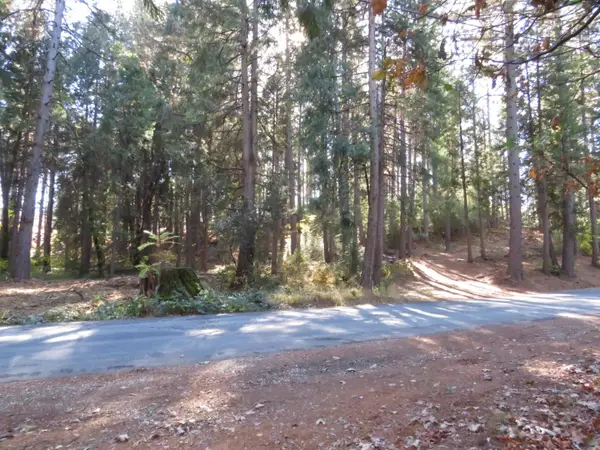 $70,000Active2 Acres
0 Norton Grade Road, Colfax, CA 95713
MLS# 226134977Listed by: MOTHER LODE REALTY - New
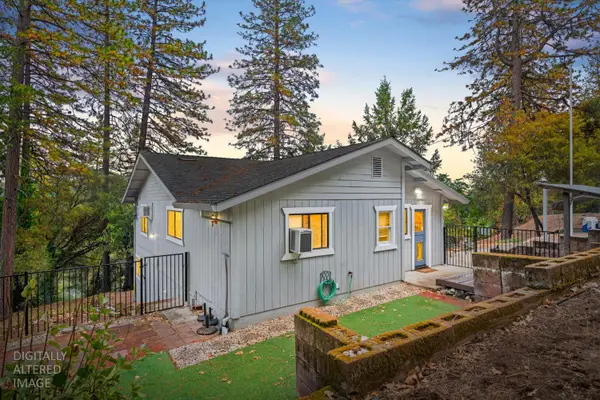 $299,999Active2 beds 2 baths1,128 sq. ft.
311 Hill Dr, Colfax, CA 95713
MLS# 226129137Listed by: LPT REALTY, INC - New
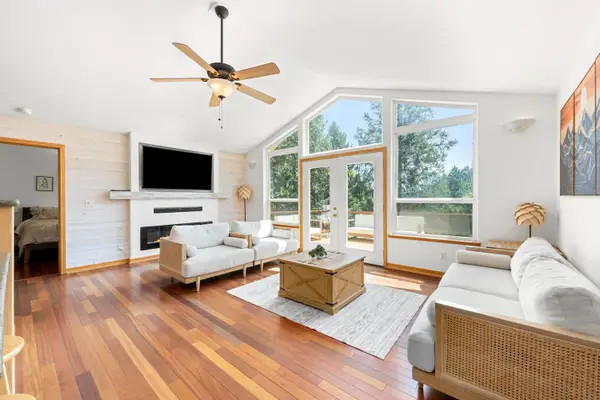 $535,000Active3 beds 3 baths1,882 sq. ft.
740 Washington Irving, Colfax, CA 95713
MLS# 226135020Listed by: SMART VISION REALTY - New
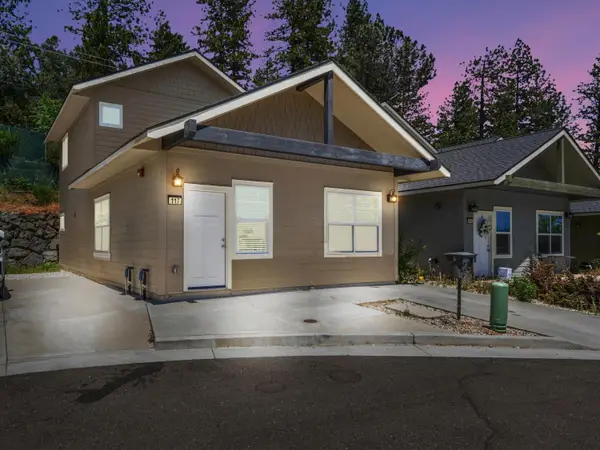 $370,000Active3 beds 3 baths1,440 sq. ft.
117 Shadow Wood Place, Colfax, CA 95713
MLS# 226134356Listed by: GUIDE REAL ESTATE - New
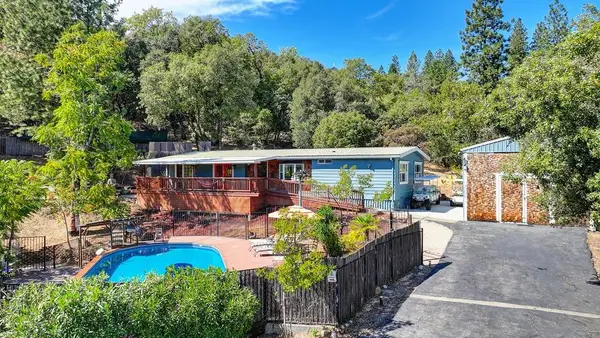 $599,000Active3 beds 2 baths1,440 sq. ft.
333 Pine Street, Colfax, CA 95713
MLS# 226134672Listed by: GUIDE REAL ESTATE - New
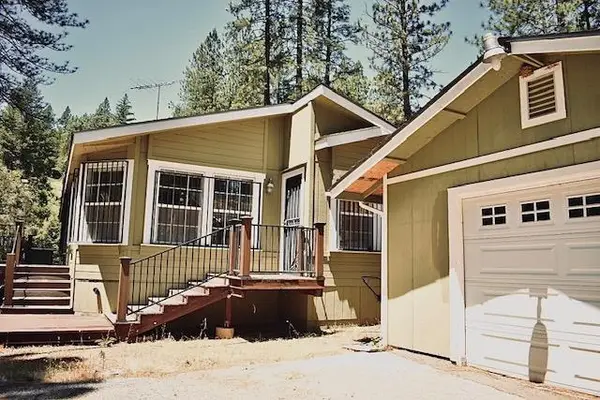 $410,000Active2 beds 2 baths1,618 sq. ft.
26650 Old Loggers Lane, Colfax, CA 95713
MLS# 226134621Listed by: PROVIDENCE PROPERTIES 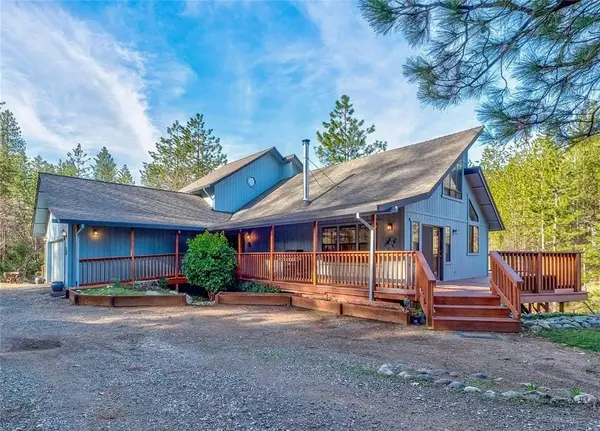 $549,000Pending5 beds 2 baths3,537 sq. ft.
24275 Grand View, Colfax, CA 95713
MLS# WS26232483Listed by: MARY JO TER MEER


Protect your home and budget from life's surprises with an Assurant Home Warranty, backed by a partner that supports you through every step of homeownership. Explore Plans.
© 2026 Better Homes and Gardens Real Estate LLC. An Anywhere Real Estate company. All rights reserved. Better Homes and Gardens® Real Estate is a registered trademark owned by Meredith Operations Corporation, licensed to Better Homes and Gardens Real Estate LLC and used with permission. Better Homes and Gardens Real Estate LLC fully supports the principles of the Fair Housing Act and the Equal Opportunity Act. Listing information is deemed reliable but is not guaranteed accurate.
Each office is independently owned and operated.
Any services or products provided by third parties are not provided by, affiliated with or related to Better Homes and Gardens Real Estate LLC, or its affiliated companies.