
1174 Saint Francis Dr, Concord, CA 94518
Local realty services provided by:Better Homes and Gardens Real Estate Reliance Partners
1174 Saint Francis Dr,Concord, CA 94518
$1,199,000
- 3 Beds
- 2 Baths
- 1,604 sq. ft.
- Single family
- Active
Listed by: amed omari, latoya johnson
Office: bloom real estate group
MLS#:41146422
Source:Bay East, CCAR, bridgeMLS
Price summary
- Price:$1,199,000
- Price per sq. ft.:$747.51
About this home
Welcome to 1174 St. Francis Drive, a beautifully reimagined single-story home in St. Francis, one of Concord’s most sought after neighborhoods. Completely renovated from top to bottom, this home features a bright, open floor plan, modern finishes, a stunning updated kitchen and bathrooms, and a seamless flow designed for both everyday living and entertaining. Set on an expansive premium lot, the backyard feels like a private oasis with mature surroundings, incredible space to entertain, RV access and additional parking. The oversized lot also offers exciting potential for a future ADU. Turnkey, thoughtfully designed, and perfectly located an incredible opportunity to own a fully transformed home with space, privacy and flexibility in one of Concord’s premier neighborhoods.
Contact an agent
Home facts
- Year built:1954
- Subdivision & Development:Limeridge
- Listing ID #:41146422
- Added:11 day(s) ago
- Updated:September 08, 2026 at 01:38 PM
Rooms and interior
- Bedrooms:3
- Total bathrooms:2
- Full bathrooms:2
- Rooms Total:7
- Flooring:Vinyl
- Kitchen Description:Breakfast Bar, Free Standing Range/Oven, Free-Standing Range, Pantry, Refrigerator, Wet Bar
- Living area:1,604 sq. ft.
Heating and cooling
- Cooling:Central Air
- Heating:Central
- Central air:Yes
Structure and exterior
- Roof:Composition Shingles
- Year built:1954
- Building area:1,604 sq. ft.
- Lot area:0.29 Acres
- Lot Features:Landscaped, Level, Premium Lot, Private, Security Gate
- Architectural Style:Craftsman, Custom, Mid Century Modern, Traditional
- Construction Materials:Brick, Wood Siding
- Exterior Features:Back Yard
Utilities
- Water:Public
Finances and disclosures
- Price:$1,199,000
- Price per sq. ft.:$747.51
Features and amenities
- Appliances:Free Standing Range, Gas Water Heater, Refrigerator
- Laundry features:In Unit, Laundry Room
- Amenities:Gas Water Heater
- Pool features:Outdoor Pool, Private Pool
Parking
- Parking description:Attached
- Garage:Yes
- Garage spaces:2
 Bay East 2026. CCAR 2026 bridgeMLS 2026. Information Deemed Reliable But Not Guaranteed. This information is being provided by the Bay East MLS, or CCAR MLS, or bridgeMLS. The listings presented here may or may not be listed by the Broker/Agent operating this website. This information is intended for the personal use of consumers and may not be used for any purpose other than to identify prospective properties consumers may be interested in purchasing. Data last updated at September 8, 2026
New listings near 1174 Saint Francis Dr
- Coming Soon
 $689,000Coming Soon3 beds 2 baths1,116 sq. ft.
1992 Heaton Cir, Concord, CA 94520
MLS# 41147286Listed by: OPEN HOME PROFESSIONALS INC - Coming Soon
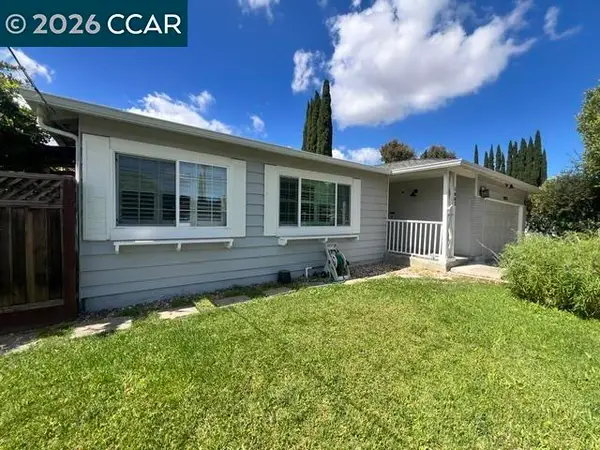 $749,000Coming Soon4 beds 2 baths1,738 sq. ft.
1883 Lynwood Dr, Concord, CA 94519
MLS# 41147144Listed by: RE/MAX ACCORD - Coming Soon
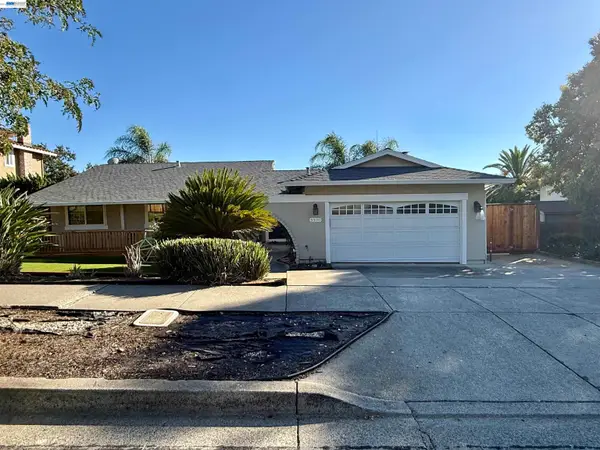 $875,000Coming Soon3 beds 2 baths1,748 sq. ft.
5370 Myrtle Dr, Concord, CA 94521
MLS# 41146793Listed by: EXP REALTY OF CALIFORNIA, INC - Coming Soon
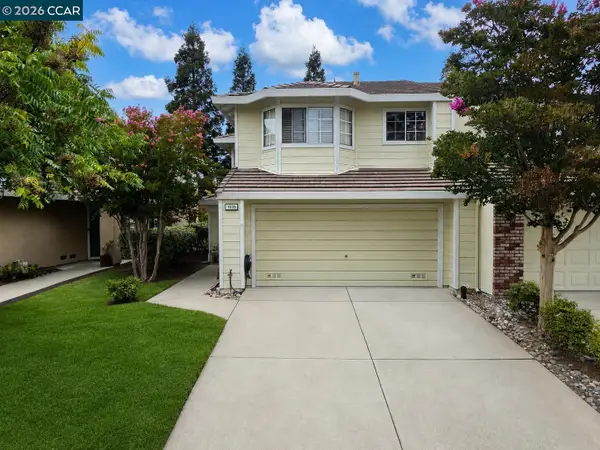 $725,000Coming Soon3 beds 3 baths1,614 sq. ft.
1035 Pinehurst Ct, Concord, CA 94521
MLS# 41146594Listed by: COMPASS - Coming Soon
 $799,000Coming Soon3 beds 2 baths1,462 sq. ft.
1316 Pineview Ln, Concord, CA 94521
MLS# 41146181Listed by: R.A.M. REALTY - Coming Soon
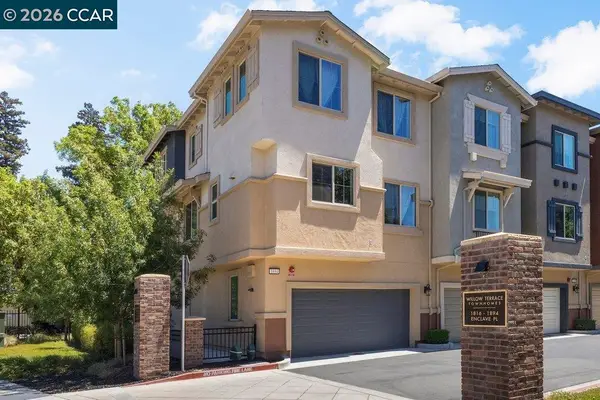 $915,000Coming Soon4 beds 3 baths1,883 sq. ft.
1894 Enclave Pl, Concord, CA 94519
MLS# 41143385Listed by: DUDUM REAL ESTATE GROUP - Coming Soon
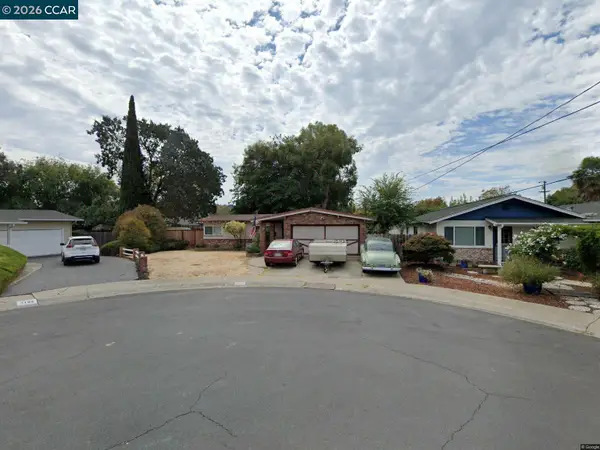 $659,000Coming Soon3 beds 1 baths1,077 sq. ft.
3120 Marvelle Lane, Concord, CA 94518
MLS# 41144478Listed by: LUXE REALTY GROUP - Coming Soon
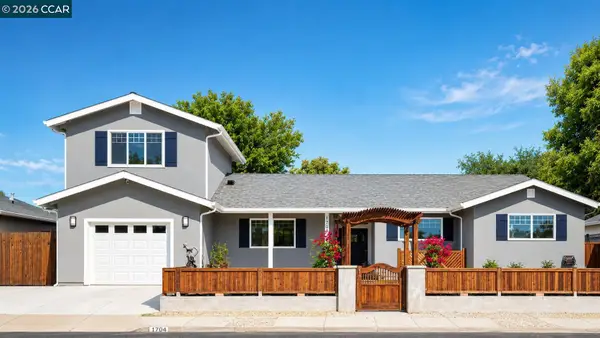 $996,000Coming Soon5 beds 2 baths2,167 sq. ft.
1704 Denkinger Rd., Concord, CA 94521
MLS# 41145278Listed by: LUXE REALTY GROUP - Coming Soon
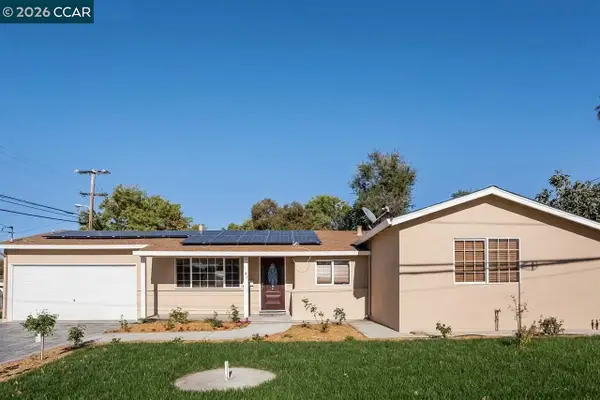 $750,000Coming Soon4 beds 2 baths1,162 sq. ft.
1192 Aspen Dr, Concord, CA 94520
MLS# 41145326Listed by: TWIN OAKS REAL ESTATE - New
 $309,000Active1 beds 1 baths730 sq. ft.
810 Oak Grove Rd #111, Concord, CA 94518
MLS# 41147353Listed by: WEICHERT REALTORS - HH & ASSOC


Protect your home and budget from life's surprises with an Assurant Home Warranty, backed by a partner that supports you through every step of homeownership. Explore Plans.
© 2026 Better Homes and Gardens Real Estate LLC. An Anywhere Real Estate company. All rights reserved. Better Homes and Gardens® Real Estate is a registered trademark owned by Meredith Operations Corporation, licensed to Better Homes and Gardens Real Estate LLC and used with permission. Better Homes and Gardens Real Estate LLC fully supports the principles of the Fair Housing Act and the Equal Opportunity Act. Listing information is deemed reliable but is not guaranteed accurate.
Each office is independently owned and operated.
Any services or products provided by third parties are not provided by, affiliated with or related to Better Homes and Gardens Real Estate LLC, or its affiliated companies.