
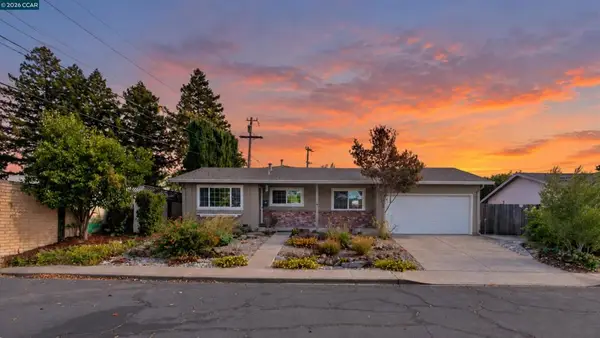
5370 Myrtle Dr, Concord, CA 94521
Local realty services provided by:Better Homes and Gardens Real Estate Reliance Partners
5370 Myrtle Dr,Concord, CA 94521
$865,000
- 3 Beds
- 2 Baths
- 1,748 sq. ft.
- Single family
- Active
Upcoming open houses
- Sun, Oct 2502:00 pm - 04:00 pm
Listed by: dana grant
Office: exp realty of california, inc
MLS#:41146793
Source:MLSListings
Price summary
- Price:$865,000
- Price per sq. ft.:$494.85
About this home
Welcome home to this beautifully appointed 3-bedroom, 2-bathroom gem in the sought-after Ayers Ranch neighborhood, right on the Clayton border! A custom, all-steel front door welcomes you inside to cherry wood floors flowing throughout, except for two bedrooms and two bathrooms. The spacious gourmet eat-in kitchen shines with stainless steel appliances and brand-new quartz countertops, opening to a great room/family room combo perfect for everyday living and entertaining. A formal dining room and separate living room with a cozy fireplace round out the versatile layout. Both bathrooms have been refreshed with new vanities, quartz counters, and undermount sinks. Additional highlights include central heat and air, updated ducts, attic insulation, and gutters (2016), ceiling fans in two bedrooms, dual-pane windows throughout, and a 2-car attached garage with insulated door and opener. Fresh interior paint and neutral tones throughout create a bright, move-in-ready feel. Step out to your own private backyard retreat featuring a sparkling, solar-heated pool and spa with exposed aggregate decking — ideal for summer gatherings, with lower energy costs to boot. Close to shopping and restaurants. Don't miss this one!...
Contact an agent
Home facts
- Year built:1975
- Listing ID #:41146793
- Added:27 day(s) ago
- Updated:October 23, 2026 at 04:56 PM
Rooms and interior
- Bedrooms:3
- Total bathrooms:2
- Full bathrooms:2
- Flooring:Wood
- Kitchen Description:Dishwasher, Garbage Disposal, Refrigerator
- Living area:1,748 sq. ft.
Heating and cooling
- Cooling:Ceiling Fan, Central -1 Zone
- Heating:Gas
Structure and exterior
- Year built:1975
- Building area:1,748 sq. ft.
- Lot area:0.18 Acres
- Lot Features:Regular
- Architectural Style:Ranch
- Construction Materials:Stucco
- Exterior Features:Deck, Fenced Yard, Patio
- Foundation Description:Raised
- Levels:1 Story
Utilities
- Water:Gas Water Heater
Finances and disclosures
- Price:$865,000
- Price per sq. ft.:$494.85
Features and amenities
- Laundry features:In Garage
- Pool features:In Ground, Solar Heated
Parking
- Parking description:2 Car Garage, Attached, Garage, Gate / Door Opener
 The information being provided by Mlslistings Inc is for the consumer's personal, non-commercial use and may not be used for any purpose other than to identify prospective properties consumer may be interested in purchasing. Any information relating to real estate for sale referenced on this web site comes from the Internet Data Exchange (IDX) program of the Mlslistings Inc. Better Homes and Gardens Real Estate Reliance Partners is not a Multiple Listing Service (MLS), nor does it offer MLS access. This website is a service of Better Homes and Gardens Real Estate Reliance Partners, a broker participant of Mlslistings Inc. This web site may reference real estate listing(s) held by a brokerage firm other than the broker and/or agent who owns this web site. The accuracy of all information, regardless of source, including but not limited to open house information, square footages and lot sizes, is deemed reliable but not guaranteed and should be personally verified through personal inspection by and/or with the appropriate professionals. The data contained herein is copyrighted by Mlslistings Inc and is protected by all applicable copyright laws. Any unauthorized dissemination of this information is in violation of copyright laws and is strictly prohibited. Properties in listings may have been sold or may no longer be available. Copyright 2026 Mlslistings Inc. All rights reserved. This data is updated every 12 hours. Some properties appearing for sale on this display may subsequently have sold and may no longer be available. IDX display powered by Anywhere Real Estate.
New listings near 5370 Myrtle Dr
- Coming Soon
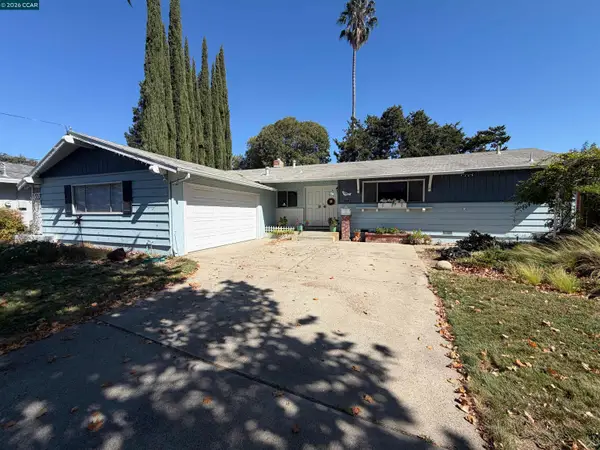 $699,000Coming Soon3 beds 2 baths1,346 sq. ft.
1814 Landana Dr, Concord, CA 94519
MLS# 41151536Listed by: MACLENNAN INVESTMENT GROUP - Coming Soon
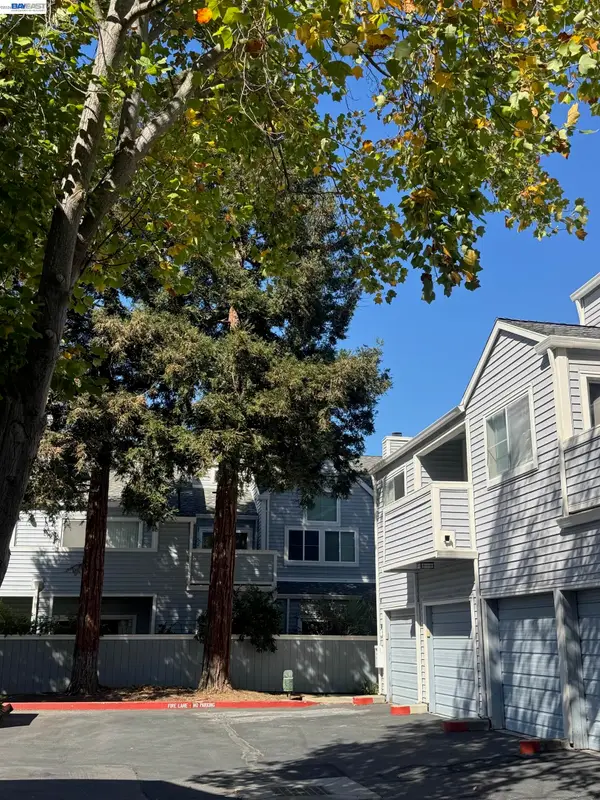 $399,000Coming Soon2 beds 2 baths899 sq. ft.
1459 Wharton Way #F, Concord, CA 94521
MLS# 41151471Listed by: TWIN OAKS REAL ESTATE INC. - Coming Soon
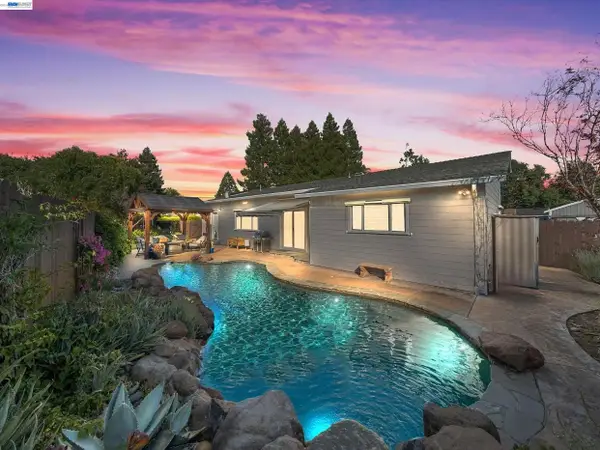 $1,249,000Coming Soon4 beds 4 baths2,227 sq. ft.
1949 Hollis Ct, Concord, CA 94518
MLS# 41150376Listed by: COMPASS - Open Sun, 1 to 4pmNew
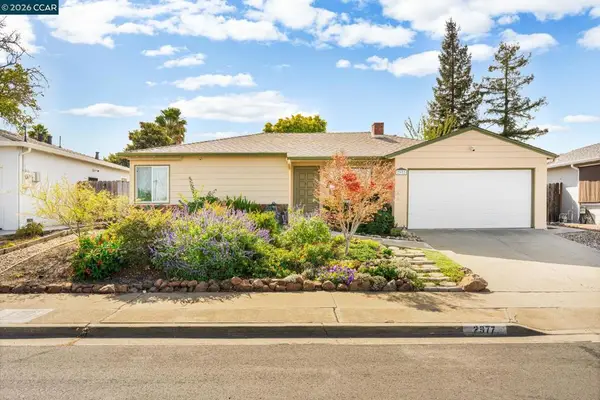 $625,000Active3 beds 1 baths1,514 sq. ft.
2977 Glenside Dr, Concord, CA 94520
MLS# 41152035Listed by: KELLER WILLIAMS REALTY - Open Sat, 10am to 5:30pmNew
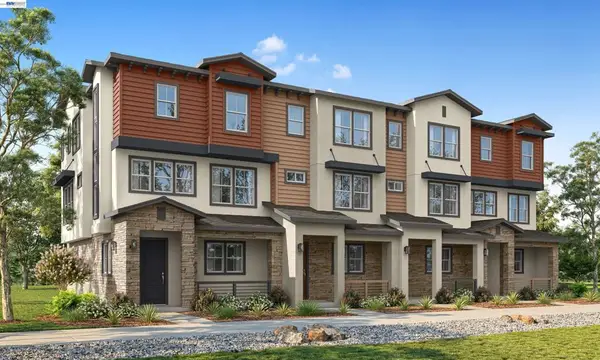 $799,000Active3 beds 3 baths1,825 sq. ft.
2503 Walters Pl, Concord, CA 94520
MLS# 41152030Listed by: DISCOVERY REALTY INC - New
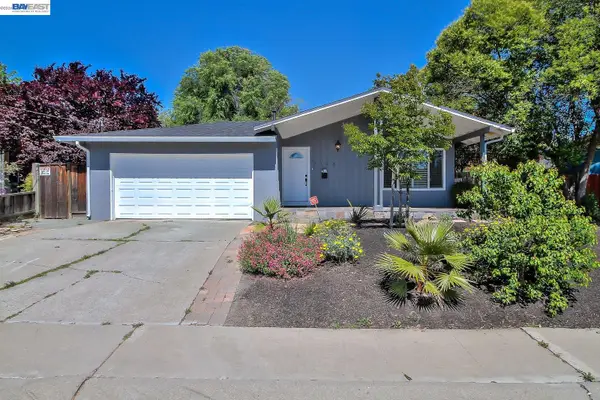 $649,000Active3 beds 2 baths1,141 sq. ft.
3136 Claudia Dr, Concord, CA 94519
MLS# 41151960Listed by: COLDWELL BANKER REALTY - New
 $180,000Active2 beds 2 baths960 sq. ft.
121 Leanne Ln, CONCORD, CA 94518
MLS# 41150427Listed by: TOWN & COUNTRY REALTY - Open Sat, 2 to 4pmNew
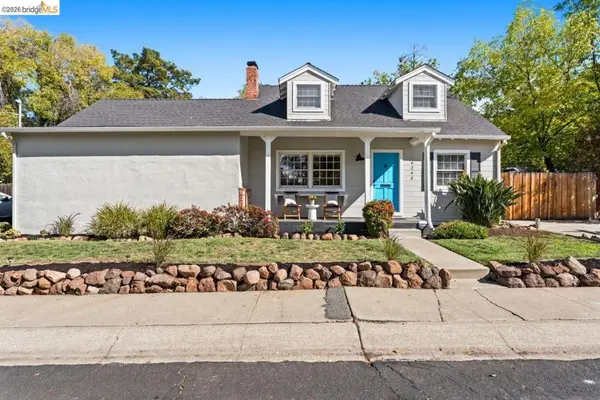 $769,000Active4 beds 2 baths1,402 sq. ft.
4243 Lancelot Dr, Concord, CA 94521
MLS# 41151937Listed by: RED OAK REALTY - Open Sat, 1 to 4pmNew
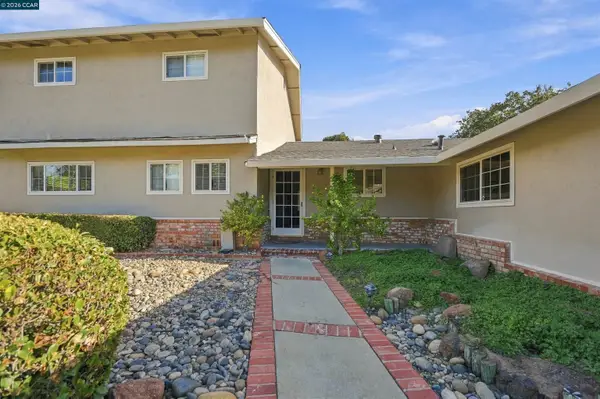 $899,000Active3 beds 3 baths2,170 sq. ft.
876 San Miquel Rd, CONCORD, CA 94518
MLS# 41150177Listed by: EXP REALTY OF NORTHERN CA, INC - Open Sat, 1 to 4pmNew
 $674,000Active3 beds 2 baths1,406 sq. ft.
2290 La Mar Drive, Concord, CA 94518
MLS# 41151894Listed by: DUDUM REAL ESTATE GROUP


Protect your home and budget from life's surprises with an Assurant Home Warranty, backed by a partner that supports you through every step of homeownership. Explore Plans.
© 2026 Better Homes and Gardens Real Estate LLC. An Anywhere Real Estate company. All rights reserved. Better Homes and Gardens® Real Estate is a registered trademark owned by Meredith Operations Corporation, licensed to Better Homes and Gardens Real Estate LLC and used with permission. Better Homes and Gardens Real Estate LLC fully supports the principles of the Fair Housing Act and the Equal Opportunity Act. Listing information is deemed reliable but is not guaranteed accurate.
Each office is independently owned and operated.
Any services or products provided by third parties are not provided by, affiliated with or related to Better Homes and Gardens Real Estate LLC, or its affiliated companies.