
1240 Sherlock Way, Concord, CA 94521
Local realty services provided by:Better Homes and Gardens Real Estate Royal & Associates
1240 Sherlock Way,Concord, CA 94521
$549,000
- 3 Beds
- 2 Baths
- 1,370 sq. ft.
- Single family
- Active
Listed by: drew shiller
Office: dudum real estate group925-937-4000
MLS#:41142551
Source:Bay East, CCAR, bridgeMLS
Price summary
- Price:$549,000
- Price per sq. ft.:$400.73
About this home
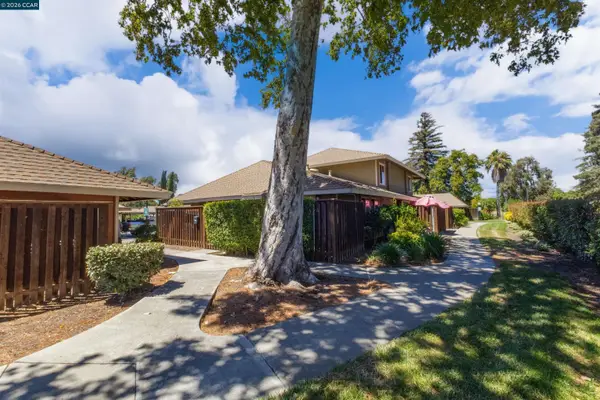
Call your contractor and bring your vision—this is an incredible opportunity in the highly sought-after Sheffield Village neighborhood! Ideally located near the Treat Boulevard and Cowell Road intersection, this property offers convenient access to shopping, dining, parks, schools, and commuter routes. Situated on a generous 8,500-square-foot flat lot, the possibilities are endless. Inside, multiple living spaces provide flexibility for a variety of lifestyles, whether you're looking to reimagine the existing layout, create an open-concept design, or add value through thoughtful updates. With great bones, a prime location, and tremendous upside, this is your chance to transform a diamond in the rough into something truly special. Bring your creativity and unlock the full potential of this wonderful property!
Contact an agent
Home facts
- Year built:1956
- Listing ID #:41142551
- Added:1 day(s) ago
- Updated:July 24, 2026 at 06:01 PM
Rooms and interior
- Bedrooms:3
- Total bathrooms:2
- Full bathrooms:2
- Rooms Total:6
- Flooring:Carpet, Vinyl
- Kitchen Description:Free-Standing Range, Refrigerator
- Living area:1,370 sq. ft.
Heating and cooling
- Cooling:Central Air
- Heating:Forced Air
- Central air:Yes
Structure and exterior
- Roof:Shingle
- Year built:1956
- Building area:1,370 sq. ft.
- Lot area:0.2 Acres
- Lot Features:Level
- Architectural Style:Ranch, Single Family Residence
- Construction Materials:Stucco, Wood Siding
- Exterior Features:Back Yard, Front Yard, Level
- Levels:1 Story, 1 Story
Utilities
- Water:Public
- Sewer:Public Sewer
Finances and disclosures
- Price:$549,000
- Price per sq. ft.:$400.73
Features and amenities
- Appliances:Dryer, Free-Standing Range, Refrigerator
- Laundry features:Dryer, In Garage
Parking
- Parking description:Attached
- Garage:Yes
- Garage spaces:2
 Bay East 2026. CCAR 2026 bridgeMLS 2026. Information Deemed Reliable But Not Guaranteed. This information is being provided by the Bay East MLS, or CCAR MLS, or bridgeMLS. The listings presented here may or may not be listed by the Broker/Agent operating this website. This information is intended for the personal use of consumers and may not be used for any purpose other than to identify prospective properties consumers may be interested in purchasing. Data last updated at July 24, 2026
New listings near 1240 Sherlock Way
- New
 $975,000Active4 beds 2 baths1,806 sq. ft.
1829 Elkwood Dr, CONCORD, CA 94519
MLS# 41142729Listed by: REAL ESTATE SOURCE, INC. - Open Sat, 1 to 4pmNew
 $525,000Active4 beds 2 baths1,480 sq. ft.
2068 Revere Dr, Concord, CA 94520
MLS# 41142465Listed by: COMPASS - Open Sun, 1 to 4pmNew
 $769,900Active3 beds 2 baths1,462 sq. ft.
4608 Deercreek Ln, Concord, CA 94521
MLS# 41142517Listed by: RE/MAX ACCORD - New
 $1,450,000Active4 beds 3 baths2,359 sq. ft.
1084 Jamie Dr, Concord, CA 94518
MLS# 41142509Listed by: EXP REALTY OF CALIFORNIA, INC - New
 $1,150,000Active4 beds 2 baths1,689 sq. ft.
1543 Laverne Ct, Concord, CA 94521
MLS# 41142643Listed by: CREEKSIDE REALTY - New
 $299,000Active2 beds 1 baths884 sq. ft.
2097 Olivera Rd #D, Concord, CA 94520
MLS# 41141528Listed by: EXP REALTY OF CALIFORNIA, INC. - New
 $925,000Active4 beds 2 baths2,019 sq. ft.
4268 Orangewood Ct, Concord, CA 94521
MLS# 41142574Listed by: DUDUM REAL ESTATE GROUP - New
 $650,000Active3 beds 2 baths1,353 sq. ft.
3436 Thunderbird Dr, Concord, CA 94520
MLS# 41142578Listed by: RE/MAX ACCORD - New
 $799,888Active3 beds 2 baths1,148 sq. ft.
2715 Lyon Cir, Concord, CA 94518
MLS# 41142544Listed by: WR PROPERTIES


Protect your home and budget from life's surprises with an Assurant Home Warranty, backed by a partner that supports you through every step of homeownership. Explore Plans.
© 2026 Better Homes and Gardens Real Estate LLC. An Anywhere Real Estate company. All rights reserved. Better Homes and Gardens® Real Estate is a registered trademark owned by Meredith Operations Corporation, licensed to Better Homes and Gardens Real Estate LLC and used with permission. Better Homes and Gardens Real Estate LLC fully supports the principles of the Fair Housing Act and the Equal Opportunity Act. Listing information is deemed reliable but is not guaranteed accurate.
Each office is independently owned and operated.
Any services or products provided by third parties are not provided by, affiliated with or related to Better Homes and Gardens Real Estate LLC, or its affiliated companies.