
2715 Lyon Cir, Concord, CA 94518
Local realty services provided by:Better Homes and Gardens Real Estate Champions
2715 Lyon Cir,Concord, CA 94518
$817,000
- 3 Beds
- 2 Baths
- - sq. ft.
- Single family
- Sold
Listed by: misa tanaka, melissa ahern
Office: wr properties925-626-8352
MLS#:41142544
Source:CRMLS
Sorry, we are unable to map this address
Price summary
- Price:$817,000
About this home
Welcome to this beautifully updated home tucked away in a peaceful Concord neighborhood that perfectly blends comfort, style, and everyday functionality. Eligible buyers may qualify for up to **$60,000 in grant assistance**, making homeownership even more attainable. Top commuter access and no HOA! Move right in and enjoy fresh interior and exterior paint, luxury vinyl plank flooring, and a refreshed kitchen featuring newly painted white cabinetry, black hardware, a modern black faucet, and a new sink. The open layout flows seamlessly into a spacious sunroom, creating flexible living space ideal for a family room, home office, playroom, gym, or entertaining. (Sunroom includes a beverage refrigerator and is not included in the home's listed square footage.) A thoughtfully designed mudroom/laundry area in the garage helps keep daily life organized, while the spacious backyard with mature fruit trees is ready for relaxing and entertaining with a freshly painted pergola, built-in firepit, and seating area. Conveniently located near parks, shopping, dining, Whole Foods, and commuter routes, this turnkey home is an excellent opportunity for first-time buyers, downsizers, or anyone looking for a move-in ready home in an established Concord neighborhood. This is more than just a house—it's a place to call home....
Contact an agent
Home facts
- Year built:1969
- Subdivision & Development:VISTA DIABLO
- Listing ID #:41142544
- Added:63 day(s) ago
- Updated:September 25, 2026 at 07:10 AM
Rooms and interior
- Bedrooms:3
- Total bathrooms:2
- Full bathrooms:2
- Flooring:Vinyl
Heating and cooling
- Cooling:Central Air
- Central air:Yes
Structure and exterior
- Year built:1969
- Lot Features:Yard
- Architectural Style:Traditional
- Construction Materials:Stucco
- Levels:1 Story
Finances and disclosures
- Price:$817,000
Parking
- Total parking spaces:2
- Parking description:Garage
- Garage:Yes
- Garage spaces:2
New listings near 2715 Lyon Cir
- Coming Soon
 $650,000Coming Soon3 beds 2 baths1,236 sq. ft.
3926 Beechwood Dr, Concord, CA 94519
MLS# 41149371Listed by: CHRISTIE'S INTL RE SERENO - Coming Soon
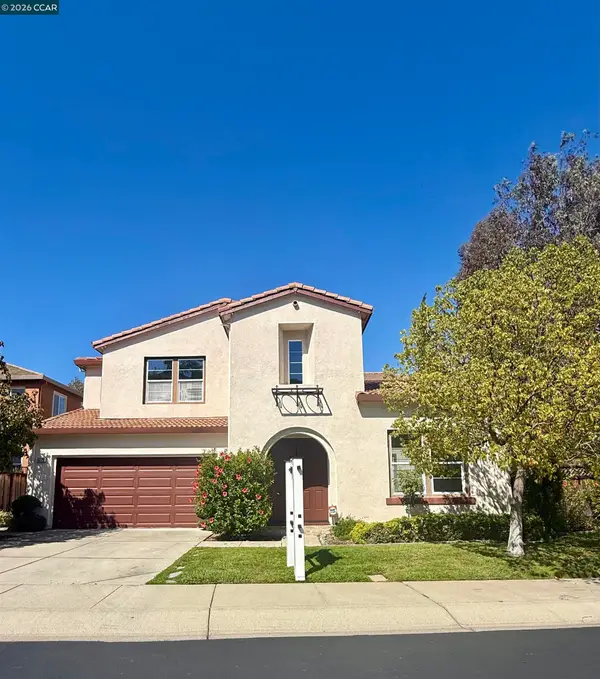 $1,650,000Coming Soon5 beds 5 baths3,527 sq. ft.
5279 S Montecito Dr, Concord, CA 94521
MLS# 41149069Listed by: DUDUM REAL ESTATE GROUP - Coming Soon
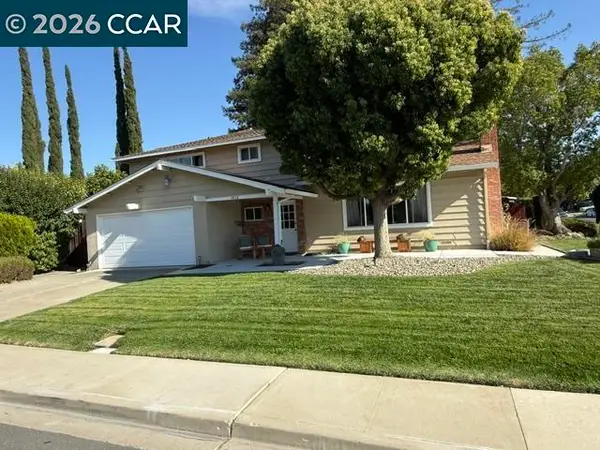 $849,000Coming Soon3 beds 3 baths1,749 sq. ft.
1812 Taft St, Concord, CA 94521
MLS# 41149060Listed by: TOWN & COUNTRY REALTY
- Coming Soon
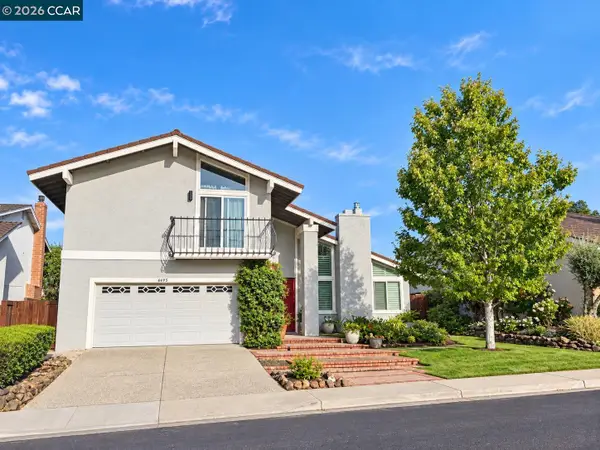 $1,188,000Coming Soon4 beds 3 baths2,053 sq. ft.
4495 Oakbrook Ct, Concord, CA 94521
MLS# 41149016Listed by: DUDUM REAL ESTATE GROUP - Coming Soon
 $860,000Coming Soon4 beds 3 baths1,883 sq. ft.
1894 Enclave Pl, Concord, CA 94519
MLS# 41148641Listed by: DUDUM REAL ESTATE GROUP - Coming Soon
 $899,000Coming Soon4 beds 2 baths1,823 sq. ft.
3912 Elkwood Ct, Concord, CA 94519
MLS# 41148276Listed by: COMPASS - Coming Soon
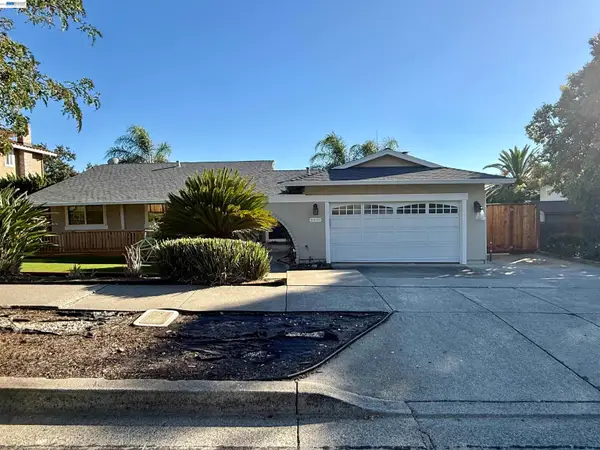 $875,000Coming Soon3 beds 2 baths1,748 sq. ft.
5370 Myrtle Dr, Concord, CA 94521
MLS# 41146793Listed by: EXP REALTY OF CALIFORNIA, INC - Open Sat, 1 to 4pmNew
 $875,000Active3 beds 2 baths1,365 sq. ft.
4485 Clear Creek Ct, Concord, CA 94521
MLS# 41149364Listed by: CHRISTIE'S INTL RE SERENO - Open Sat, 1 to 4pmNew
 $750,000Active4 beds 2 baths1,162 sq. ft.
1192 Aspen Dr, Concord, CA 94520
MLS# 41148501Listed by: TWIN OAKS REAL ESTATE - Open Sat, 1 to 4pmNew
 $700,000Active4 beds 3 baths1,700 sq. ft.
1873 Clayton Way, Concord, CA 94519
MLS# 41149333Listed by: DUDUM REAL ESTATE GROUP


Protect your home and budget from life's surprises with an Assurant Home Warranty, backed by a partner that supports you through every step of homeownership. Explore Plans.
© 2026 Better Homes and Gardens Real Estate LLC. An Anywhere Real Estate company. All rights reserved. Better Homes and Gardens® Real Estate is a registered trademark owned by Meredith Operations Corporation, licensed to Better Homes and Gardens Real Estate LLC and used with permission. Better Homes and Gardens Real Estate LLC fully supports the principles of the Fair Housing Act and the Equal Opportunity Act. Listing information is deemed reliable but is not guaranteed accurate.
Each office is independently owned and operated.
Any services or products provided by third parties are not provided by, affiliated with or related to Better Homes and Gardens Real Estate LLC, or its affiliated companies.