
1250 Detroit Ave #1, Concord, CA 94520
Local realty services provided by:Better Homes and Gardens Real Estate Oak Valley
1250 Detroit Ave #1,Concord, CA 94520
$700,000
- 4 Beds
- 3 Baths
- - sq. ft.
- Townhouse
- Sold
Listed by: sebastien colas, julie vu
Office: redfin877-973-3346
MLS#:41135696
Source:CRMLS
Sorry, we are unable to map this address
Price summary
- Price:$700,000
- Monthly HOA dues:$306
About this home
Beautiful, turnkey townhouse showcases superior craftsmanship and high-end upgrades throughout its spacious 4-bedroom, 3-bathroom layout. The interior welcomes you with a bright, open floor plan that seamlessly blends luxury vinyl flooring in the main living spaces with plush designer carpeting in the bedrooms. Home chefs will appreciate the culinary dream kitchen, which comes fully equipped with premium stainless steel appliances, a deep stainless sink, dazzling countertops, a timeless beveled subway tile backsplash, a central kitchen island, and elegant designer lighting. This modern aesthetic extends into every bathroom, each boasting sleek finishes and elevated design choices. Engineered for modern convenience, this sophisticated smart home includes a two-zone HVAC system with smart thermostats, wired ethernet, built-in speakers, indoor laundry, and ample storage solutions, all complemented by a fully finished two-car garage. The property is perfectly positioned for an effortless Bay Area lifestyle, sitting just minutes away from premier shopping and dining destinations like The Veranda, Costco, and the Sunvalley Shopping Center. Commuting is incredibly efficient with quick access to BART, I-680, and Highway 242, while nearby parks and hiking trails provide the perfect escape for your weekends...
Contact an agent
Home facts
- Year built:2017
- Subdivision & Development:CONCORD
- Listing ID #:41135696
- Added:124 day(s) ago
- Updated:September 24, 2026 at 07:10 AM
Rooms and interior
- Bedrooms:4
- Total bathrooms:3
- Full bathrooms:3
- Flooring:Carpet, Laminate, Tile
Heating and cooling
- Heating:Forced Air
Structure and exterior
- Year built:2017
- Lot Features:Front Yard
- Architectural Style:Contemporary
- Construction Materials:Stucco
- Foundation Description:Slab
Finances and disclosures
- Price:$700,000
Features and amenities
- Appliances:Dryer, Washer
- Laundry features:Dryer, Washer
- Smart home:Yes
Parking
- Total parking spaces:2
- Parking description:Garage
- Garage:Yes
- Garage spaces:2
New listings near 1250 Detroit Ave #1
- Coming Soon
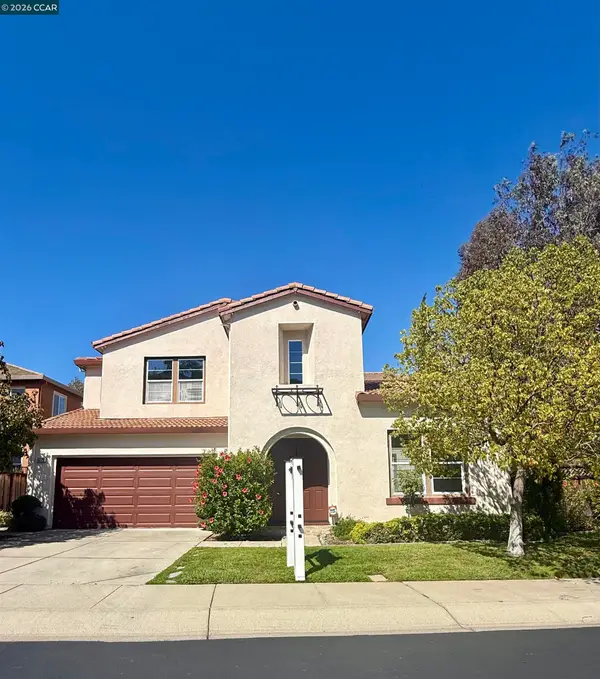 $1,650,000Coming Soon5 beds 5 baths3,527 sq. ft.
5279 S Montecito Dr, Concord, CA 94521
MLS# 41149069Listed by: DUDUM REAL ESTATE GROUP - Coming Soon
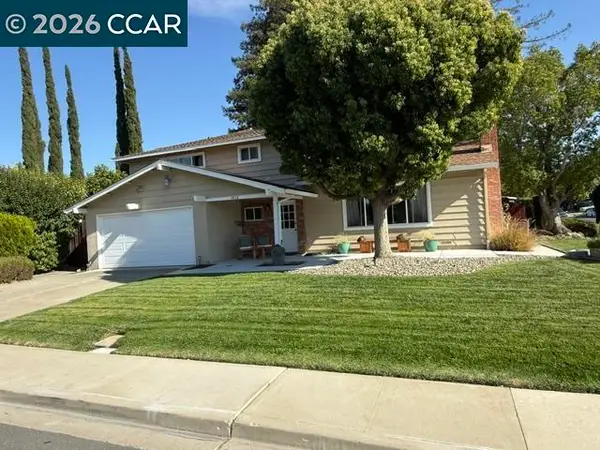 $849,000Coming Soon3 beds 3 baths1,749 sq. ft.
1812 Taft St, Concord, CA 94521
MLS# 41149060Listed by: TOWN & COUNTRY REALTY
- Coming Soon
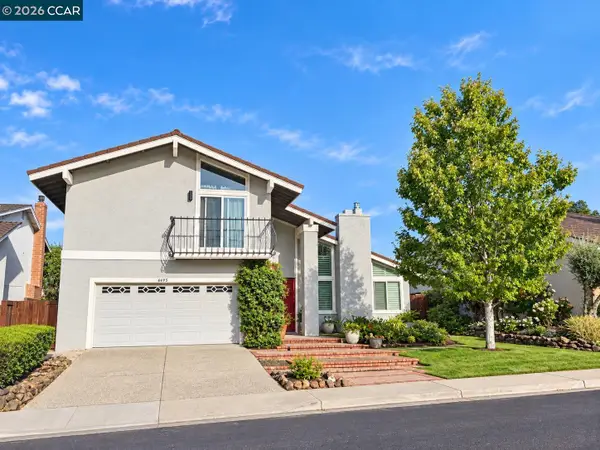 $1,188,000Coming Soon4 beds 3 baths2,053 sq. ft.
4495 Oakbrook Ct, Concord, CA 94521
MLS# 41149016Listed by: DUDUM REAL ESTATE GROUP - Coming Soon
 $860,000Coming Soon4 beds 3 baths1,883 sq. ft.
1894 Enclave Pl, Concord, CA 94519
MLS# 41148641Listed by: DUDUM REAL ESTATE GROUP - Coming Soon
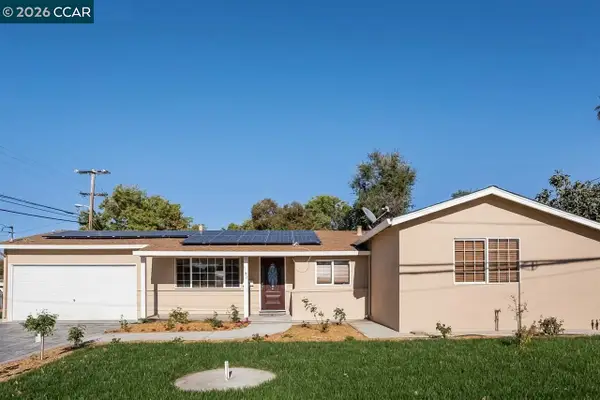 $750,000Coming Soon4 beds 2 baths1,162 sq. ft.
1192 Aspen Dr, Concord, CA 94520
MLS# 41148501Listed by: TWIN OAKS REAL ESTATE - Coming Soon
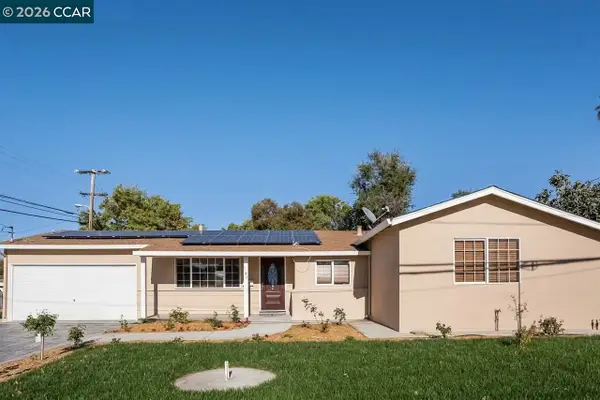 $750,000Coming Soon4 beds 2 baths1,162 sq. ft.
1192 Aspen Dr, Concord, CA 94520
MLS# 41148501Listed by: TWIN OAKS REAL ESTATE - Coming Soon
 $899,000Coming Soon4 beds 2 baths1,823 sq. ft.
3912 Elkwood Ct, Concord, CA 94519
MLS# 41148276Listed by: COMPASS - Coming Soon
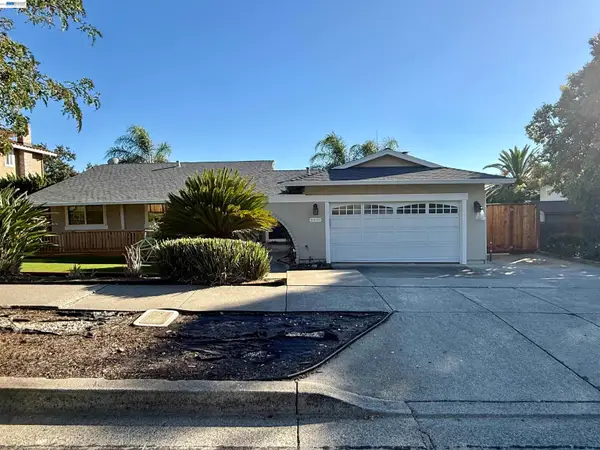 $875,000Coming Soon3 beds 2 baths1,748 sq. ft.
5370 Myrtle Dr, Concord, CA 94521
MLS# 41146793Listed by: EXP REALTY OF CALIFORNIA, INC - New
 $689,000Active3 beds 1 baths1,215 sq. ft.
1340 Janet Ln, Concord, CA 94521
MLS# 41149236Listed by: TWIN OAKS REAL ESTATE - New
 $839,800Active4 beds 3 baths2,018 sq. ft.
1077 Nursery Lane, Concord, CA 94520
MLS# ML82058609Listed by: CENTURY 21 MASTERS


Protect your home and budget from life's surprises with an Assurant Home Warranty, backed by a partner that supports you through every step of homeownership. Explore Plans.
© 2026 Better Homes and Gardens Real Estate LLC. An Anywhere Real Estate company. All rights reserved. Better Homes and Gardens® Real Estate is a registered trademark owned by Meredith Operations Corporation, licensed to Better Homes and Gardens Real Estate LLC and used with permission. Better Homes and Gardens Real Estate LLC fully supports the principles of the Fair Housing Act and the Equal Opportunity Act. Listing information is deemed reliable but is not guaranteed accurate.
Each office is independently owned and operated.
Any services or products provided by third parties are not provided by, affiliated with or related to Better Homes and Gardens Real Estate LLC, or its affiliated companies.