
1284 Pinecrest Dr, Concord, CA 94521
Local realty services provided by:Better Homes and Gardens Real Estate Reliance Partners
1284 Pinecrest Dr,Concord, CA 94521
$849,500
- 4 Beds
- 2 Baths
- 1,709 sq. ft.
- Single family
- Active
Listed by: denisen hartlove
Office: dudum real estate group
MLS#:41149445
Source:Bay East, CCAR, bridgeMLS
Price summary
- Price:$849,500
- Price per sq. ft.:$497.07
- Monthly HOA dues:$38
About this home
OPEN SUNDAY 1-4! Welcome home to 1284 Pinecrest Drive in the sought-after Turtle Creek community of Concord. Nestled on the edge of Clayton Valley, this 4 bedroom 2 baths single-level home on a corner lot has enough updates to make you feel like you're living in your own private resort. Step through the front door into a foyer that opens to expansive living and dining rooms, where a bay window brings the outside in and vaulted ceilings make the space feel even larger than it already is. The updated kitchen has room for making everything from a quick snack to a holiday feast, with granite countertops, lots of cabinet space, newer stainless steel appliances, and both a garden window and a breakfast bar. The adjacent family room is perfect for your day-to-day activities: homework sessions, weekend relaxing, or just hanging out together. The large en suite primary bedroom with a built-in closet organizing system, plus three additional bedrooms and a second full bath offer space for everyone as well as enough flexibility for a home office or workout room. Slide open the family room door and head out to the large backyard, where a swimming pool with a spa and a new motor, and plenty of room to spread out means your home will be the place friends and family always want to be. Other conveniences include upgraded window shutters, a two car garage with interior access, indoor laundry, as well as new flooring and carpet throughout. Energy saving features include a new HVAC system, dual-pane windows, updated plumbing, and a tile roof will give you peace of mind for years to come. All this is just moments from Newhall Park's soccer fields and bocce courts, the Turtle Creek tennis courts, duck ponds and picnic areas, and the Lime Ridge walking trails, plus popular schools, shopping, and easy commute corridors. Come on by and start making memories at 1284 Pinecrest Drive!...
Contact an agent
Home facts
- Year built:1977
- Subdivision & Development:Turtle Creek
- Listing ID #:41149445
- Added:3 day(s) ago
- Updated:September 28, 2026 at 01:56 PM
Rooms and interior
- Bedrooms:4
- Total bathrooms:2
- Full bathrooms:2
- Rooms Total:9
- Flooring:Carpet, Laminate
- Bathrooms Description:Master Bath - Stall Shower, Shower Over Tub, Updated Baths, Window
- Kitchen Description:Breakfast Bar, Built-in Range/Oven, Dishwasher, Electric Range, Electric Range/Cooktop, Ice Maker Hook-up, Microwave, Plumbed For Ice Maker, Range, Refrigerator, Updated Kitchens
- Living area:1,709 sq. ft.
Heating and cooling
- Cooling:Central Air
- Heating:Forced Air
- Central air:Yes
Structure and exterior
- Roof:Tile
- Year built:1977
- Building area:1,709 sq. ft.
- Lot area:0.16 Acres
- Lot Features:Corner Lot, Landscaped, Level, Pool Site, Premium Lot
- Architectural Style:Contemporary
- Construction Materials:Wood Shingles
- Exterior Features:Back Yard, Front Yard
- Foundation Description:Raised
Utilities
- Water:Public, Spring
Finances and disclosures
- Price:$849,500
- Price per sq. ft.:$497.07
Features and amenities
- Appliances:Dishwasher, Electric Range, Microwave, Plumbed For Ice Maker, Range, Refrigerator
- Laundry features:Hookups Only, Inside, Laundry Room
- Amenities:Dog Park, Greenbelt, Picnic Area, Playground, Tennis Court(s)
- Pool features:In Ground, Outdoor Pool, Private Pool
Parking
- Parking description:Attached, Garage Door Opener, Interior Access From Garage
- Garage:Yes
- Garage spaces:2
 Bay East 2026. CCAR 2026 bridgeMLS 2026. Information Deemed Reliable But Not Guaranteed. This information is being provided by the Bay East MLS, or CCAR MLS, or bridgeMLS. The listings presented here may or may not be listed by the Broker/Agent operating this website. This information is intended for the personal use of consumers and may not be used for any purpose other than to identify prospective properties consumers may be interested in purchasing. Data last updated at September 28, 2026
New listings near 1284 Pinecrest Dr
- Coming Soon
 $749,000Coming Soon4 beds 2 baths1,560 sq. ft.
1783 Leewood Way, Concord, CA 94521
MLS# 41149465Listed by: BETTER HOMES REALTY - Coming Soon
 $849,000Coming Soon3 beds 3 baths1,749 sq. ft.
1812 Taft St, Concord, CA 94521
MLS# 41149060Listed by: TOWN & COUNTRY REALTY - Coming Soon
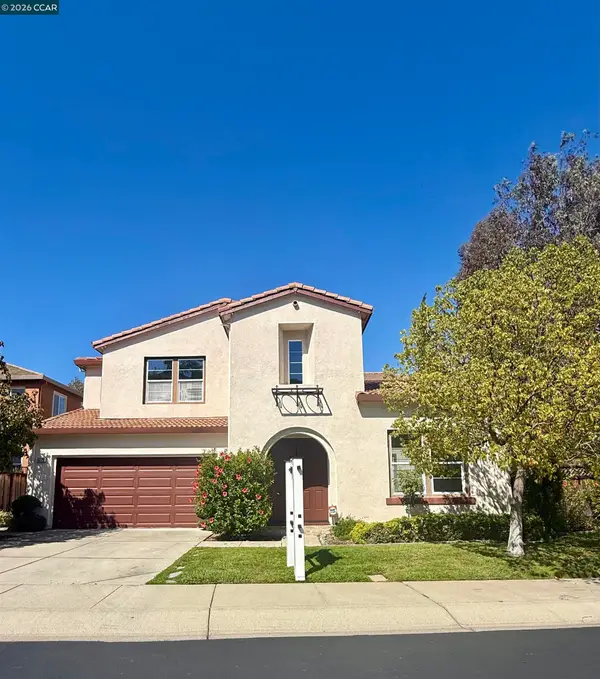 $1,650,000Coming Soon5 beds 5 baths3,527 sq. ft.
5279 S Montecito Dr, Concord, CA 94521
MLS# 41149069Listed by: DUDUM REAL ESTATE GROUP - Coming Soon
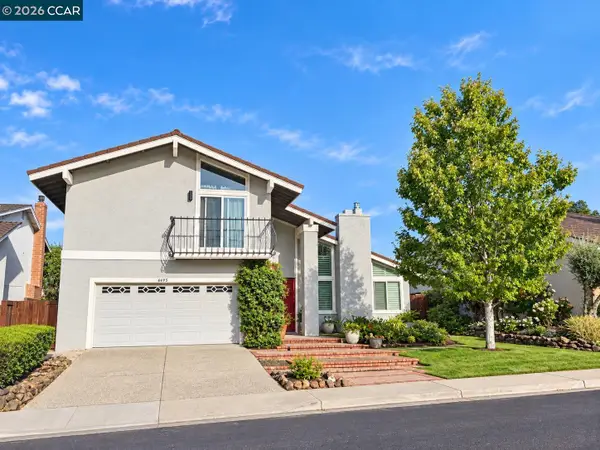 $1,188,000Coming Soon4 beds 3 baths2,053 sq. ft.
4495 Oakbrook Ct, Concord, CA 94521
MLS# 41149016Listed by: DUDUM REAL ESTATE GROUP - Coming Soon
 $860,000Coming Soon4 beds 3 baths1,883 sq. ft.
1894 Enclave Pl, Concord, CA 94519
MLS# 41148641Listed by: DUDUM REAL ESTATE GROUP - Coming Soon
 $899,000Coming Soon4 beds 2 baths1,823 sq. ft.
3912 Elkwood Ct, Concord, CA 94519
MLS# 41148276Listed by: COMPASS - New
 $649,999Active2 beds 1 baths1,046 sq. ft.
1869 N 5th Street, Concord, CA 94519
MLS# ML82062917Listed by: TD HOMES REALTY  $865,000Pending4 beds 2 baths1,957 sq. ft.
Address Withheld By Seller, Concord, CA 94521
MLS# 41149401Listed by: LUXE REALTY GROUP- New
 $565,000Active3 beds 3 baths1,506 sq. ft.
1167 Saint Matthew Pl #102, CONCORD, CA 94518
MLS# 41149613Listed by: PARK LANE CAPITAL - New
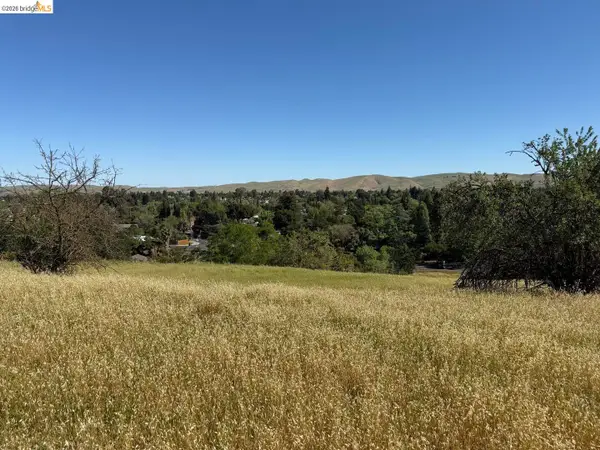 Listed by BHGRE$2,640,000Active4.21 Acres
0 Cowell Rd, Concord, CA 94518
MLS# 41149571Listed by: BHG REAL ESTATE ROYAL & ASSOC.


Protect your home and budget from life's surprises with an Assurant Home Warranty, backed by a partner that supports you through every step of homeownership. Explore Plans.
© 2026 Better Homes and Gardens Real Estate LLC. An Anywhere Real Estate company. All rights reserved. Better Homes and Gardens® Real Estate is a registered trademark owned by Meredith Operations Corporation, licensed to Better Homes and Gardens Real Estate LLC and used with permission. Better Homes and Gardens Real Estate LLC fully supports the principles of the Fair Housing Act and the Equal Opportunity Act. Listing information is deemed reliable but is not guaranteed accurate.
Each office is independently owned and operated.
Any services or products provided by third parties are not provided by, affiliated with or related to Better Homes and Gardens Real Estate LLC, or its affiliated companies.