
1328 Mesa St, Concord, CA 94518
Local realty services provided by:Better Homes and Gardens Real Estate Royal & Associates
Listed by: chris cruz
Office: rise group real estate925-252-5193
MLS#:41143388
Source:Bay East, CCAR, bridgeMLS
Price summary
- Price:$699,000
- Price per sq. ft.:$534.4
About this home
Welcome to 1328 Mesa St. Extensively renovated with quality craftsmanship throughout, this 3 bedroom 2 bathroom move-in-ready home blends modern style with everyday comfort. The thoughtfully redesigned floor plan features an open-concept kitchen and dining area with pantry, living room, newly permitted kitchen and beautifully updated bathrooms with stone and tile shower walls and skylights. More features include HVAC system, updated plumbing where needed, new flooring, baseboards, doors, hardware, and hand selected lighting throughout. Exterior improvements include a new concrete driveway, beautifully landscaped front yard with fresh sod, drip irrigation and sprinkler system, decorative fencing, new concrete walkways, highlighted by a Myrtle tree, Lavender, Bougainvillea, and Green Spire hedges. Additional upgrades include a new garage door, garage floor, and numerous modern finishes throughout. The side yard offers possible RV or boat parking, while a charming Dutch door provides direct access to the backyard. Conveniently located near downtown Concord, BART, Buchanan Field Airport, parks, shopping, dining, and the future Concord Naval Weapons Station redevelopment, offering easy access to both current amenities and future growth opportunities....
Contact an agent
Home facts
- Year built:1947
- Subdivision & Development:CRAWFORD VILLAGE
- Listing ID #:41143388
- Added:52 day(s) ago
- Updated:September 21, 2026 at 02:40 PM
Rooms and interior
- Bedrooms:3
- Total bathrooms:2
- Full bathrooms:2
- Rooms Total:6
- Flooring:Laminate, Tile
- Kitchen Description:Dishwasher, Free-Standing Range, Gas Range, Refrigerator, Updated Kitchen
- Living area:1,308 sq. ft.
Heating and cooling
- Cooling:Central Air
- Heating:Gravity
- Central air:Yes
Structure and exterior
- Roof:Shingle
- Year built:1947
- Building area:1,308 sq. ft.
- Lot area:0.13 Acres
- Lot Features:Back Yard, Corner Lot, Front Yard, Level
- Architectural Style:Bungalow, Single Family Residence
- Construction Materials:Stucco
- Exterior Features:Back Yard, Corner Lot, Entry Gate, Front Yard, Landscape Back, Landscape Front, Landscaped, Level, Side Yard, Sprinklers Automatic, Sprinklers Front, Yard Space
- Levels:1 Story, 1 Story
Utilities
- Water:Public
- Sewer:Public Sewer
Finances and disclosures
- Price:$699,000
- Price per sq. ft.:$534.4
Features and amenities
- Appliances:Dishwasher, Dryer, Free-Standing Range, Gas Range, Refrigerator, Washer
- Laundry features:Dryer, Laundry Room, Washer
- Amenities:Carbon Monoxide Detector(s), Double Strapped Water Heater, Smoke Detector(s)
Parking
- Parking description:Attached, Garage Door Opener, Int Access From Garage
- Garage:Yes
- Garage spaces:1
 Bay East 2026. CCAR 2026 bridgeMLS 2026. Information Deemed Reliable But Not Guaranteed. This information is being provided by the Bay East MLS, or CCAR MLS, or bridgeMLS. The listings presented here may or may not be listed by the Broker/Agent operating this website. This information is intended for the personal use of consumers and may not be used for any purpose other than to identify prospective properties consumers may be interested in purchasing. Data last updated at September 21, 2026
New listings near 1328 Mesa St
- Coming Soon
 $860,000Coming Soon4 beds 3 baths1,883 sq. ft.
1894 Enclave Pl, Concord, CA 94519
MLS# 41148641Listed by: DUDUM REAL ESTATE GROUP - Coming Soon
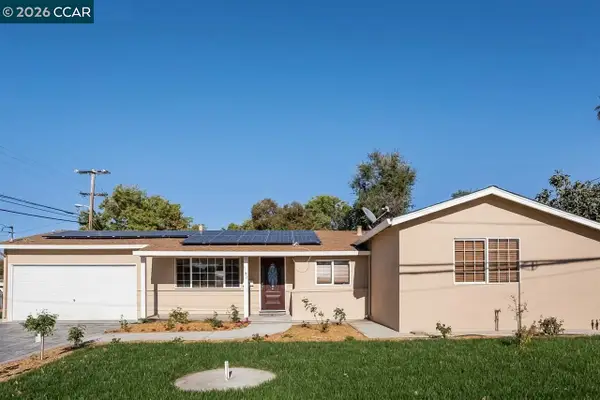 $750,000Coming Soon4 beds 2 baths1,162 sq. ft.
1192 Aspen Dr, Concord, CA 94520
MLS# 41148501Listed by: TWIN OAKS REAL ESTATE - Coming Soon
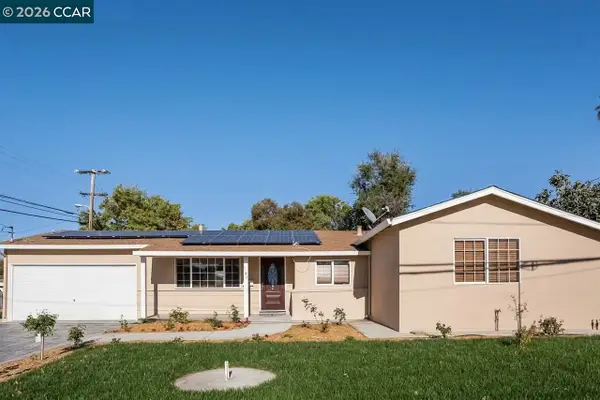 $750,000Coming Soon4 beds 2 baths1,162 sq. ft.
1192 Aspen Dr, Concord, CA 94520
MLS# 41148501Listed by: TWIN OAKS REAL ESTATE - Coming Soon
 $899,000Coming Soon4 beds 2 baths1,823 sq. ft.
3912 Elkwood Ct, Concord, CA 94519
MLS# 41148276Listed by: COMPASS - Coming Soon
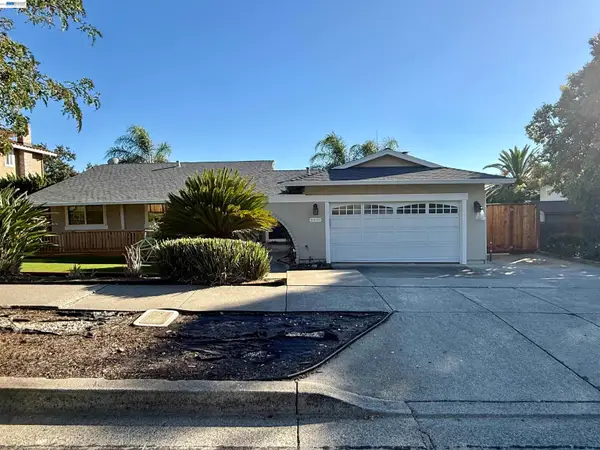 $875,000Coming Soon3 beds 2 baths1,748 sq. ft.
5370 Myrtle Dr, Concord, CA 94521
MLS# 41146793Listed by: EXP REALTY OF CALIFORNIA, INC - New
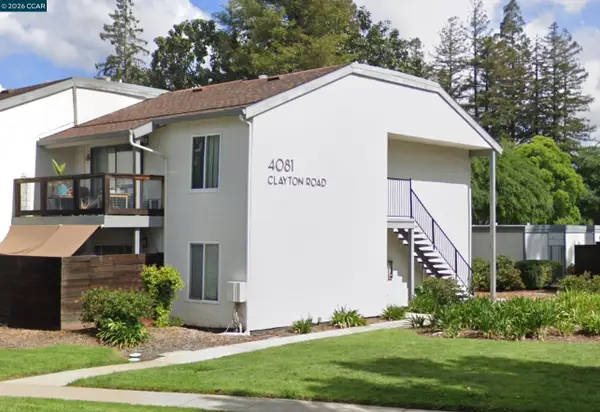 $348,888Active2 beds 1 baths889 sq. ft.
4081 Clayton Rd #207, Concord, CA 94521
MLS# 41148892Listed by: WONG REAL ESTATE INVESTMENT - New
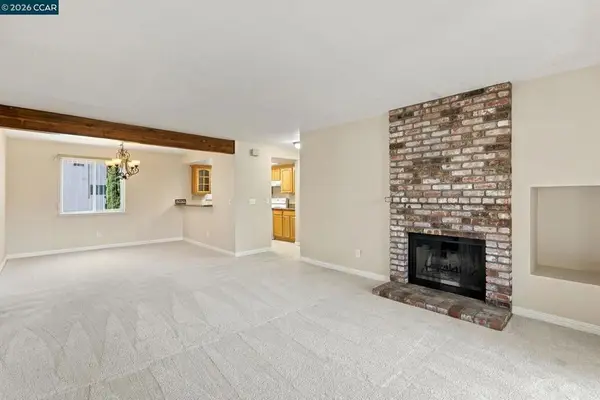 $315,000Active2 beds 1 baths962 sq. ft.
2055 Sierra Rd #61, Concord, CA 94518
MLS# 41148865Listed by: KEY REALTY - New
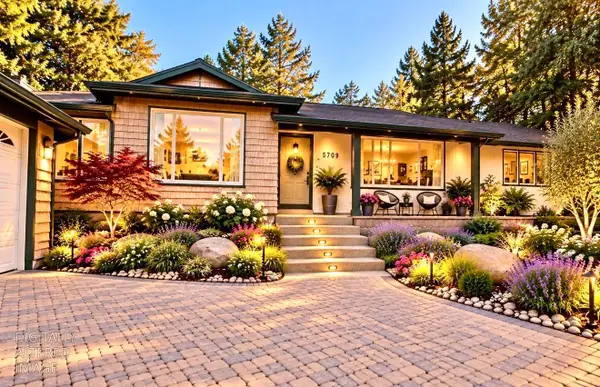 $1,150,000Active3 beds 3 baths2,058 sq. ft.
3789 Northridge Drive, Concord, CA 94518
MLS# 226118043Listed by: J.PETER REALTORS - New
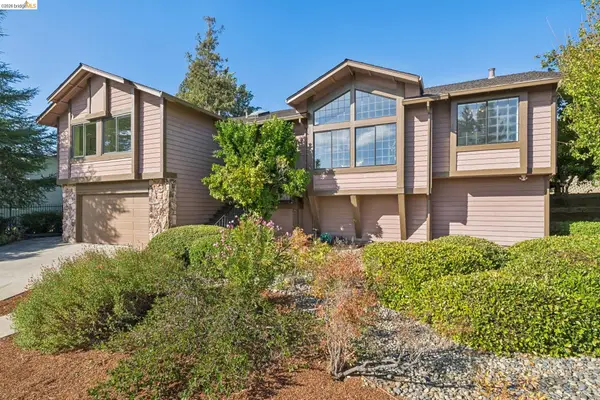 $989,000Active4 beds 3 baths2,243 sq. ft.
836 Navaronne Way, Concord, CA 94518
MLS# 41148749Listed by: KW ADVISORS EAST BAY - New
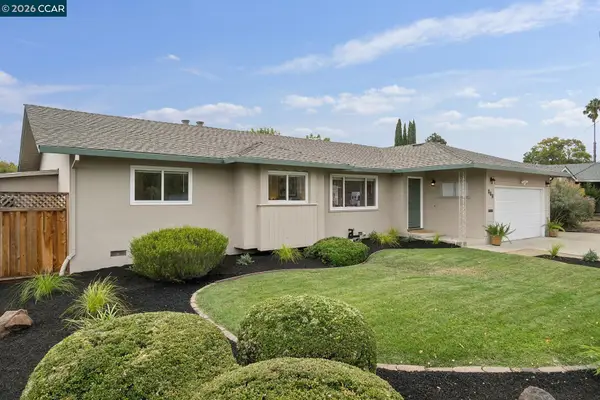 $895,000Active3 beds 2 baths1,329 sq. ft.
866 Wilmore Ave, Concord, CA 94518
MLS# 41148741Listed by: COMPASS


Protect your home and budget from life's surprises with an Assurant Home Warranty, backed by a partner that supports you through every step of homeownership. Explore Plans.
© 2026 Better Homes and Gardens Real Estate LLC. An Anywhere Real Estate company. All rights reserved. Better Homes and Gardens® Real Estate is a registered trademark owned by Meredith Operations Corporation, licensed to Better Homes and Gardens Real Estate LLC and used with permission. Better Homes and Gardens Real Estate LLC fully supports the principles of the Fair Housing Act and the Equal Opportunity Act. Listing information is deemed reliable but is not guaranteed accurate.
Each office is independently owned and operated.
Any services or products provided by third parties are not provided by, affiliated with or related to Better Homes and Gardens Real Estate LLC, or its affiliated companies.