
1594 Schenone Ct #F, Concord, CA 94521
Local realty services provided by:Better Homes and Gardens Real Estate Everything Real Estate
1594 Schenone Ct #F,Concord, CA 94521
$545,000
- 3 Beds
- 2 Baths
- - sq. ft.
- Townhouse
- Sold
Listed by: ken jacobs
Office: clocktower realty925-280-1260
MLS#:41144343
Source:CRMLS
Sorry, we are unable to map this address
Price summary
- Price:$545,000
- Monthly HOA dues:$460
About this home
Tucked away in a quiet and private location at the rear of the complex, nicely shaded by towering pine trees. An inviting living room greets you at the entrance, with an electric fireplace framed by a stacked-stone surround and gorgeous mantle. The kitchen has been beautifully redone with white shaker cabinetry, stainless steel appliances, marble countertops & pantry with a stylish glass door and automatic lighting. Both bathrooms feature stunning tile work, granite countertops and contemporary fixtures and finishes, while the primary bath shower showcases a refreshing rainfall showerhead for a spa-like experience. In addition to the recently painted interior, you'll enjoy recessed lighting, updated electrical switches & outlets, new dual pane windows, mirrored closet doors, and durable and attractive vinyl plank flooring throughout the home. An LG full size stacked washer/dryer, conveniently located in a hall closet, is included with the sale. A private rear patio features built-in seating, lemon tree, an exceptionally large storage room, and direct access to two dedicated, covered carport spaces. Diablo Creek HOA amenities include a community pool and clubhouse. Amazing location near the Clayton border, just blocks to both the Clayton Valley and Clayton Station shopping centers with abundant shopping and restaurant options....
Contact an agent
Home facts
- Year built:1972
- Subdivision & Development:DIABLO CREEK
- Listing ID #:41144343
- Added:45 day(s) ago
- Updated:September 22, 2026 at 06:48 AM
Rooms and interior
- Bedrooms:3
- Total bathrooms:2
- Full bathrooms:2
- Flooring:Vinyl
Heating and cooling
- Cooling:Central Air
- Heating:Forced Air
- Central air:Yes
Structure and exterior
- Year built:1972
- Lot Features:Zero Lot Line
- Construction Materials:Wood Siding
- Foundation Description:Slab
- Levels:1 Story
Finances and disclosures
- Price:$545,000
Features and amenities
- Appliances:Dryer, Washer
- Laundry features:Dryer, Washer
- Amenities:Gas Water Heater
- Pool features:Association, In Ground, Pool
Parking
- Total parking spaces:2
- Parking description:Carport, Covered, One Space
New listings near 1594 Schenone Ct #F
- Coming Soon
 $860,000Coming Soon4 beds 3 baths1,883 sq. ft.
1894 Enclave Pl, Concord, CA 94519
MLS# 41148641Listed by: DUDUM REAL ESTATE GROUP
- Coming Soon
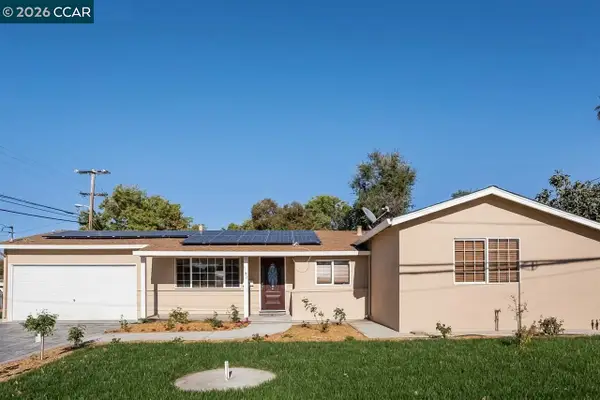 $750,000Coming Soon4 beds 2 baths1,162 sq. ft.
1192 Aspen Dr, Concord, CA 94520
MLS# 41148501Listed by: TWIN OAKS REAL ESTATE - Coming Soon
 $750,000Coming Soon4 beds 2 baths1,162 sq. ft.
1192 Aspen Dr, Concord, CA 94520
MLS# 41148501Listed by: TWIN OAKS REAL ESTATE - Coming Soon
 $899,000Coming Soon4 beds 2 baths1,823 sq. ft.
3912 Elkwood Ct, Concord, CA 94519
MLS# 41148276Listed by: COMPASS - Coming Soon
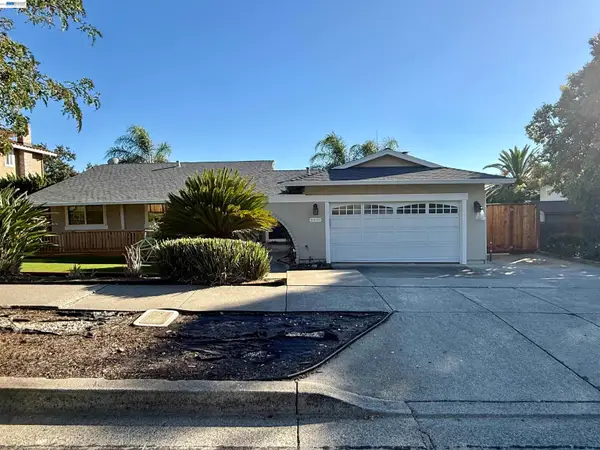 $875,000Coming Soon3 beds 2 baths1,748 sq. ft.
5370 Myrtle Dr, Concord, CA 94521
MLS# 41146793Listed by: EXP REALTY OF CALIFORNIA, INC - New
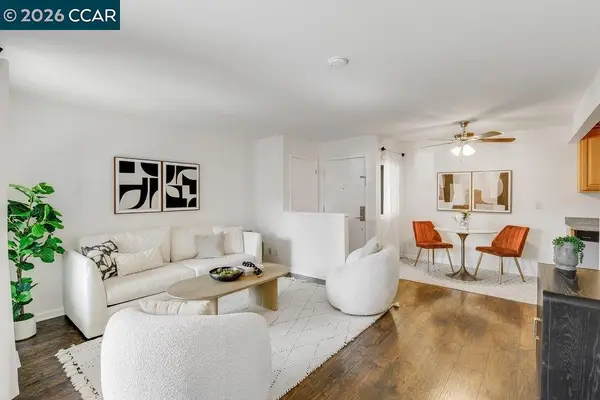 $290,000Active1 beds 1 baths794 sq. ft.
5450 Concord Blvd #H2, Concord, CA 94521
MLS# 41149001Listed by: TWIN OAKS REAL ESTATE - New
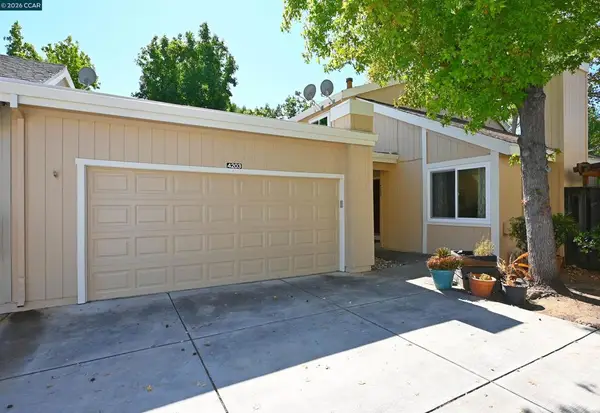 $599,000Active3 beds 3 baths1,445 sq. ft.
4203 Dubhe Ct, Concord, CA 94521
MLS# 41149002Listed by: BHHS DRYSDALE PROPERTIES - Open Sun, 1 to 4pmNew
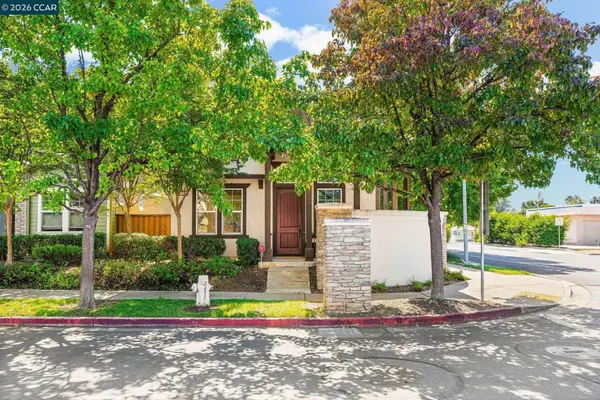 $725,000Active3 beds 3 baths1,665 sq. ft.
2896 Norton Dr, Concord, CA 94519
MLS# 41148983Listed by: KELLER WILLIAMS REALTY - New
 $598,000Active3 beds 2 baths1,100 sq. ft.
1298 Almar St, CONCORD, CA 94518
MLS# 41148962Listed by: KISMET REAL ESTATE - Open Fri, 10:30am to 5:30pmNew
 $699,000Active3 beds 3 baths1,483 sq. ft.
1216 Walters Ct, Concord, CA 94520
MLS# 41148932Listed by: DISCOVERY REALTY INC


Protect your home and budget from life's surprises with an Assurant Home Warranty, backed by a partner that supports you through every step of homeownership. Explore Plans.
© 2026 Better Homes and Gardens Real Estate LLC. An Anywhere Real Estate company. All rights reserved. Better Homes and Gardens® Real Estate is a registered trademark owned by Meredith Operations Corporation, licensed to Better Homes and Gardens Real Estate LLC and used with permission. Better Homes and Gardens Real Estate LLC fully supports the principles of the Fair Housing Act and the Equal Opportunity Act. Listing information is deemed reliable but is not guaranteed accurate.
Each office is independently owned and operated.
Any services or products provided by third parties are not provided by, affiliated with or related to Better Homes and Gardens Real Estate LLC, or its affiliated companies.