
1624 Lynwood Dr, Concord, CA 94521
Local realty services provided by:Better Homes and Gardens Real Estate Reliance Partners
1624 Lynwood Dr,Concord, CA 94521
$837,000
- 4 Beds
- 2 Baths
- 1,717 sq. ft.
- Single family
- Coming Soon
Listed by: rod abdolhosseini
Office: keller williams realty
MLS#:41146030
Source:Bay East, CCAR, bridgeMLS
Price summary
- Price:$837,000
- Price per sq. ft.:$487.48
About this home
Welcome home to 1624 Lynwood Drive — a Concord charmer that has been thoughtfully updated and lovingly maintained, ready for its next chapter. Step inside and you are greeted by brand-new luxury vinyl plank flooring flowing through the entry, dining area, and kitchen — durable, beautiful, and built for real life. The kitchen is the heart of this home and it shines: gleaming new quartz countertops offer generous prep space, while a new dishwasher and new exhaust hood bring modern function to everyday cooking with your gas range. Whether you are plating a weeknight dinner or hosting the holidays, this kitchen is ready. Just beyond, plush new carpet warms the living room, family room, primary bedroom, and hallways — that fresh, never-been-lived-on feeling underfoot the moment you walk in. The three additional bedrooms showcase the home's original natural hardwood floors, beautifully preserved and rich with warmth and character you simply cannot replicate. The layout offers both a living room and a separate family room, giving you room to gather and room to retreat. Behind the scenes, the big-ticket items are already handled. A new water heater means one less thing on your list, and the recent updates throughout mean you can skip the projects and simply move in. Then there is the backyard — spacious, private, and clearly cared for. Picture morning coffee on the back deck, weekend barbecues under open skies, room for a garden, play, pets, or all three. It is a rare Concord yard with genuine breathing room and a room for your own vision. All of this sits in a well-established Concord neighborhood with easy access to shopping, dining, parks, and commute routes — close to everything, yet tucked away on a quiet residential street. Homes this turnkey do not come along often. The updates are done, the care is evident, and the value is real. Come see 1624 Lynwood Drive for yourself — and imagine the life waiting for you here....
Contact an agent
Home facts
- Year built:1963
- Subdivision & Development:Crestwood
- Listing ID #:41146030
- Updated:August 25, 2026 at 06:01 AM
Rooms and interior
- Bedrooms:4
- Total bathrooms:2
- Full bathrooms:2
- Rooms Total:8
- Flooring:Carpet, Hardwood, Vinyl
- Kitchen Description:Built-in Oven, Dishwasher, Gas Range, Gas Range/Cooktop, Oven, Refrigerator, Solid Surface Counter
- Living area:1,717 sq. ft.
Heating and cooling
- Cooling:Central Air
- Heating:Central
- Central air:Yes
Structure and exterior
- Roof:Metal
- Year built:1963
- Building area:1,717 sq. ft.
- Lot area:0.23 Acres
- Lot Features:Landscaped
- Architectural Style:Ranch
- Construction Materials:Wood Siding
- Exterior Features:Back Yard, Front Yard
Utilities
- Water:Public
Finances and disclosures
- Price:$837,000
- Price per sq. ft.:$487.48
Features and amenities
- Appliances:Dishwasher, Gas Range, Oven, Refrigerator
- Laundry features:In Garage
Parking
- Parking description:Garage
- Garage:Yes
- Garage spaces:2
 Bay East 2026. CCAR 2026 bridgeMLS 2026. Information Deemed Reliable But Not Guaranteed. This information is being provided by the Bay East MLS, or CCAR MLS, or bridgeMLS. The listings presented here may or may not be listed by the Broker/Agent operating this website. This information is intended for the personal use of consumers and may not be used for any purpose other than to identify prospective properties consumers may be interested in purchasing. Data last updated at August 25, 2026
New listings near 1624 Lynwood Dr
- Coming Soon
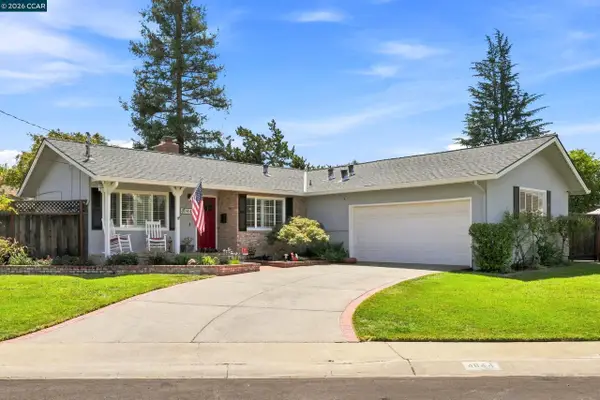 $825,000Coming Soon3 beds 2 baths1,349 sq. ft.
4044 Poplar, Concord, CA 94521
MLS# 41146041Listed by: BETTER HOMES AND GARDENS RP - Coming Soon
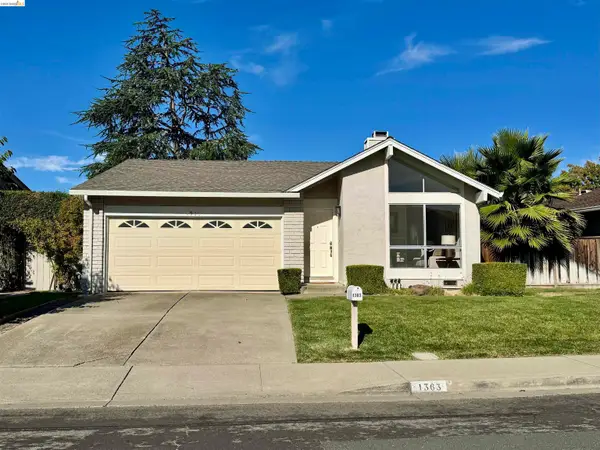 $775,000Coming Soon3 beds 2 baths1,462 sq. ft.
1363 Swallowtail Rd, Concord, CA 94521
MLS# 41146029Listed by: KELLER WILLIAMS - Coming Soon
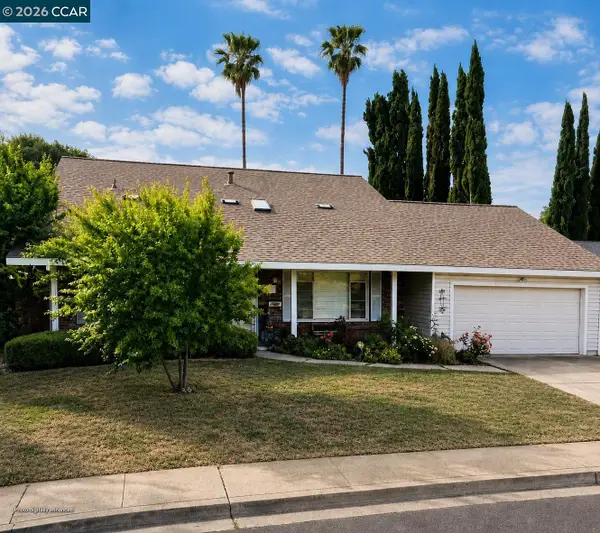 $949,000Coming Soon4 beds 2 baths2,209 sq. ft.
1780 Sargent Rd, Concord, CA 94518
MLS# 41146007Listed by: BETTER HOMES REALTY - New
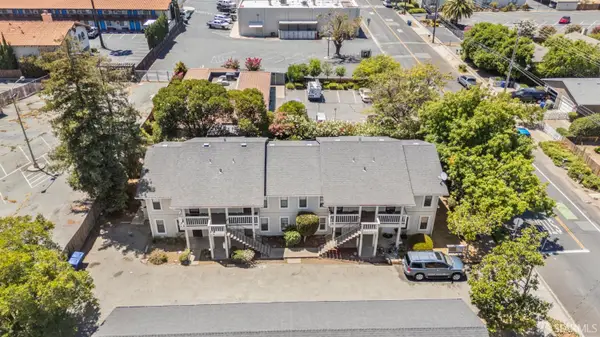 $2,050,000Active-- beds -- baths5,280 sq. ft.
3550 Chestnut Avenue, Concord, CA 94519
MLS# 426157188Listed by: COLLIERS INTERNATIONAL - New
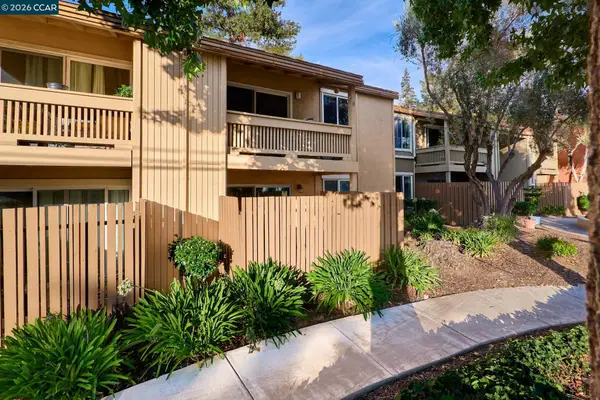 $289,000Active1 beds 1 baths730 sq. ft.
810 Oak Grove Rd #98, Concord, CA 94518
MLS# 41146040Listed by: REALM REAL ESTATE - New
 $1,580,000Active-- beds -- baths
1124 Lacey Ln, Concord, CA 94520
MLS# 41145998Listed by: GCM REALTY & LOANS - New
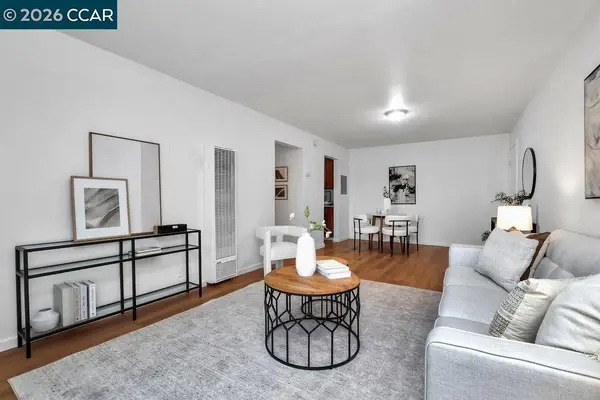 $249,000Active1 beds 1 baths644 sq. ft.
1660 Laguna #B, Concord, CA 94520
MLS# 41145994Listed by: COMPASS - New
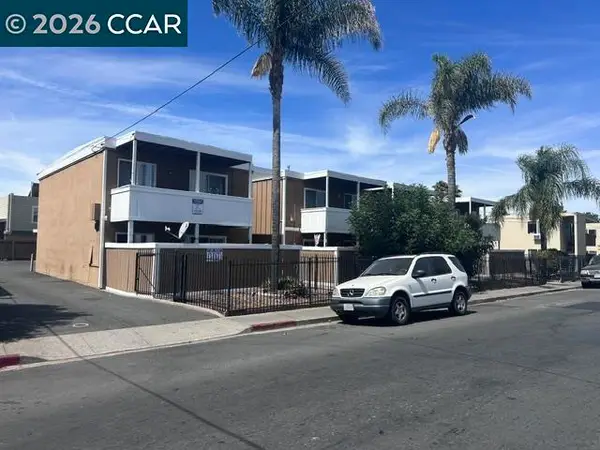 $2,500,000Active-- beds -- baths
1127 Virginia Ln, Concord, CA 94520
MLS# 41145960Listed by: GCM REALTY & LOANS - Open Sun, 2 to 4pmNew
 $265,000Active1 beds 1 baths560 sq. ft.
1771 Broadway Street #200, Concord, CA 94520
MLS# 426156281Listed by: COMPASS


Protect your home and budget from life's surprises with an Assurant Home Warranty, backed by a partner that supports you through every step of homeownership. Explore Plans.
© 2026 Better Homes and Gardens Real Estate LLC. An Anywhere Real Estate company. All rights reserved. Better Homes and Gardens® Real Estate is a registered trademark owned by Meredith Operations Corporation, licensed to Better Homes and Gardens Real Estate LLC and used with permission. Better Homes and Gardens Real Estate LLC fully supports the principles of the Fair Housing Act and the Equal Opportunity Act. Listing information is deemed reliable but is not guaranteed accurate.
Each office is independently owned and operated.
Any services or products provided by third parties are not provided by, affiliated with or related to Better Homes and Gardens Real Estate LLC, or its affiliated companies.