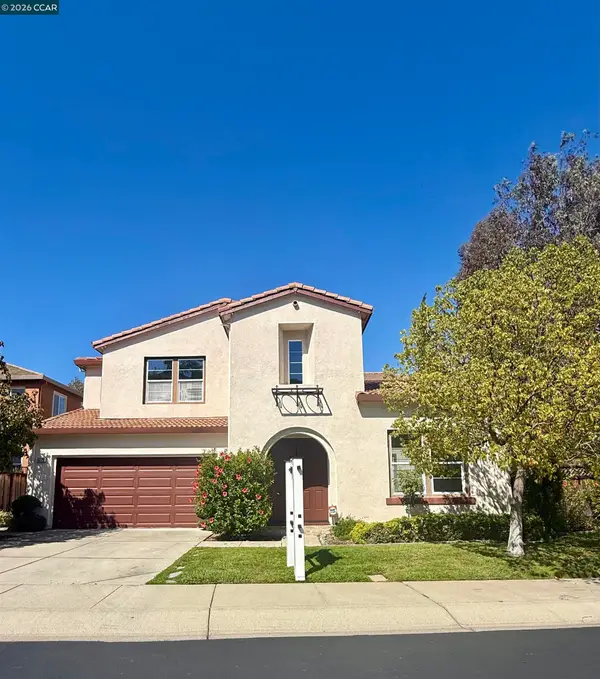
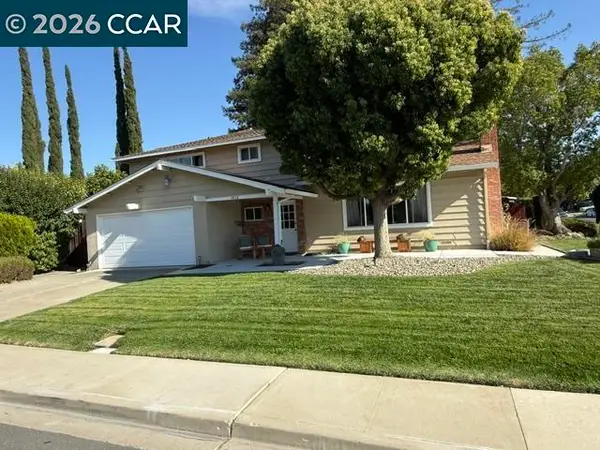
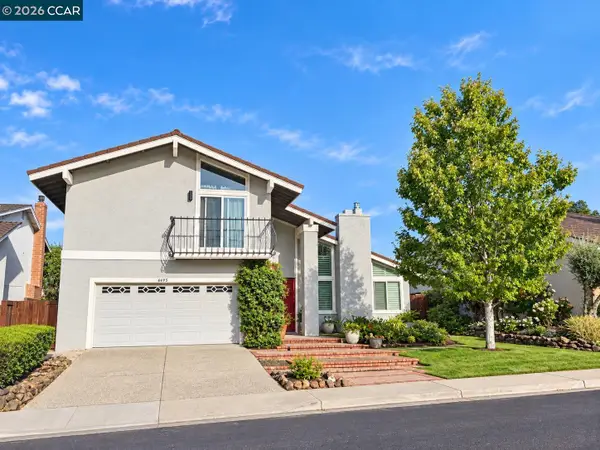
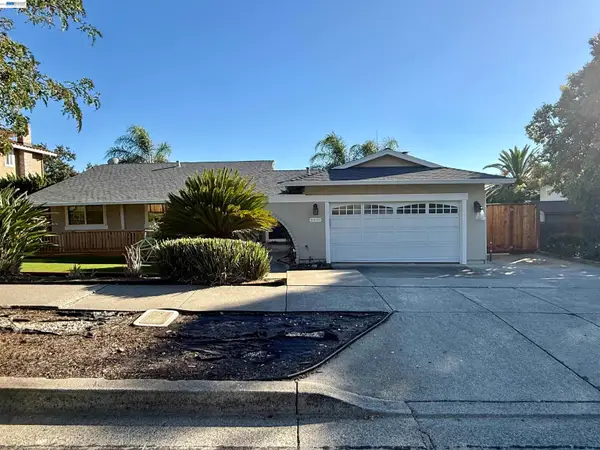
1780 Sargent Rd, Concord, CA 94518

Local realty services provided by:Better Homes and Gardens Real Estate Royal & Associates
1780 Sargent Rd,Concord, CA 94518
$949,000
  • 4 Beds
  • 2 Baths
  • 2,209 sq. ft.
  • Single family
  • Coming Soon
Listed by: jennifer stojanovich
Office: better homes realty
MLS#:41146007
Source:Bay East, CCAR, bridgeMLS

Price summary

  • Price:$949,000
  • Price per sq. ft.:$429.61

About this home

Charming two story ideally located in the desirable Colony Park neighborhood near shopping, dining, transportation and everyday conveniences. With it's freshly painted interior, this spacious home features new carpet and beautiful new luxury vinyl wide-plank flooring throughout the first floor. The updated kitchen features slab granite countertops, a convenient breakfast bar, stainless steel appliances and a stylish tile backsplash, and opens to the inviting family room with a cozy fireplace and direct access to the backyard, perfect for everyday living and entertaining. The versatile floor plan offers a highly sought-after downstairs bedroom and full bath, plus a separate den/home office providing flexible space for working from home, a playroom, hobby room or additional living area. Spacious upstairs secondary bedrooms offer new carpet. A generously sized bonus room also upstairs includes the laundry area while still offering plenty of room for a workspace, exercise area, hobbies or...

Contact an agent

contact an agent

Yes, I would like more information. Please use and/or share my information with a BHGRE®  affiliated agent to contact me about my real estate needs. By clicking Send message, I request to be contacted by phone or text message and consent to being contacted by automated means. I understand that my consent to receive calls or texts is not a condition of purchasing any property, goods, or services. Alternatively, I understand that I can access real estate services by email or I can contact the agent myself.

If a BHGRE®  affiliated agent is not available in the area where I need assistance, I agree to be contacted by a real estate agent affiliated with another brand owned or licensed by Anywhere Real Estate (CENTURY 21® , Coldwell Banker® , Corcoran® , ERA® , Sotheby's International Realty® ).
 I acknowledge that I have read and agree to theTerms of useandPrivacy notice

Home facts

  • Year built:1965
  • Subdivision & Development:Colony Park
  • Listing ID #:41146007
  • Updated:August 25, 2026 at 05:37 AM

Rooms and interior

  • Bedrooms:4
  • Total bathrooms:2
  • Full bathrooms:2
  • Rooms Total:10
  • Flooring:Carpet, Tile, Vinyl
  • Bathrooms Description:Master Bath - Shower Over Tub, Shower Over Tub, Updated Baths
  • Kitchen Description:Breakfast Bar, Dishwasher, Double Oven, Electric Range, Electric Range/Cooktop, Refrigerator, Solid Surface Counter, Updated Kitchens
  • Living area:2,209 sq. ft.

Heating and cooling

  • Cooling:Central Air
  • Heating:Forced Air
  • Central air:Yes

Structure and exterior

  • Roof:Composition
  • Year built:1965
  • Building area:2,209 sq. ft.
  • Lot area:0.18 Acres
  • Lot Features:Level
  • Architectural Style:Traditional
  • Construction Materials:Brick, Vinyl Siding

Utilities

  • Water:Public

Finances and disclosures

  • Price:$949,000
  • Price per sq. ft.:$429.61

Features and amenities

  • Appliances:Dishwasher, Double Oven, Electric Range, Refrigerator
  • Laundry features:Hookups Only, Laundry Room, Upper Level

Parking

  • Parking description:Attached, Interior Access From Garage, Side Yard Access
  • Garage:Yes
  • Garage spaces:2
MLS LogoBay East 2026. CCAR 2026 bridgeMLS 2026. Information Deemed Reliable But Not Guaranteed. This information is being provided by the Bay East MLS, or CCAR MLS, or bridgeMLS. The listings presented here may or may not be listed by the Broker/Agent operating this website. This information is intended for the personal use of consumers and may not be used for any purpose other than to identify prospective properties consumers may be interested in purchasing. Data last updated at August 25, 2026