
1661 Beckner Ct, Concord, CA 94521
Local realty services provided by:Better Homes and Gardens Real Estate Wine Country Group
Listed by: jake fahnhorst, clark henderson
Office: keller williams tri-valley925-397-4200
MLS#:41144612
Source:CRMLS
Price summary
- Price:$950,000
- Price per sq. ft.:$439.61
About this home
Welcome to this beautifully updated home in the highly sought after Clayton Valley neighborhood where comfort and style come together. Gorgeous engineered hardwood floors, neutral paint, and recessed lighting create a warm, move-in-ready feel. The updated kitchen features quartz countertops, cherry cabinetry, stainless steel appliances, a center island with seating, French doors, and a convenient office area. The living room offers a stunning stone fireplace with a pellet stove, creating the perfect space to relax or entertain. The spacious primary suite features two closets, with ceiling fans throughout and convenient indoor laundry. Outside, enjoy two separate backyard spaces, mature landscaping, and a large covered patio with exposed aggregate concrete ideal for entertaining, gardening, or relaxing. Situated on a large corner lot, this home also features OWNED SOLAR, gutter guards, and an indoor fire sprinkler system. Conveniently located near freeways and commuter routes, this home offers the space, updates, and features you've been looking for. Come see it for yourself!...
Contact an agent
Home facts
- Year built:1967
- Subdivision & Development:CLAYON VALLEY
- Listing ID #:41144612
- Added:46 day(s) ago
- Updated:September 29, 2026 at 09:39 AM
Rooms and interior
- Bedrooms:3
- Total bathrooms:2
- Full bathrooms:2
- Living area:2,161 sq. ft.
Heating and cooling
- Cooling:Central Air
- Central air:Yes
Structure and exterior
- Roof:Shingle
- Year built:1967
- Building area:2,161 sq. ft.
- Lot area:0.22 Acres
- Lot Features:Back Yard, Corner Lot, Front Yard
- Architectural Style:Ranch
- Construction Materials:Brick, Wood Siding
- Levels:1 Story
Finances and disclosures
- Price:$950,000
- Price per sq. ft.:$439.61
Parking
- Total parking spaces:2
- Parking description:Garage
- Garage:Yes
- Garage spaces:2
New listings near 1661 Beckner Ct
- Coming Soon
 $695,000Coming Soon5 beds 2 baths1,593 sq. ft.
2685 Richard Ave, Concord, CA 94520
MLS# 41149694Listed by: EXP REALTY OF CALIFORNIA
- Coming Soon
 $749,000Coming Soon4 beds 2 baths1,560 sq. ft.
1783 Leewood Way, Concord, CA 94521
MLS# 41149465Listed by: BETTER HOMES REALTY - Coming Soon
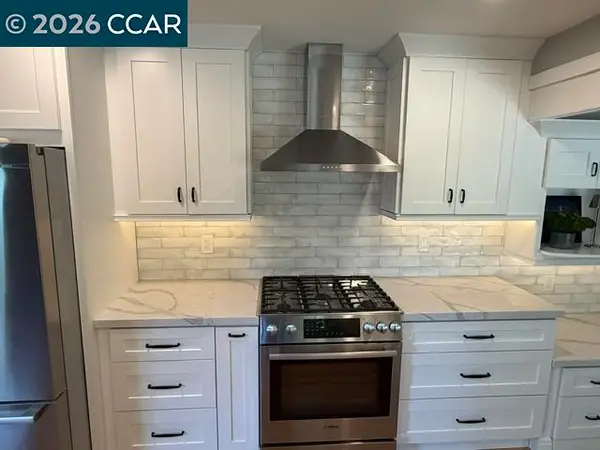 $849,000Coming Soon3 beds 3 baths1,749 sq. ft.
1812 Taft St, Concord, CA 94521
MLS# 41149060Listed by: TOWN & COUNTRY REALTY - Coming Soon
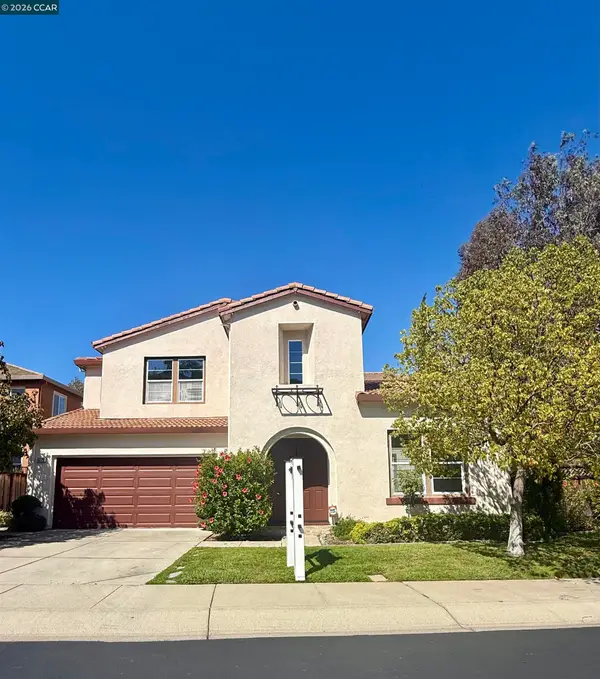 $1,650,000Coming Soon5 beds 5 baths3,527 sq. ft.
5279 S Montecito Dr, Concord, CA 94521
MLS# 41149069Listed by: DUDUM REAL ESTATE GROUP - Coming Soon
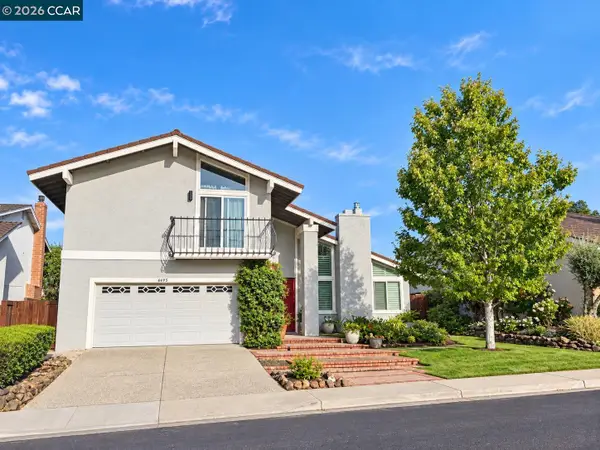 $1,188,000Coming Soon4 beds 3 baths2,053 sq. ft.
4495 Oakbrook Ct, Concord, CA 94521
MLS# 41149016Listed by: DUDUM REAL ESTATE GROUP - Coming Soon
 $860,000Coming Soon4 beds 3 baths1,883 sq. ft.
1894 Enclave Pl, Concord, CA 94519
MLS# 41148641Listed by: DUDUM REAL ESTATE GROUP - Coming Soon
 $899,000Coming Soon4 beds 2 baths1,823 sq. ft.
3912 Elkwood Ct, Concord, CA 94519
MLS# 41148276Listed by: COMPASS - New
 $725,000Active3 beds 2 baths1,012 sq. ft.
1929 San Vincente Dr, Concord, CA 94519
MLS# 41149493Listed by: KELLER WILLIAMS - New
 $649,999Active2 beds 1 baths1,046 sq. ft.
1869 N 5th Street, Concord, CA 94519
MLS# ML82062917Listed by: TD HOMES REALTY  $865,000Pending4 beds 2 baths1,957 sq. ft.
Address Withheld By Seller, Concord, CA 94521
MLS# 41149401Listed by: LUXE REALTY GROUP


Protect your home and budget from life's surprises with an Assurant Home Warranty, backed by a partner that supports you through every step of homeownership. Explore Plans.
© 2026 Better Homes and Gardens Real Estate LLC. An Anywhere Real Estate company. All rights reserved. Better Homes and Gardens® Real Estate is a registered trademark owned by Meredith Operations Corporation, licensed to Better Homes and Gardens Real Estate LLC and used with permission. Better Homes and Gardens Real Estate LLC fully supports the principles of the Fair Housing Act and the Equal Opportunity Act. Listing information is deemed reliable but is not guaranteed accurate.
Each office is independently owned and operated.
Any services or products provided by third parties are not provided by, affiliated with or related to Better Homes and Gardens Real Estate LLC, or its affiliated companies.