
1992 Heaton Circle, Concord, CA 94520
Local realty services provided by:Better Homes and Gardens Real Estate Reliance Partners
1992 Heaton Circle,Concord, CA 94520
$689,000
- 3 Beds
- 2 Baths
- 1,116 sq. ft.
- Single family
- Coming Soon
Listed by: travis hill
Office: open home professionals inc
MLS#:41145222
Source:Bay East, CCAR, bridgeMLS
Price summary
- Price:$689,000
- Price per sq. ft.:$617.38
About this home
Tucked within a peaceful, tree-lined loop where passing traffic is a rarity, 1992 Heaton Circle offers a quiet sanctuary with the vibrant pulse of Concord just beyond the doorstep. From the moment you arrive, this Mid-Century Modern property sets an easygoing, welcoming tone, balancing relaxed suburban calm with thoughtful living spaces made for modern life. Step inside to discover an inviting, light-filled layout designed for both easy mornings and lively weekend gatherings. Natural light pours across the open living areas, highlighting warm textures and versatile proportions that adapt effortlessly to your daily rhythm. The main living space connects seamless entertaining with everyday comfort whether you are hosting a dinner party, curling up with a book, or watching the afternoon sun drift across the room. The kitchen serves as a natural anchor, smartly positioned to keep conversations flowing from prep to plate. Retreat down the hall to restful private spaces designed for pure decompression. Out back, the private yard opens up into an effortless outdoor escape. Step outside to a sun-drenched setting that invites weekend barbecues, al fresco dinners under warm East Bay skies, or quiet mornings tending to potted herbs with a fresh cup of coffee. It is a private backdrop ready for string lights, outdoor lounge seating, and long summer evenings spent with friends. Beyond the quiet turn of the circle, the location delivers exceptional everyday convenience. You are just moments away from the community energy of Todos Santos Plaza home to beloved local eateries, summer concerts, and vibrant farmers' markets along with swift access to Concord BART, commuter corridors, and the scenic trails of Mount Diablo. 1992 Heaton Circle is a rare blend of retreat, connection, and effortless California living....
Contact an agent
Home facts
- Year built:1955
- Subdivision & Development:None
- Listing ID #:41145222
- Updated:August 25, 2026 at 10:54 AM
Rooms and interior
- Bedrooms:3
- Total bathrooms:2
- Full bathrooms:2
- Rooms Total:6
- Flooring:Concrete
- Kitchen Description:Dishwasher, Free Standing Range/Oven, Free-Standing Range, Microwave, Refrigerator, Self Cleaning Oven, Self-cleaning Oven, Solid Surface Counter
- Living area:1,116 sq. ft.
Heating and cooling
- Cooling:Central Air
- Heating:Forced Air
- Central air:Yes
Structure and exterior
- Roof:Composition Shingles
- Year built:1955
- Building area:1,116 sq. ft.
- Lot area:0.25 Acres
- Lot Features:Premium Lot, Security Gate
- Architectural Style:Contemporary
- Construction Materials:Stucco, Wood, Wood Siding
- Exterior Features:Front Yard
Utilities
- Water:Public
Finances and disclosures
- Price:$689,000
- Price per sq. ft.:$617.38
Features and amenities
- Appliances:Dishwasher, Dryer, Free Standing Range, Microwave, Refrigerator, Self Cleaning Oven
- Laundry features:Dryer, In Garage
Parking
- Parking description:2 Parking Spaces/Unit, Attached, Garage Door Opener
- Garage:Yes
- Garage spaces:2
 Bay East 2026. CCAR 2026 bridgeMLS 2026. Information Deemed Reliable But Not Guaranteed. This information is being provided by the Bay East MLS, or CCAR MLS, or bridgeMLS. The listings presented here may or may not be listed by the Broker/Agent operating this website. This information is intended for the personal use of consumers and may not be used for any purpose other than to identify prospective properties consumers may be interested in purchasing. Data last updated at August 25, 2026
New listings near 1992 Heaton Circle
- Coming Soon
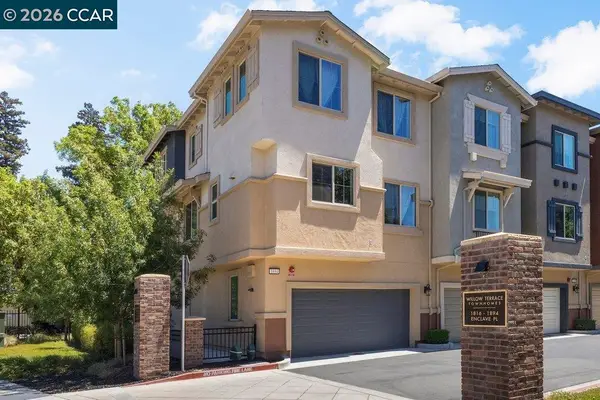 $915,000Coming Soon4 beds 3 baths1,883 sq. ft.
1894 Enclave Pl, Concord, CA 94519
MLS# 41143385Listed by: DUDUM REAL ESTATE GROUP - Coming Soon
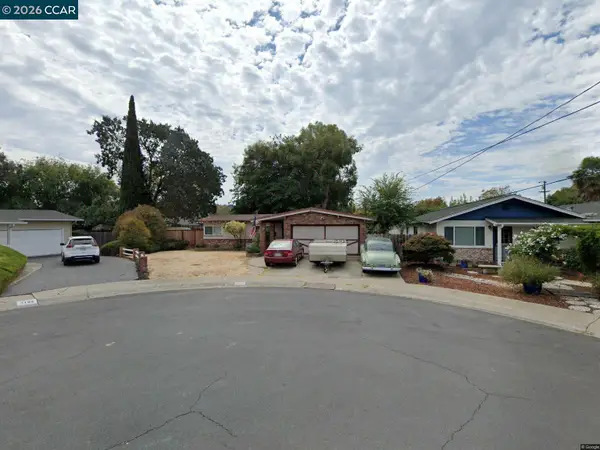 $659,000Coming Soon3 beds 1 baths1,077 sq. ft.
3120 Marvelle Lane, Concord, CA 94518
MLS# 41144478Listed by: LUXE REALTY GROUP - Coming Soon
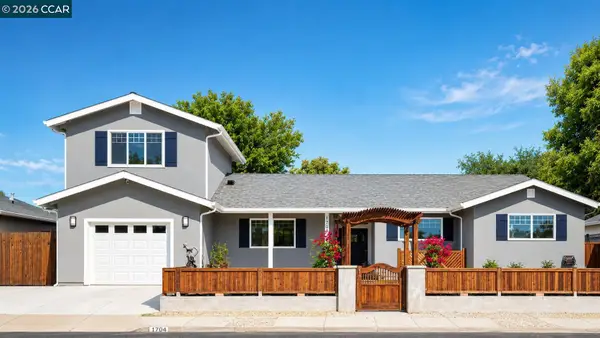 $996,000Coming Soon5 beds 2 baths2,167 sq. ft.
1704 Denkinger Rd., Concord, CA 94521
MLS# 41145278Listed by: LUXE REALTY GROUP - Coming Soon
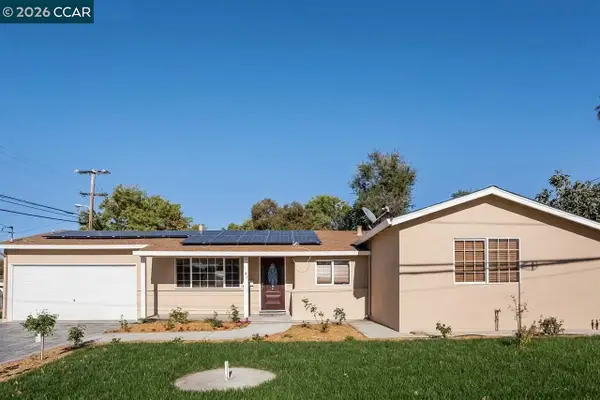 $750,000Coming Soon4 beds 2 baths1,162 sq. ft.
1192 Aspen Dr, Concord, CA 94520
MLS# 41145326Listed by: TWIN OAKS REAL ESTATE - Coming Soon
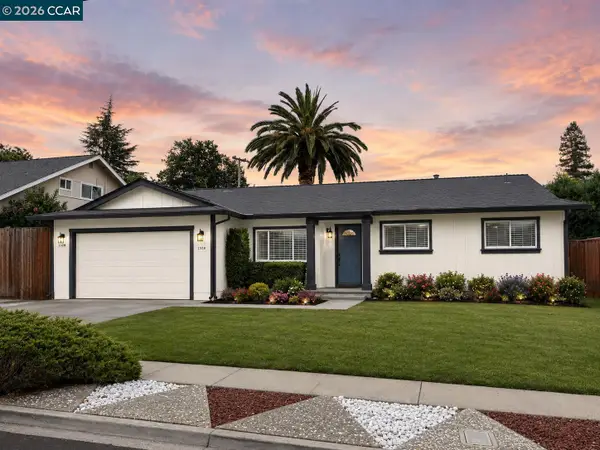 $959,000Coming Soon4 beds 2 baths1,761 sq. ft.
1320 Hookston Rd, Concord, CA 94518
MLS# 41145534Listed by: STOKLEY PROPERTIES, INC. - Coming Soon
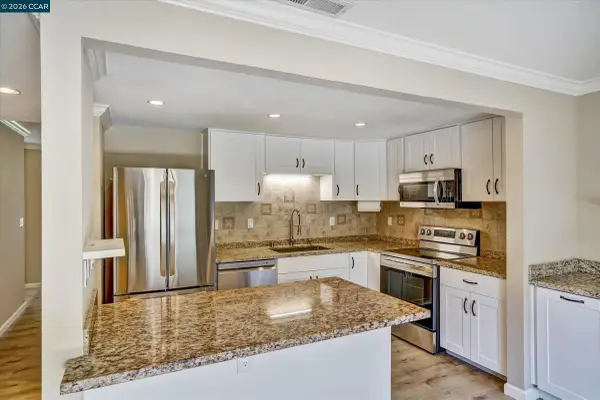 $559,950Coming Soon3 beds 3 baths1,438 sq. ft.
5333 Park Highlands Blvd #59, Concord, CA 94521
MLS# 41145783Listed by: O'BRIEN REAL ESTATE COMPANY - Coming Soon
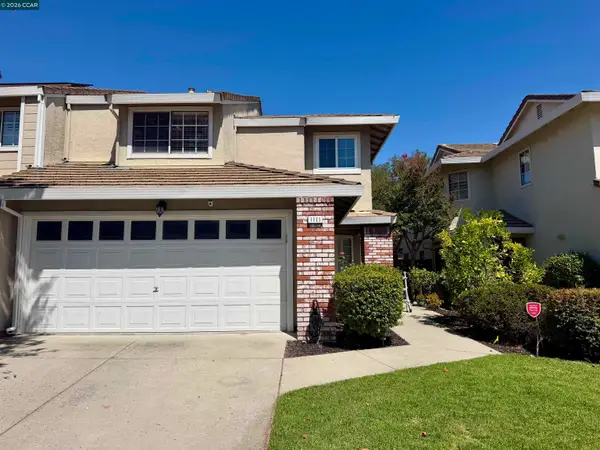 $749,000Coming Soon3 beds 3 baths1,636 sq. ft.
1111 Crest Ridge Ln, Concord, CA 94521
MLS# 41145791Listed by: BETTER HOMES REALTY - Coming Soon
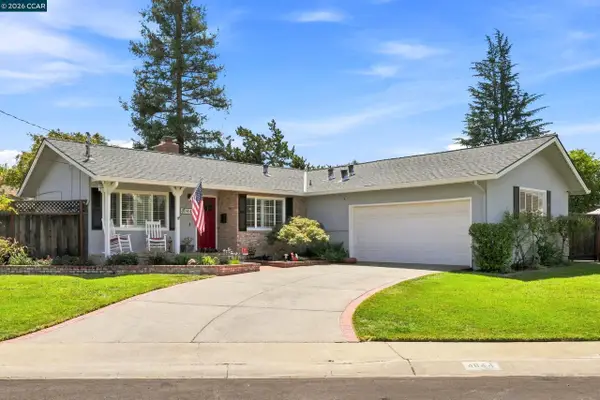 $825,000Coming Soon3 beds 2 baths1,349 sq. ft.
4044 Poplar, Concord, CA 94521
MLS# 41146041Listed by: BETTER HOMES AND GARDENS RP - Coming Soon
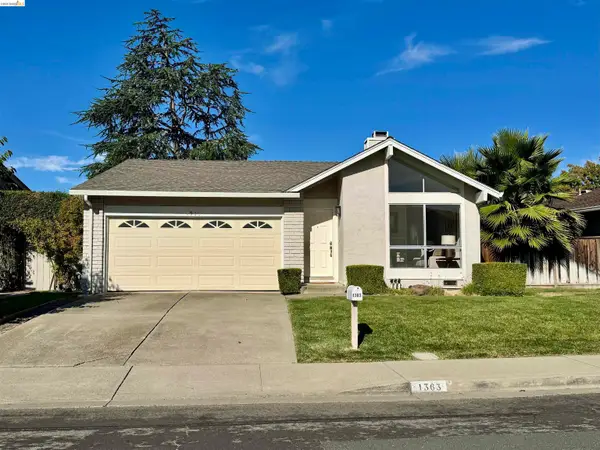 $775,000Coming Soon3 beds 2 baths1,462 sq. ft.
1363 Swallowtail Rd, Concord, CA 94521
MLS# 41146029Listed by: KELLER WILLIAMS


Protect your home and budget from life's surprises with an Assurant Home Warranty, backed by a partner that supports you through every step of homeownership. Explore Plans.
© 2026 Better Homes and Gardens Real Estate LLC. An Anywhere Real Estate company. All rights reserved. Better Homes and Gardens® Real Estate is a registered trademark owned by Meredith Operations Corporation, licensed to Better Homes and Gardens Real Estate LLC and used with permission. Better Homes and Gardens Real Estate LLC fully supports the principles of the Fair Housing Act and the Equal Opportunity Act. Listing information is deemed reliable but is not guaranteed accurate.
Each office is independently owned and operated.
Any services or products provided by third parties are not provided by, affiliated with or related to Better Homes and Gardens Real Estate LLC, or its affiliated companies.