
5333 Park Highlands Blvd #59, Concord, CA 94521
Local realty services provided by:Better Homes and Gardens Real Estate Property Shoppe
5333 Park Highlands Blvd #59,Concord, CA 94521
$559,950
- 3 Beds
- 3 Baths
- 1,438 sq. ft.
- Townhouse
- Pending
Listed by: michael o'brien
Office: o'brien real estate company925-260-5478
MLS#:41145783
Source:CRMLS
Price summary
- Price:$559,950
- Price per sq. ft.:$389.39
- Monthly HOA dues:$448
About this home
Welcome to this spacious 3-bedroom, 2.5-bathroom townhome offering 1,438 square feet of comfortable, very updated living space. The recently remodeled kitchen with granite counters, stainless steel appliances, stone backsplash, recessed lighting and much more. The dining room features plenty of cabintry including a wine refrigerator. Brand new carpeting throughout all bedrooms and stairs. The stunning LVP throughout the remainder of the home including living room, kitchen and dining/family room is worth noting it's elegant appeal. The backyard between the townhome and the garage is a wonderful place to sit in the sun or even the shade and enjoy your privacy. The home sits next to a large shaded lawn area, and features a private two-car garage with additional storage. Enjoy the convenient location within walking distance of numerous shops, restaurants, and neighborhood amenities. The home is also located within the Mt. Diablo Unified School District and is eligible for the district’s high school Choice program. With its spacious layout, thoughtful updates, and convenient location in a sought after school district, this is a home that’s easy to settle into and make your own....
Contact an agent
Home facts
- Year built:1979
- Subdivision & Development:PARK HIGHLANDS
- Listing ID #:41145783
- Added:40 day(s) ago
- Updated:October 09, 2026 at 08:57 AM
Rooms and interior
- Bedrooms:3
- Total bathrooms:3
- Full bathrooms:2
- Half bathrooms:1
- Flooring:Carpet, Laminate, Stone
- Living area:1,438 sq. ft.
Heating and cooling
- Cooling:Central Air
- Heating:Forced Air
- Central air:Yes
Structure and exterior
- Roof:Shingle
- Year built:1979
- Building area:1,438 sq. ft.
- Lot Features:Back Yard, Street Level
- Architectural Style:Contemporary
- Construction Materials:Stucco
- Foundation Description:Slab
- Levels:2 Story
Finances and disclosures
- Price:$559,950
- Price per sq. ft.:$389.39
Features and amenities
- Appliances:Dryer, Washer
- Laundry features:Dryer, Washer
Parking
- Total parking spaces:4
- Parking description:Garage, Garage Door Opener, Guest
- Garage:Yes
- Garage spaces:2
New listings near 5333 Park Highlands Blvd #59
- Coming Soon
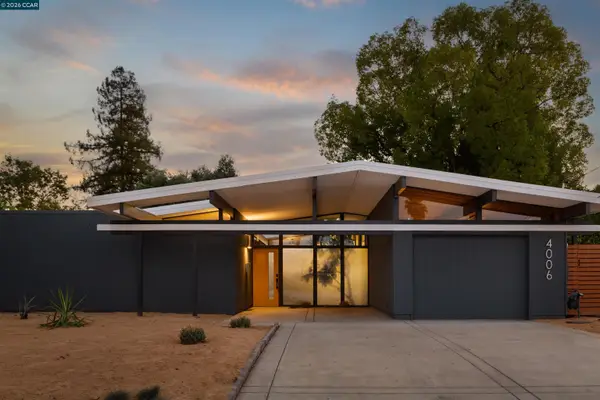 $1,149,000Coming Soon4 beds 2 baths1,598 sq. ft.
4006 Salem St, Concord, CA 94521
MLS# 41150718Listed by: DUDUM REAL ESTATE GROUP
- Coming Soon
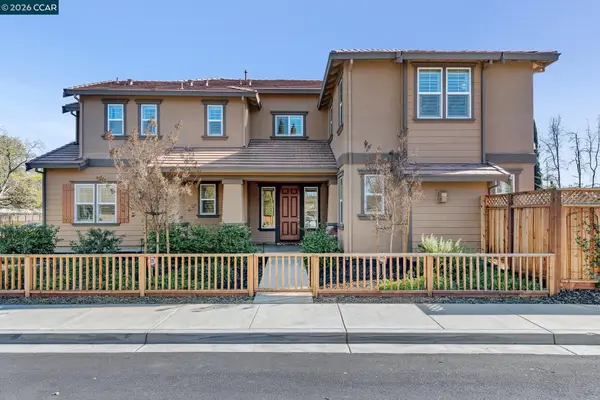 $1,425,000Coming Soon4 beds 3 baths3,097 sq. ft.
929 Autumn Brook Pl., Concord, CA 94518
MLS# 41150553Listed by: DUDUM REAL ESTATE GROUP - Coming Soon
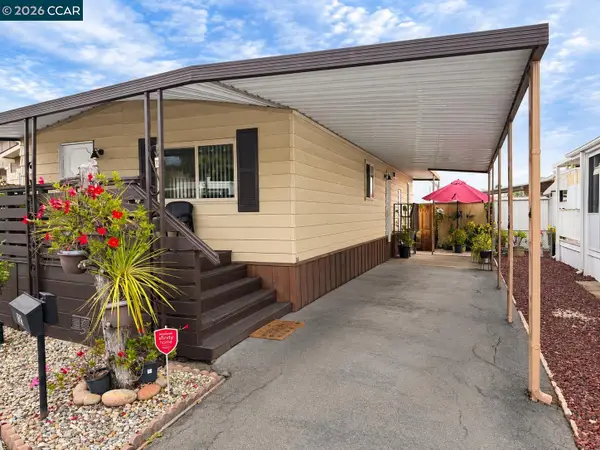 $180,000Coming Soon2 beds 2 baths960 sq. ft.
121 Leanne Ln, Concord, CA 94518
MLS# 41150427Listed by: TOWN & COUNTRY REALTY - Coming Soon
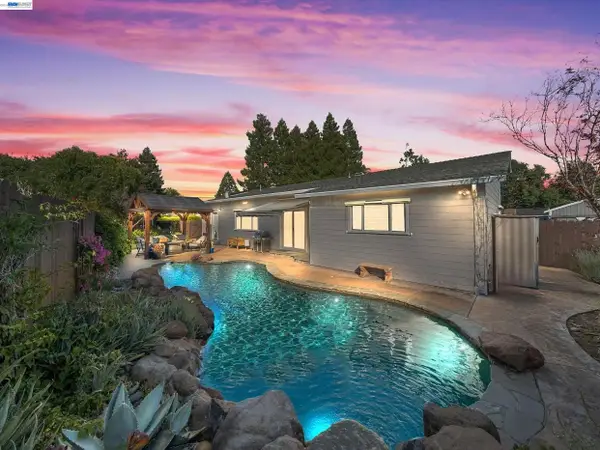 $1,249,000Coming Soon4 beds 4 baths2,227 sq. ft.
1949 Hollis Ct, Concord, CA 94518
MLS# 41150376Listed by: COMPASS - Coming Soon
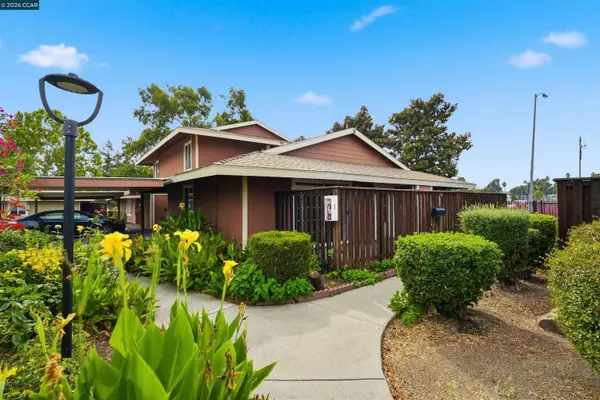 $315,000Coming Soon2 beds 1 baths884 sq. ft.
2005 Olivera Rd #D, Concord, CA 94520
MLS# 41150247Listed by: KELLER WILLIAMS REALTY - Coming Soon
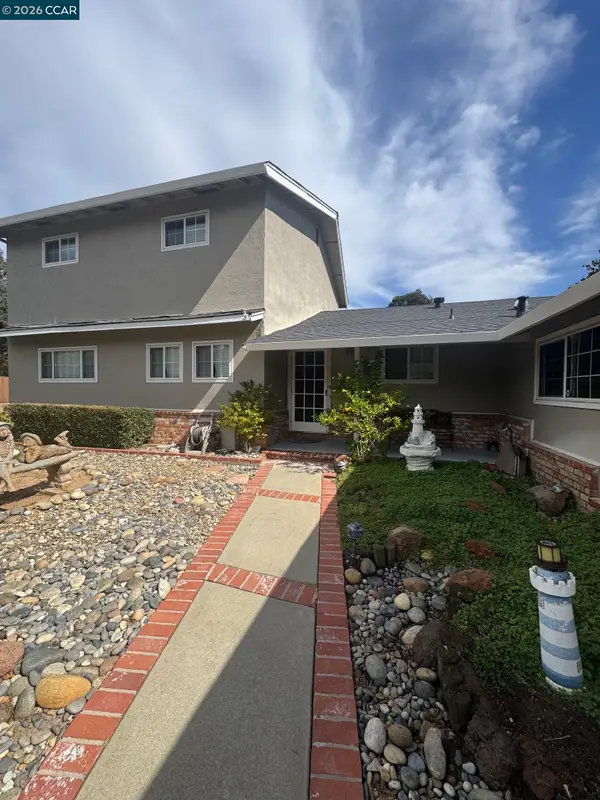 $899,000Coming Soon3 beds 3 baths2,170 sq. ft.
876 San Miquel Rd, Concord, CA 94518
MLS# 41150177Listed by: EXP REALTY OF NORTHERN CA, INC - Coming Soon
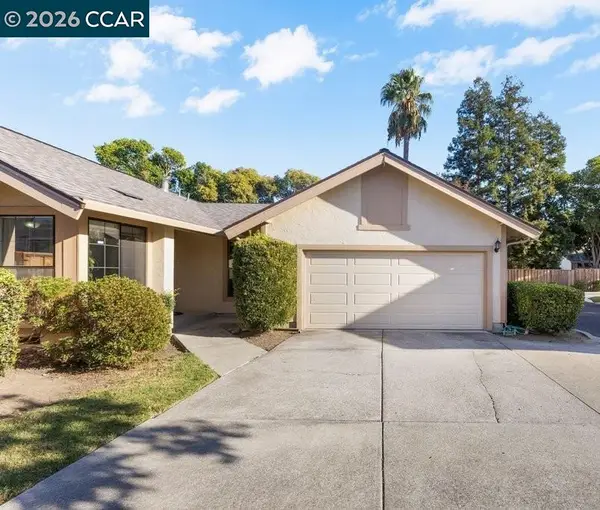 $548,000Coming Soon2 beds 2 baths1,002 sq. ft.
953 Bridgecrossing Way, Concord, CA 94518
MLS# 41150186Listed by: DUDUM REAL ESTATE GROUP - Coming Soon
 $860,000Coming Soon4 beds 3 baths1,883 sq. ft.
1894 Enclave Pl, Concord, CA 94519
MLS# 41148641Listed by: DUDUM REAL ESTATE GROUP - New
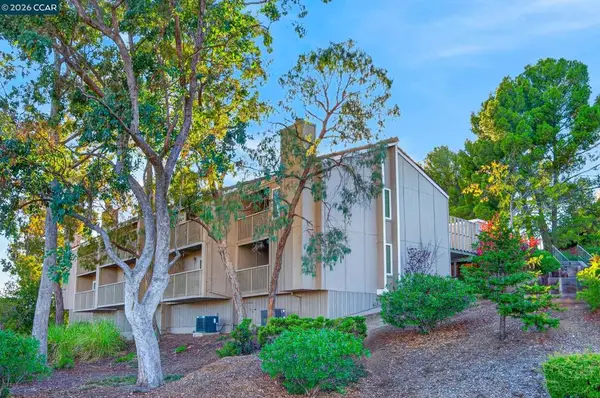 $549,000Active3 beds 3 baths1,408 sq. ft.
4420 Eagle Peak #B, Concord, CA 94521
MLS# 41150740Listed by: EXP REALTY OF CALIFORNIA, INC. - Open Sat, 12 to 2pmNew
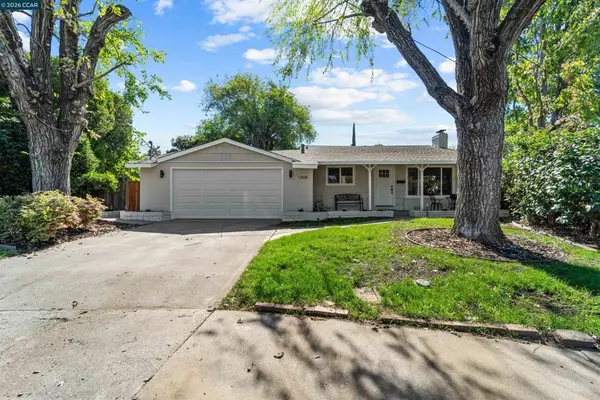 $729,888Active3 beds 2 baths1,188 sq. ft.
1408 Carmelita Ct, Concord, CA 94520
MLS# 41150731Listed by: CORNERSTONE REALTY & INVESTMEN


Protect your home and budget from life's surprises with an Assurant Home Warranty, backed by a partner that supports you through every step of homeownership. Explore Plans.
© 2026 Better Homes and Gardens Real Estate LLC. An Anywhere Real Estate company. All rights reserved. Better Homes and Gardens® Real Estate is a registered trademark owned by Meredith Operations Corporation, licensed to Better Homes and Gardens Real Estate LLC and used with permission. Better Homes and Gardens Real Estate LLC fully supports the principles of the Fair Housing Act and the Equal Opportunity Act. Listing information is deemed reliable but is not guaranteed accurate.
Each office is independently owned and operated.
Any services or products provided by third parties are not provided by, affiliated with or related to Better Homes and Gardens Real Estate LLC, or its affiliated companies.