
3025 Justin Way, Concord, CA 94520
Local realty services provided by:Better Homes and Gardens Real Estate Royal & Associates
3025 Justin Way,Concord, CA 94520
$710,000
- 4 Beds
- 2 Baths
- - sq. ft.
- Single family
- Sold
Listed by: james quintero
Office: rise group real estate925-252-5193
MLS#:41141936
Source:Bay East, CCAR, bridgeMLS
Sorry, we are unable to map this address
Price summary
- Price:$710,000
About this home
Welcome home to this move-in-ready, single-level 4-bedroom, 2-bathroom home in Concord's quiet Glenbrook Heights neighborhood, offering nearly 1,200 sq. ft. of thoughtfully updated living space without the Highway 4 commute. Vaulted ceilings and abundant natural light make this home live larger than its footprint. The kitchen features new countertops, stainless steel appliances, and refreshed cabinetry, while both bathrooms have been updated with a clean, modern design. Newer vinyl flooring runs throughout. Four versatile bedrooms offer flexible space for kids, guests, or a home office. Plus this home is equipped with central HVAC; no wall heaters. Outside, a low-maintenance backyard with covered and uncovered patio areas is built for entertaining, plus a lawn for kids and pets. A single-car garage and extended driveway provide ample parking. For families weighing a bigger house further out against real time at home, this location makes the case: quick access to Freeways 242, 4, and 680, plus both Concord BART stations, and just minutes to Todos Santos Plaza, The Veranda, and Downtown Concord for shopping, dining, and entertainment. This is Concord living without the East County commute; schedule your in-person tour today....
Contact an agent
Home facts
- Year built:1954
- Subdivision & Development:GLENBROOK HGHTS
- Listing ID #:41141936
- Added:67 day(s) ago
- Updated:September 22, 2026 at 06:48 AM
Rooms and interior
- Bedrooms:4
- Total bathrooms:2
- Full bathrooms:2
- Rooms Total:7
- Flooring:Tile, Vinyl
- Kitchen Description:Dishwasher, Electric Range, Refrigerator
Heating and cooling
- Cooling:Ceiling Fan(s), Central Air
- Heating:Forced Air
- Central air:Yes
Structure and exterior
- Roof:Shingle
- Year built:1954
- Lot Features:Back Yard, Front Yard
- Architectural Style:Ranch, Single Family Residence
- Construction Materials:Brick Veneer, Frame, Stucco, Wood Siding
- Exterior Features:Back Yard, Front Yard, Landscape Back, Landscape Front, Landscaped, Side Yard
- Levels:1 Story, 1 Story
Utilities
- Water:Public
- Sewer:Public Sewer
Finances and disclosures
- Price:$710,000
Features and amenities
- Appliances:Dishwasher, Electric Range, Refrigerator
- Laundry features:Hookups Only, In Garage, Laundry Room
- Amenities:Breakfast Nook
Parking
- Parking description:Attached, Garage Door Opener, Garage Faces Front, Off Street
- Garage:Yes
- Garage spaces:1
 Bay East 2026. CCAR 2026 bridgeMLS 2026. Information Deemed Reliable But Not Guaranteed. This information is being provided by the Bay East MLS, or CCAR MLS, or bridgeMLS. The listings presented here may or may not be listed by the Broker/Agent operating this website. This information is intended for the personal use of consumers and may not be used for any purpose other than to identify prospective properties consumers may be interested in purchasing. Data last updated at September 22, 2026
New listings near 3025 Justin Way
- Coming Soon
 $860,000Coming Soon4 beds 3 baths1,883 sq. ft.
1894 Enclave Pl, Concord, CA 94519
MLS# 41148641Listed by: DUDUM REAL ESTATE GROUP - Coming Soon
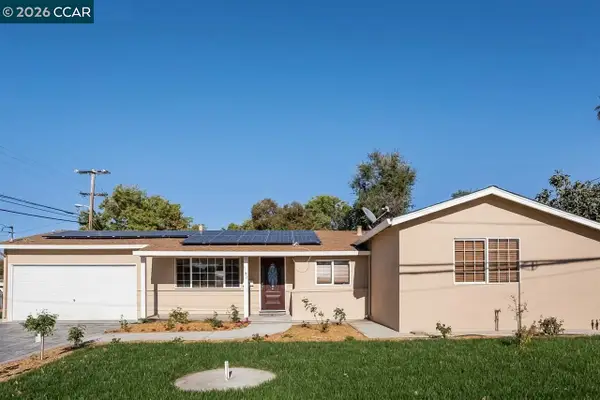 $750,000Coming Soon4 beds 2 baths1,162 sq. ft.
1192 Aspen Dr, Concord, CA 94520
MLS# 41148501Listed by: TWIN OAKS REAL ESTATE - Coming Soon
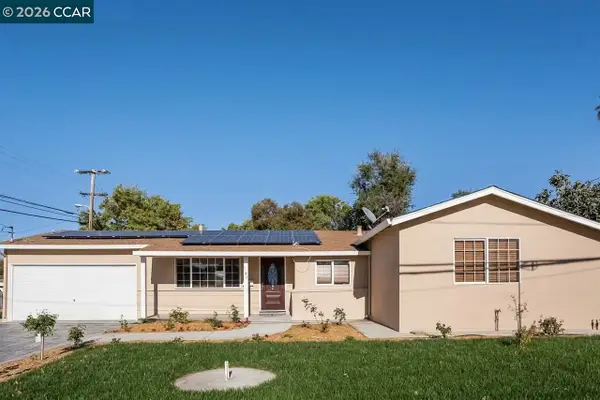 $750,000Coming Soon4 beds 2 baths1,162 sq. ft.
1192 Aspen Dr, Concord, CA 94520
MLS# 41148501Listed by: TWIN OAKS REAL ESTATE - Coming Soon
 $899,000Coming Soon4 beds 2 baths1,823 sq. ft.
3912 Elkwood Ct, Concord, CA 94519
MLS# 41148276Listed by: COMPASS - Coming Soon
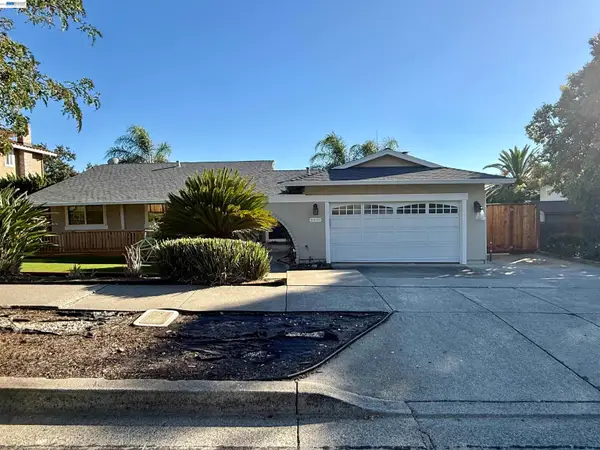 $875,000Coming Soon3 beds 2 baths1,748 sq. ft.
5370 Myrtle Dr, Concord, CA 94521
MLS# 41146793Listed by: EXP REALTY OF CALIFORNIA, INC - New
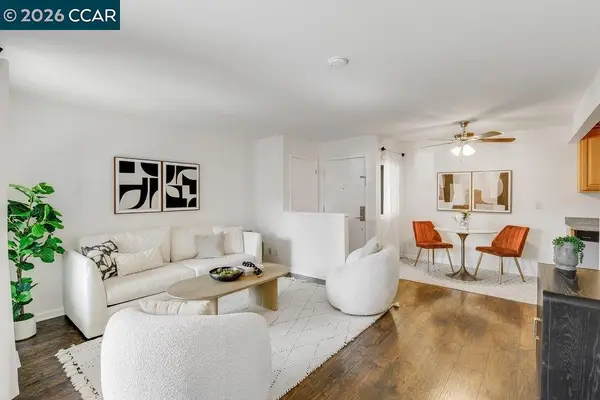 $290,000Active1 beds 1 baths794 sq. ft.
5450 Concord Blvd #H2, Concord, CA 94521
MLS# 41149001Listed by: TWIN OAKS REAL ESTATE - New
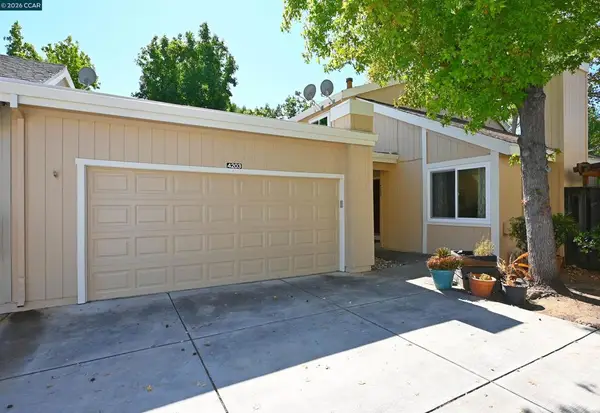 $599,000Active3 beds 3 baths1,445 sq. ft.
4203 Dubhe Ct, Concord, CA 94521
MLS# 41149002Listed by: BHHS DRYSDALE PROPERTIES - Open Sun, 1 to 4pmNew
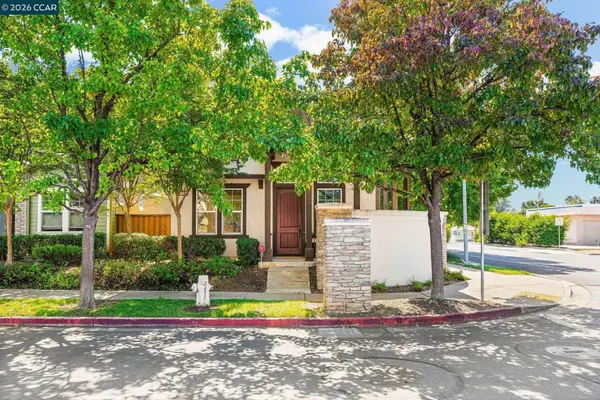 $725,000Active3 beds 3 baths1,665 sq. ft.
2896 Norton Dr, Concord, CA 94519
MLS# 41148983Listed by: KELLER WILLIAMS REALTY - New
 $598,000Active3 beds 2 baths1,100 sq. ft.
1298 Almar St, CONCORD, CA 94518
MLS# 41148962Listed by: KISMET REAL ESTATE - Open Fri, 10:30am to 5:30pmNew
 $699,000Active3 beds 3 baths1,483 sq. ft.
1216 Walters Ct, Concord, CA 94520
MLS# 41148932Listed by: DISCOVERY REALTY INC


Protect your home and budget from life's surprises with an Assurant Home Warranty, backed by a partner that supports you through every step of homeownership. Explore Plans.
© 2026 Better Homes and Gardens Real Estate LLC. An Anywhere Real Estate company. All rights reserved. Better Homes and Gardens® Real Estate is a registered trademark owned by Meredith Operations Corporation, licensed to Better Homes and Gardens Real Estate LLC and used with permission. Better Homes and Gardens Real Estate LLC fully supports the principles of the Fair Housing Act and the Equal Opportunity Act. Listing information is deemed reliable but is not guaranteed accurate.
Each office is independently owned and operated.
Any services or products provided by third parties are not provided by, affiliated with or related to Better Homes and Gardens Real Estate LLC, or its affiliated companies.