
3165 Fitzpatrick Drive, Concord, CA 94519
Local realty services provided by:Better Homes and Gardens Real Estate Royal & Associates
3165 Fitzpatrick Drive,Concord, CA 94519
$698,000
- 3 Beds
- 2 Baths
- 1,108 sq. ft.
- Single family
- Active
Listed by: steven ho
Office: coldwell banker realty
MLS#:ML82060710
Source:Bay East, CCAR, bridgeMLS
Price summary
- Price:$698,000
- Price per sq. ft.:$629.96
- Monthly HOA dues:$36
About this home
Welcome to this bright and inviting three-bedroom, two-bathroom home in the desirable Holbrook Heights neighborhood. Thoughtfully updated throughout, this home combines modern comfort, functional living spaces, and an excellent location. The spacious living room features beautiful newer flooring and offers a cozy setting for relaxing or entertaining. The updated kitchen includes newer countertops and appliances, offering a stylish and functional space for everyday living. Both bathrooms have also been tastefully updated for added comfort and convenience. This home also features a newer roof, central air-conditioning, recessed lighting, double-pane windows and an attached two-car garage. The low-maintenance backyard is ideal for gardening, entertaining, pets or a peaceful retreat. Located near Holbrook Heights community park and pool, this home is also conveniently close to downtown Concord, Freeways 242, 4 and 680, and both nearby BART stations. Enjoy being just minutes from Todos Santos Plaza, The Veranda and a variety of shopping, dining, and entertainment options. With stylish updates, comfortable single-level living, and a prime location, this move-in-ready home is ready to welcome its new owner. Don't miss this exceptional opportunity - it won't last long!...
Contact an agent
Home facts
- Year built:1954
- Listing ID #:ML82060710
- Added:11 day(s) ago
- Updated:September 22, 2026 at 02:36 PM
Rooms and interior
- Bedrooms:3
- Total bathrooms:2
- Full bathrooms:2
- Flooring:Laminate, Tile
- Kitchen Description:Dishwasher, Microwave, Self Cleaning Oven
- Basement Description:Crawl Space
- Living area:1,108 sq. ft.
Heating and cooling
- Cooling:Central Air
- Heating:Forced Air
- Central air:Yes
Structure and exterior
- Roof:Shingle
- Year built:1954
- Building area:1,108 sq. ft.
- Architectural Style:Single Family Residence
- Levels:1 Story, 1 Story
Utilities
- Water:Public
- Sewer:Public Sewer
Finances and disclosures
- Price:$698,000
- Price per sq. ft.:$629.96
Features and amenities
- Appliances:Dishwasher, Microwave, Self Cleaning Oven
- Laundry features:Dryer, In Garage, Washer
Parking
- Parking description:Attached, Off Street
- Garage:Yes
- Garage spaces:2
 Bay East 2026. CCAR 2026 bridgeMLS 2026. Information Deemed Reliable But Not Guaranteed. This information is being provided by the Bay East MLS, or CCAR MLS, or bridgeMLS. The listings presented here may or may not be listed by the Broker/Agent operating this website. This information is intended for the personal use of consumers and may not be used for any purpose other than to identify prospective properties consumers may be interested in purchasing. Data last updated at September 22, 2026
New listings near 3165 Fitzpatrick Drive
- Coming Soon
 $860,000Coming Soon4 beds 3 baths1,883 sq. ft.
1894 Enclave Pl, Concord, CA 94519
MLS# 41148641Listed by: DUDUM REAL ESTATE GROUP - Coming Soon
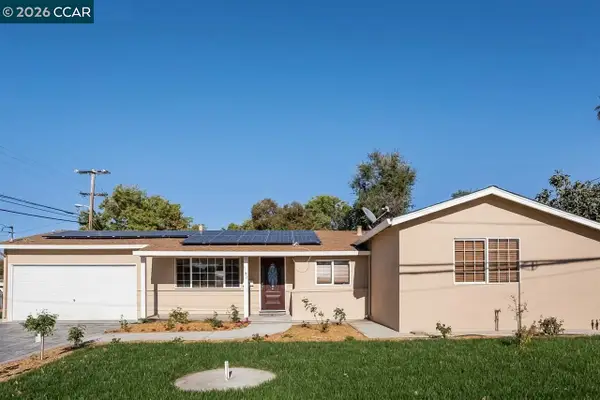 $750,000Coming Soon4 beds 2 baths1,162 sq. ft.
1192 Aspen Dr, Concord, CA 94520
MLS# 41148501Listed by: TWIN OAKS REAL ESTATE - Coming Soon
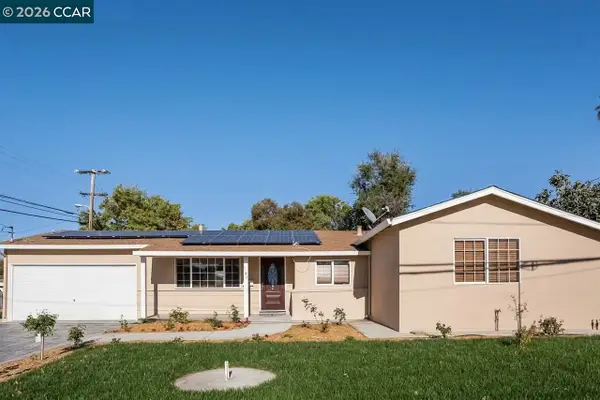 $750,000Coming Soon4 beds 2 baths1,162 sq. ft.
1192 Aspen Dr, Concord, CA 94520
MLS# 41148501Listed by: TWIN OAKS REAL ESTATE - Coming Soon
 $899,000Coming Soon4 beds 2 baths1,823 sq. ft.
3912 Elkwood Ct, Concord, CA 94519
MLS# 41148276Listed by: COMPASS - Coming Soon
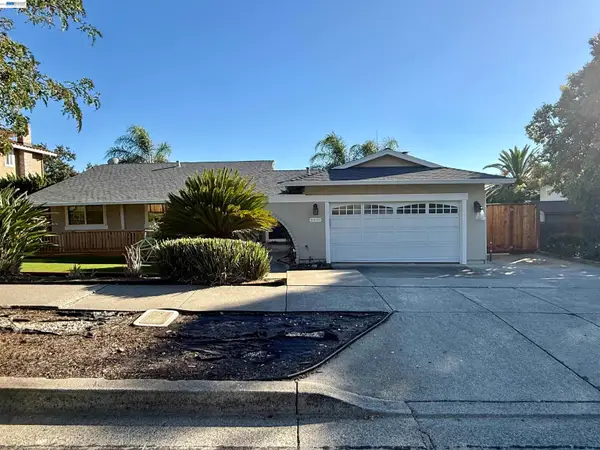 $875,000Coming Soon3 beds 2 baths1,748 sq. ft.
5370 Myrtle Dr, Concord, CA 94521
MLS# 41146793Listed by: EXP REALTY OF CALIFORNIA, INC - New
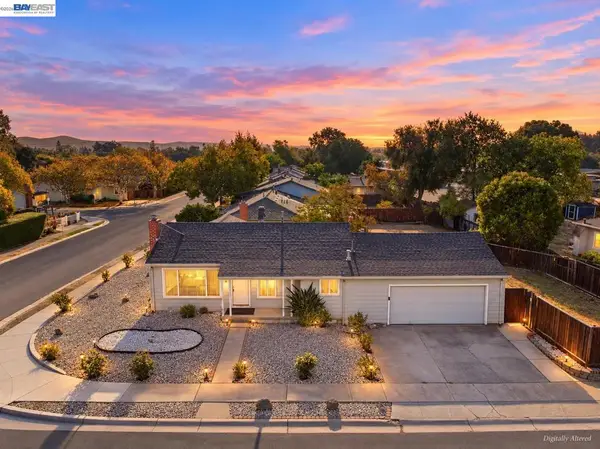 $598,000Active3 beds 2 baths1,100 sq. ft.
1298 Almar St, Concord, CA 94518
MLS# 41148962Listed by: KISMET REAL ESTATE - New
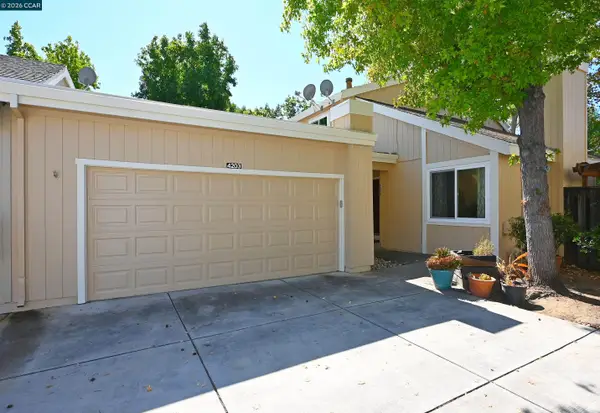 $599,000Active3 beds 3 baths1,445 sq. ft.
4203 Dubhe Ct, Concord, CA 94521
MLS# 41149002Listed by: BHHS DRYSDALE PROPERTIES - New
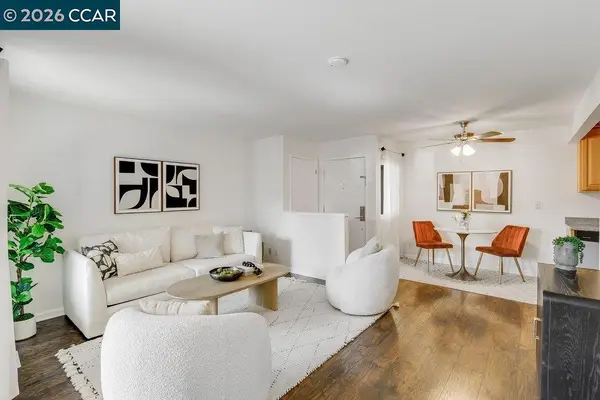 $290,000Active1 beds 1 baths794 sq. ft.
5450 Concord Blvd #H2, Concord, CA 94521
MLS# 41149001Listed by: TWIN OAKS REAL ESTATE - Open Sun, 1 to 4pmNew
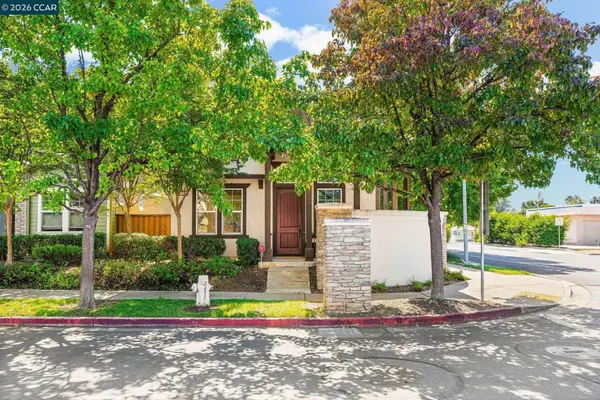 $725,000Active3 beds 3 baths1,665 sq. ft.
2896 Norton Dr, Concord, CA 94519
MLS# 41148983Listed by: KELLER WILLIAMS REALTY - Open Fri, 10:30am to 5:30pmNew
 $699,000Active3 beds 3 baths1,483 sq. ft.
1216 Walters Ct, Concord, CA 94520
MLS# 41148932Listed by: DISCOVERY REALTY INC


Protect your home and budget from life's surprises with an Assurant Home Warranty, backed by a partner that supports you through every step of homeownership. Explore Plans.
© 2026 Better Homes and Gardens Real Estate LLC. An Anywhere Real Estate company. All rights reserved. Better Homes and Gardens® Real Estate is a registered trademark owned by Meredith Operations Corporation, licensed to Better Homes and Gardens Real Estate LLC and used with permission. Better Homes and Gardens Real Estate LLC fully supports the principles of the Fair Housing Act and the Equal Opportunity Act. Listing information is deemed reliable but is not guaranteed accurate.
Each office is independently owned and operated.
Any services or products provided by third parties are not provided by, affiliated with or related to Better Homes and Gardens Real Estate LLC, or its affiliated companies.