
3730 Gainsborough Dr, Concord, CA 94518
Local realty services provided by:Better Homes and Gardens Real Estate Royal & Associates
3730 Gainsborough Dr,Concord, CA 94518
$1,450,000
- 4 Beds
- 2 Baths
- 1,995 sq. ft.
- Single family
- Coming Soon
Listed by: theresa lee
Office: coldwell banker
MLS#:41151948
Source:Bay East, CCAR, bridgeMLS
Price summary
- Price:$1,450,000
- Price per sq. ft.:$726.82
About this home
Nestled in the sought-after Parkwood Estates Eichler community, this beautifully maintained Eichler combines iconic mid-century architecture with many modern updates. With over $200K invested in improvements, the home reflects years of meticulous care and attention to detail. Rich mahogany paneling brings warmth and character, complemented by porcelain tile flooring, Herman Miller lighting, stone countertops, updated kitchen with stainless steel appliances and pantry and updated bathrooms. The coveted atrium features a motorized retractable rolling roof, offering the flexibility to enjoy indoor-outdoor living year-round. Additional highlights include a desirable kitchen pantry, a bonus multi-purpose room and a two car garage with floor-to-ceiling Elfa shelving for ample storage. The home also features extensive infrastructure and energy-efficient upgrades, including an updated radiant boiler for luxurious heated floors, a four-head mini-split system for heating and cooling, a new elastomeric recoat over the foam roof (2023), 20 owned solar panels (4.5kw), newer water heater (2023), updated Eichler siding (2024), updated driveway (2021), Ring camera and security system and solar control films on south-facing window panels. The serene outdoor spaces are designed for relaxation and entertaining, featuring an in-ground pool, newer hot tub, pergola, updated hardscaping, lush lawns, and dedicated pool and garden sheds. Plus, mature fruit trees, including an original walnut tree, peach tree, Meyer lemon, and navel oranges provide a delicious seasonal harvest for your enjoyment. Ideally situated close to the neighborhood park and the Markham Nature Arboretum, residents enjoy access to tennis courts, soccer fields, walking trails, nature preserves and more! This neighborly, close-knit community is conveniently located just 10 minutes from BART with easy access to major freeways. Don’t miss a wonderful opportunity to reside in a piece of architectural history!. Don’t miss a wonderful opportunity to reside in a piece of architectural history!...
Contact an agent
Home facts
- Year built:1964
- Subdivision & Development:Parkwood
- Listing ID #:41151948
- Updated:October 23, 2026 at 04:03 AM
Rooms and interior
- Bedrooms:4
- Total bathrooms:2
- Full bathrooms:2
- Rooms Total:9
- Flooring:Tile
- Kitchen Description:Built-in Oven, Dishwasher, Electric Range, Electric Range/Cooktop, Microwave, Oven, Pantry, Refrigerator, Updated Kitchens
- Living area:1,995 sq. ft.
Heating and cooling
- Cooling:Heat Pump
- Heating:Heat Pump, Radiant
Structure and exterior
- Year built:1964
- Building area:1,995 sq. ft.
- Lot area:0.21 Acres
- Lot Features:Landscaped, Level
- Architectural Style:Mid Century Modern
- Construction Materials:Wood Siding
- Exterior Features:Back Yard
Utilities
- Water:Public
Finances and disclosures
- Price:$1,450,000
- Price per sq. ft.:$726.82
Features and amenities
- Appliances:Dishwasher, Dryer, Electric Range, Gas Water Heater, Microwave, Oven, Refrigerator, Washer
- Laundry features:Dryer, In Garage, Washer
- Amenities:Gas Water Heater
- Pool features:In Ground, Outdoor Pool, Private Pool
Parking
- Parking description:Attached
- Garage:Yes
- Garage spaces:2
 Bay East 2026. CCAR 2026 bridgeMLS 2026. Information Deemed Reliable But Not Guaranteed. This information is being provided by the Bay East MLS, or CCAR MLS, or bridgeMLS. The listings presented here may or may not be listed by the Broker/Agent operating this website. This information is intended for the personal use of consumers and may not be used for any purpose other than to identify prospective properties consumers may be interested in purchasing. Data last updated at October 23, 2026
New listings near 3730 Gainsborough Dr
- Coming Soon
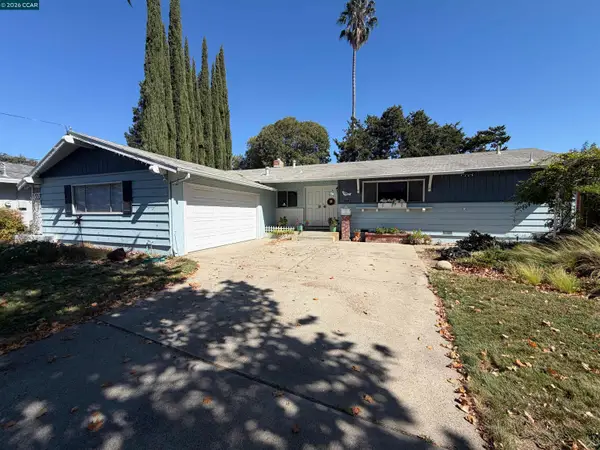 $699,000Coming Soon3 beds 2 baths1,346 sq. ft.
1814 Landana Dr, Concord, CA 94519
MLS# 41151536Listed by: MACLENNAN INVESTMENT GROUP - Coming Soon
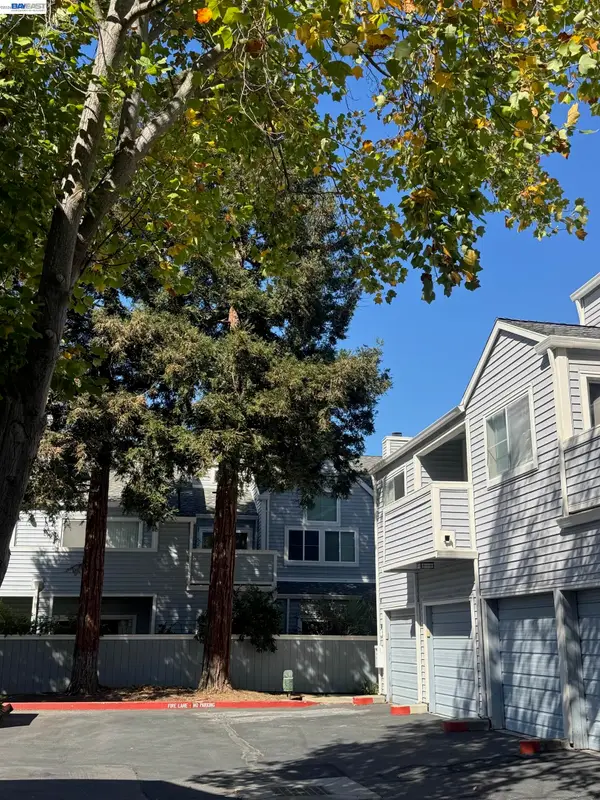 $399,000Coming Soon2 beds 2 baths899 sq. ft.
1459 Wharton Way #F, Concord, CA 94521
MLS# 41151471Listed by: TWIN OAKS REAL ESTATE INC. - Coming Soon
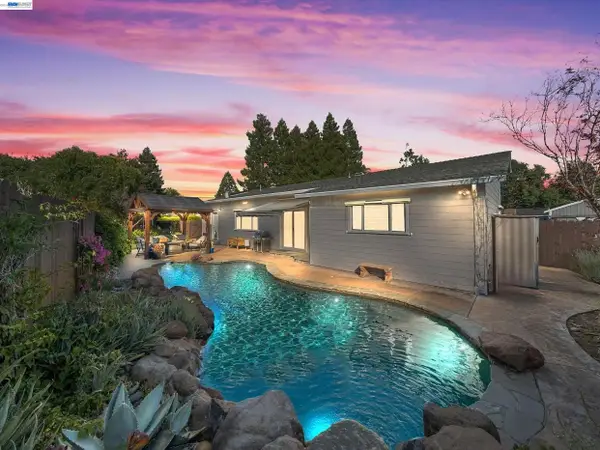 $1,249,000Coming Soon4 beds 4 baths2,227 sq. ft.
1949 Hollis Ct, Concord, CA 94518
MLS# 41150376Listed by: COMPASS - Open Sun, 1 to 4pmNew
 $615,000Active3 beds 1 baths1,147 sq. ft.
3217 Mount Court, Concord, CA 94518
MLS# 41151575Listed by: CONNECT CALIFORNIA HOMES - New
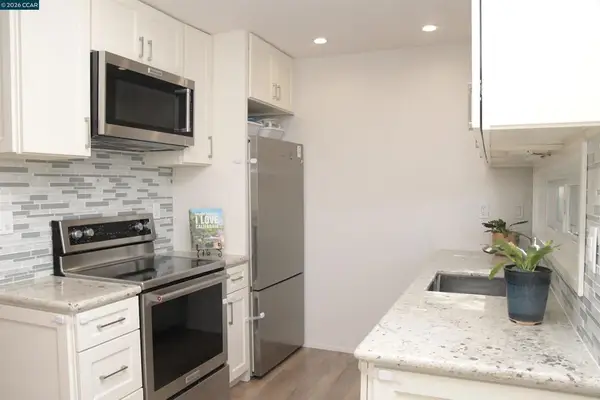 $299,000Active1 beds 1 baths730 sq. ft.
3051 Treat Blvd #118, Concord, CA 94518
MLS# 41152143Listed by: SNYDER REAL ESTATE GROUP - New
 $698,800Active3 beds 2 baths2,265 sq. ft.
1221 Brookview Dr, Concord, CA 94520
MLS# 41152135Listed by: LITVINCHUK REAL ESTATE - Open Sun, 1 to 4pmNew
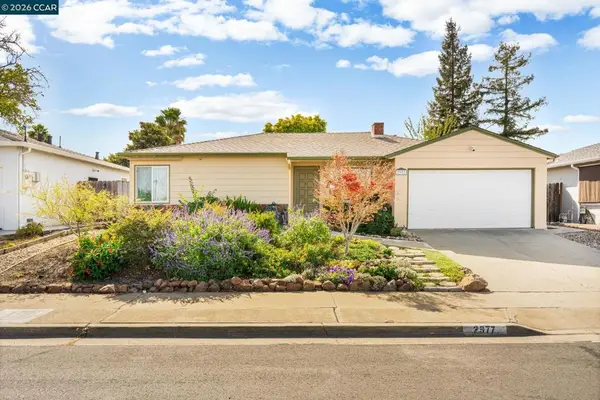 $625,000Active3 beds 1 baths1,514 sq. ft.
2977 Glenside Dr, Concord, CA 94520
MLS# 41152035Listed by: KELLER WILLIAMS REALTY - Open Sun, 10am to 5:30pmNew
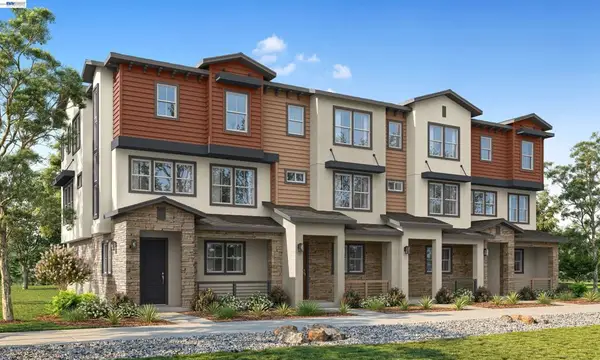 $799,000Active3 beds 3 baths1,825 sq. ft.
2503 Walters Pl, Concord, CA 94520
MLS# 41152030Listed by: DISCOVERY REALTY INC - New
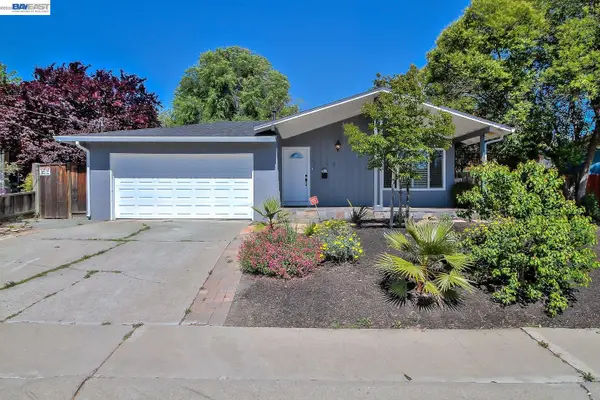 $649,000Active3 beds 2 baths1,141 sq. ft.
3136 Claudia Dr, Concord, CA 94519
MLS# 41151960Listed by: COLDWELL BANKER REALTY


Protect your home and budget from life's surprises with an Assurant Home Warranty, backed by a partner that supports you through every step of homeownership. Explore Plans.
© 2026 Better Homes and Gardens Real Estate LLC. An Anywhere Real Estate company. All rights reserved. Better Homes and Gardens® Real Estate is a registered trademark owned by Meredith Operations Corporation, licensed to Better Homes and Gardens Real Estate LLC and used with permission. Better Homes and Gardens Real Estate LLC fully supports the principles of the Fair Housing Act and the Equal Opportunity Act. Listing information is deemed reliable but is not guaranteed accurate.
Each office is independently owned and operated.
Any services or products provided by third parties are not provided by, affiliated with or related to Better Homes and Gardens Real Estate LLC, or its affiliated companies.